
1592 Lone Pine RoadBloomfield Hills City, MI 48302
Due to the health concerns created by Coronavirus we are offering personal 1-1 online video walkthough tours where possible.
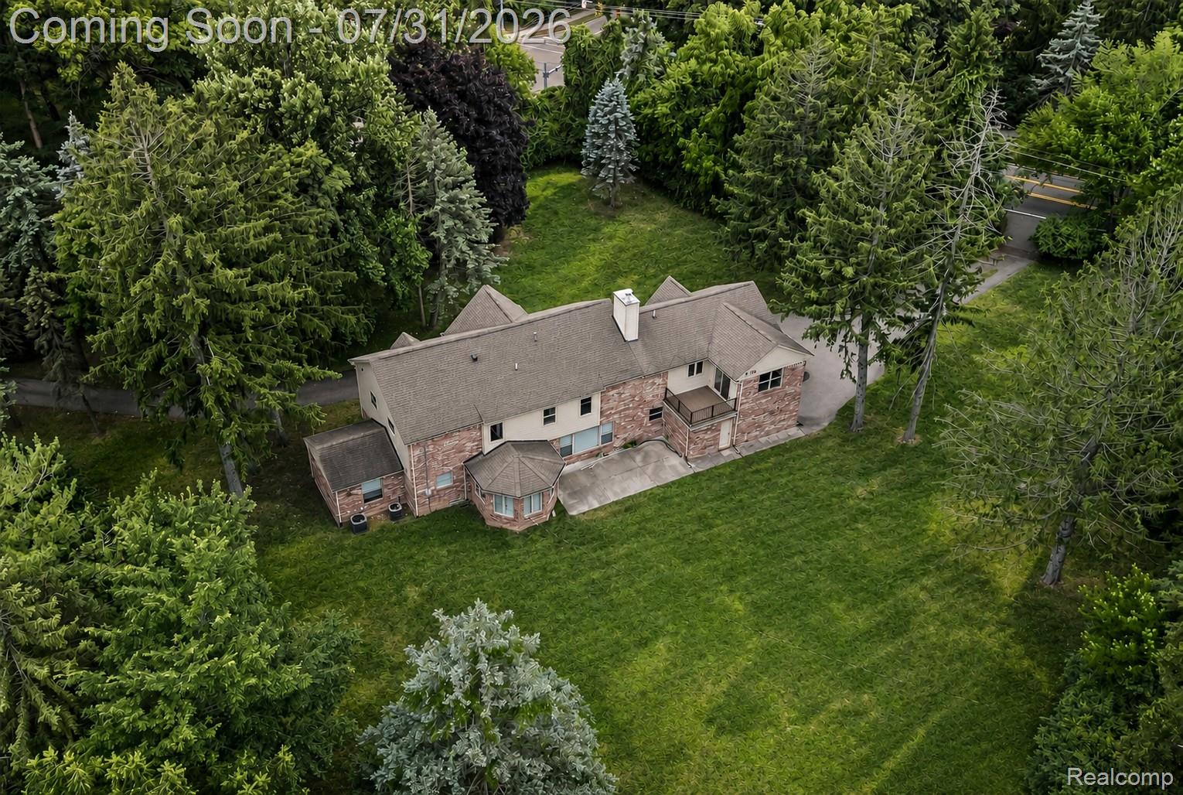
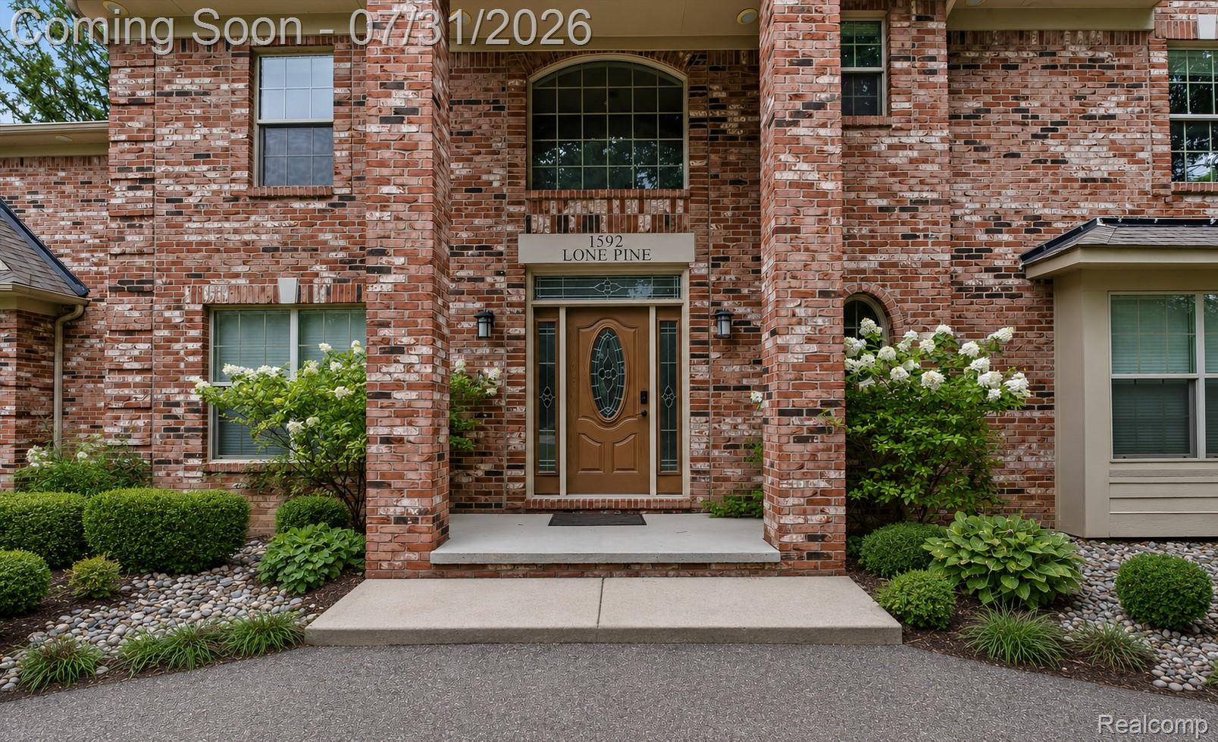
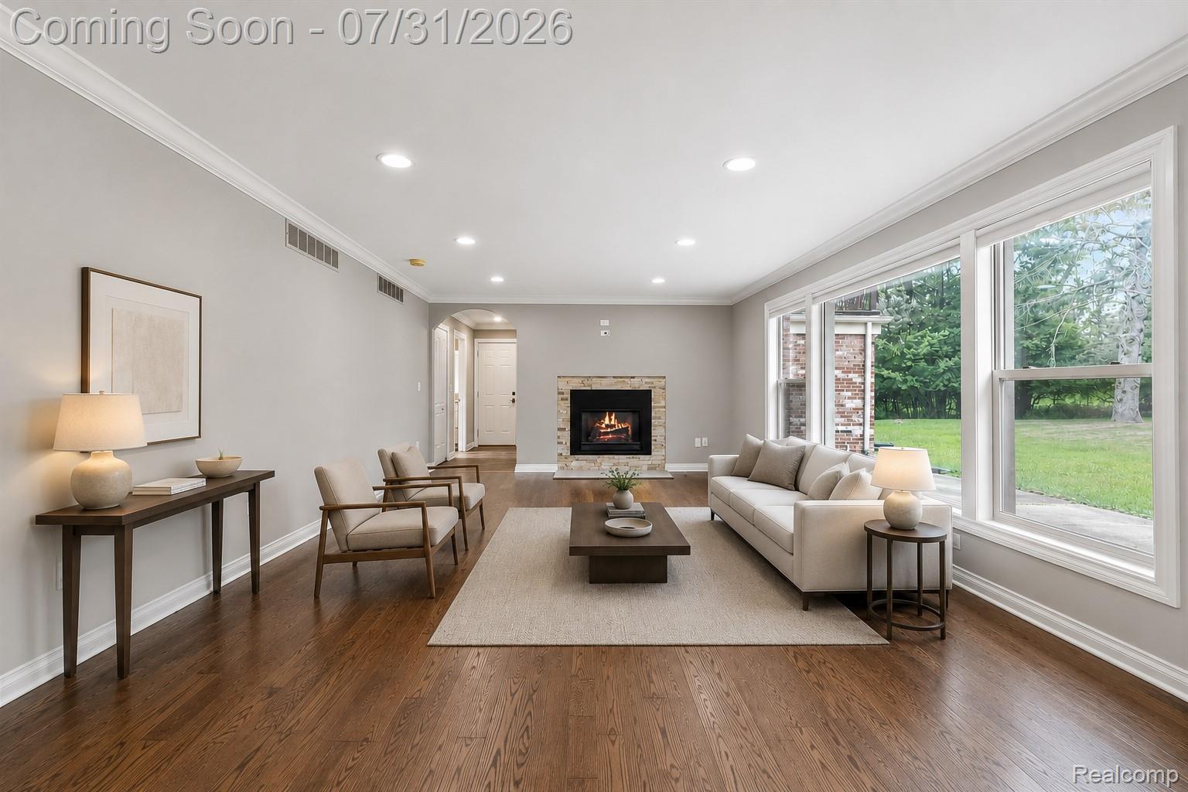
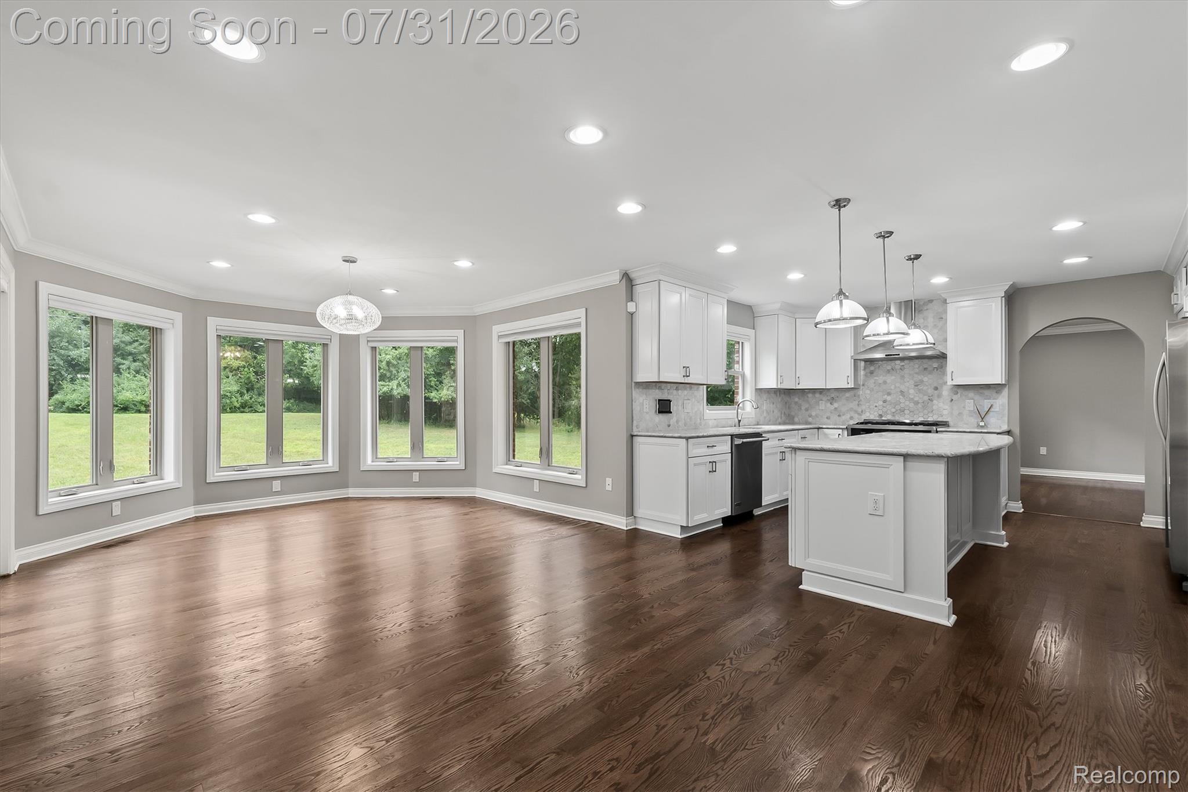
Updated Home with Modern Design and Comfortable Living Spaces. This beautifully renovated home has been designed with both style and function in mind. As you step inside, you’ll be greeted by a spacious two-story foyer that sets the tone for the rest of the home. The layout is perfect for everyday living and entertaining, offering a private office, formal living and dining rooms, and a bright breakfast nook that flows into the center island kitchen. The kitchen features white cabinetry, plenty of counter space, and a seamless connection to the family room, where a fireplace adds a cozy touch.Throughout the home, you'll find a neutral color palette and thoughtful finishes, including dark-stained hardwood floors, high ceilings, and detailed trim work. The master suite is a peaceful retreat with walk-in closets and a well-designed bath featuring dual sinks, a soaking tub, and a separate shower. There’s also a private balcony where you can relax and enjoy the view of the large yard. In addition to the master, there are three other comfortable bedrooms, providing plenty of space for family or guests. A second-floor laundry room adds convenience, and a versatile loft area can be used for whatever fits your needs. The finished lower level expands the living space, offering options for a recreation room, home gym, or media room. With a three-car garage and professionally landscaped yard, this home is set on over an acre of land, offering privacy and space.this home is move-in ready. Schedule a private tour today!
| 3 days ago | Status changed to Active | |
| 3 days ago | Listing updated with changes from the MLS® | |
| 3 days ago | Listing first seen on site |

IDX provided courtesy of Realcomp II Ltd. via RealcompIILtd. Copyright © 2026 Realcomp II Ltd. Shareholders.
IDX information is provided exclusively for consumers' personal, non-commercial use and may not be used for any purpose other than to identify prospective properties consumers may be interested in purchasing and that the data is deemed reliable but not guaranteed accurate by the MLS.
Did you know? You can invite friends and family to your search. They can join your search, rate and discuss listings with you.