Save
Ask
Tour
Hide
Share
$749,900
1 Day On Site

1968 Kellogg Road
Genoa Township, MI 48114

For Sale|Single Family Residence|Active
4
Beds
4
Total Baths
3
Full Baths
1
Partial Bath
3,712
SqFt
$202
/SqFt
1995
Built
County:
Livingston

Due to the health concerns created by Coronavirus we are offering personal 1-1 online video walkthough tours where possible.
Call Now: 1-810-360-3163
Is this the listing for you? We can help make it yours.
1-810-360-3163
Upcoming Open Houses
Due to COVID-19, we recommend you verify Open Houses before attending.
Fri, Jul 31, 5:00 PM - 7:00 PM
1968 Kellogg Road1968 Kellogg Road1968 Kellogg Road1968 Kellogg Road
Save
Ask
Tour
Hide
Share

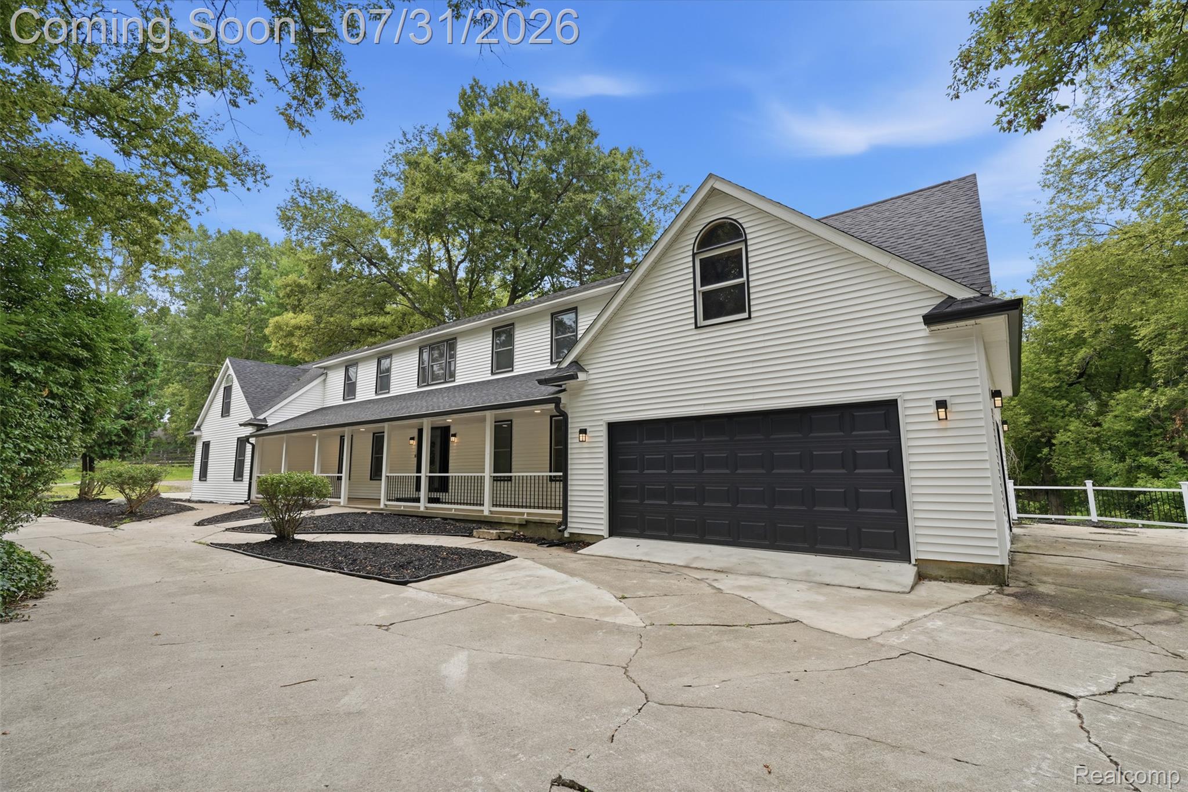
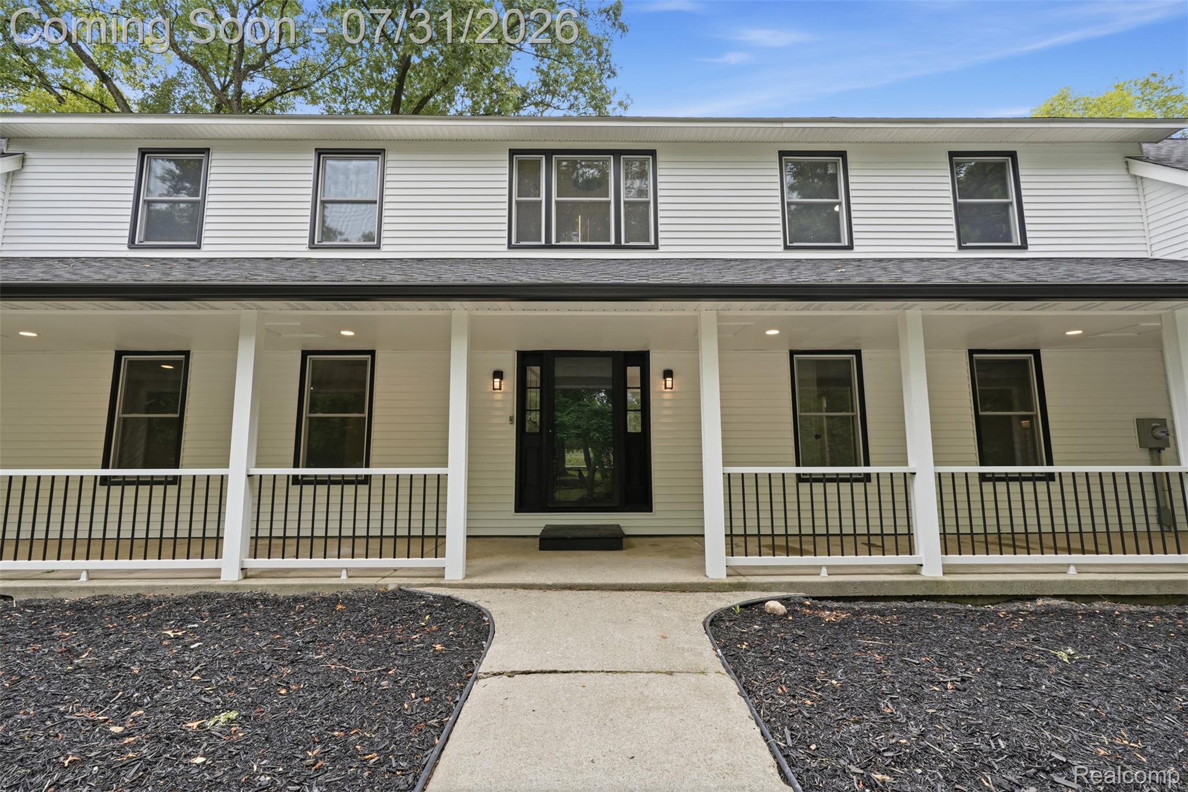
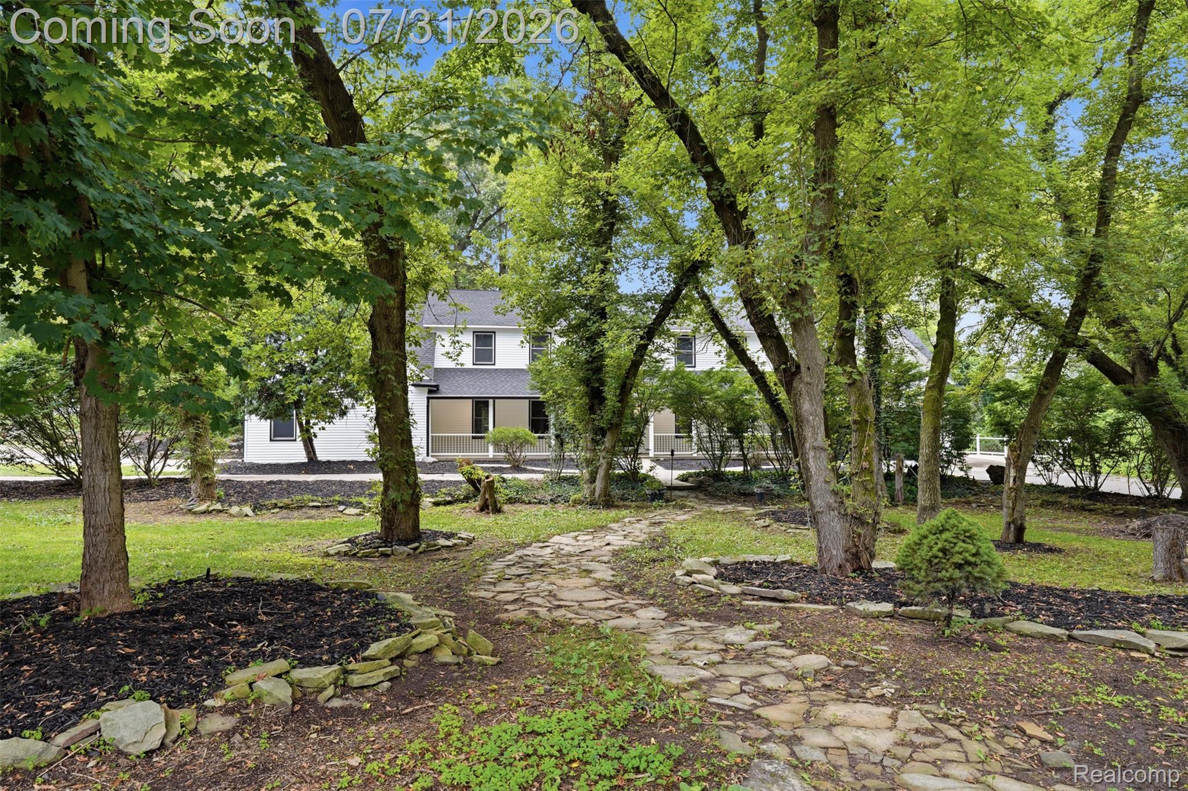
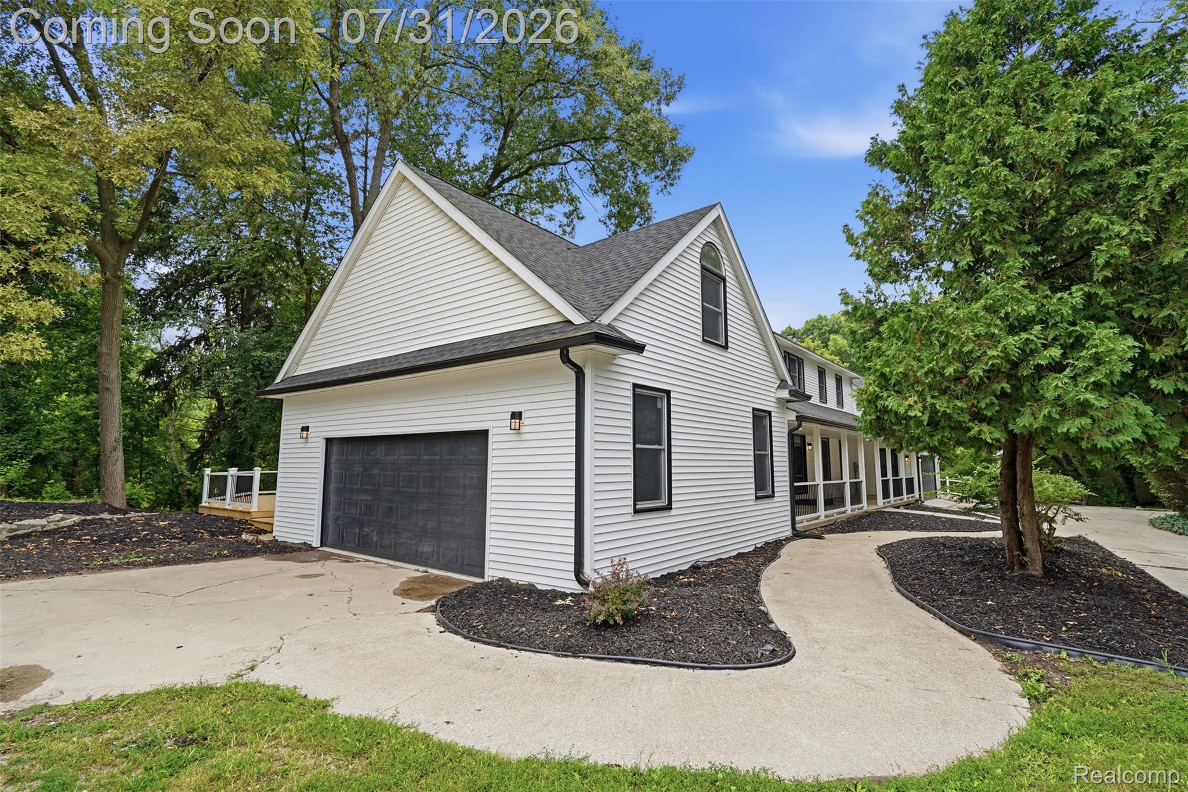
Completely renovated from top to bottom, this stunning Colonial is tucked away on a picturesque 1-acre corner lot with serene pond views in desirable Genoa Township. Offering over 3,700 square feet of beautifully updated living space, this home features 4 bedrooms, 3.1 baths, and an open, light-filled floor plan designed for everyday living and entertaining. The gorgeous kitchen showcases quartz countertops, stainless steel appliances, a large center island, and abundant cabinetry. Spacious living areas, beautifully remodeled bathrooms, and generous bedrooms provide comfort throughout. Step outside to an expansive new deck overlooking the private, tree-lined backyard—perfect for relaxing or hosting guests. The massive attached 4-car garage offers exceptional space for vehicles, hobbies, or storage, while the full unfinished basement provides endless opportunities for future living space. Move-in ready with modern updates in a peaceful setting just minutes from shopping, dining, parks, and expressways.

Save
Ask
Tour
Hide
Share
Listing Snapshot
Price 
$749,900
Days On Site 
1 Day
Bedrooms 
4
Inside Area (SqFt) 
3,712 sqft
Total Baths 
4
Full Baths 
3
Partial Baths 
1
Lot Size 
1 Acre
Year Built 
1995
MLS® Number 
20261059204
Status 
Active
Property Tax 
$10,938
HOA/Condo/Coop Fees 
N/A
Sq Ft Source 
Public Records
Friends & Family
Recent Activity
18 hours agoStatus changed to Active
18 hours agoListing updated with changes from the MLS®
yesterdayListing first seen on site
General Features
Acres 
1
Attached Garage 
Yes
Cross Street 
Grand River Ave/Kellogg Road
Disclosures 
No Restrictions, Taxes Homestead Exempt
Foundation 
Block
Garage 
Yes
Garage Spaces 
4
Levels 
Two
Parking 
Attached
Pets 
Yes
Property Sub Type 
Single Family Residence
Sewer 
Public Sewer
Special Circumstances 
Standard
SqFt Above 
3712
Style 
Colonial
Water Source 
Public
Interior Features
Basement 
UnfinishedWalk-Out Access
Cooling 
Central Air
Heating 
Forced AirNatural Gas
BathFull 
Level - Second
BathLav 
Dimensions - 5 X 5
Bedroom 
Dimensions - 21 X 9Level - Second
BreakfastNookRoom 
Dimensions - 17 X 13
Dining Room 
Dimensions - 12 X 13
Kitchen 
Dimensions - 13 X 13
Laundry 
Dimensions - 3 X 6
Living Room 
Dimensions - 18 X 13
Master Bathroom 
Dimensions - 12 X 9Level - Second
Master Bedroom 
Dimensions - 12 X 13Level - Second
Other 
Dimensions - 16 X 13
Save
Ask
Tour
Hide
Share
Exterior Features
Construction Details 
Vinyl Siding
Lot Features 
Corner Lot
Patio And Porch 
CoveredPatioPorch
Pool Features 
None
View 
Water
Waterfront Features 
Pond
Waterview 
Water
Community Features
Building Access 
GroundLevelwSteps
Financing Terms Available 
CashConventionalVA Loan
MLS Area 
Area01111GenoaTwp
Roads 
Paved
School District 
Howell
Schools
School District
Howell
Elementary School
Unknown
Middle School
Unknown
High School
Unknown
Listing courtesy of KW Professionals: [email protected]


IDX provided courtesy of Realcomp II Ltd. via RealcompIILtd. Copyright © 2026 Realcomp II Ltd. Shareholders.

IDX information is provided exclusively for consumers' personal, non-commercial use and may not be used for any purpose other than to identify prospective properties consumers may be interested in purchasing and that the data is deemed reliable but not guaranteed accurate by the MLS.

Neighborhood & Commute
Source: Walkscore
Save
Ask
Tour
Hide
Share