Save
Ask
Tour
Hide
Share
$599,900
1 Day On Site

8114 Chilson Road
Hamburg Township, MI 48169

For Sale|Single Family Residence|Active
4
Beds
5
Total Baths
4
Full Baths
1
Partial Bath
4,580
SqFt
$131
/SqFt
1990
Built
County:
Livingston

Due to the health concerns created by Coronavirus we are offering personal 1-1 online video walkthough tours where possible.
Call Now: 1-810-360-3163
Is this the listing for you? We can help make it yours.
1-810-360-3163
8114 Chilson Road8114 Chilson Road8114 Chilson Road8114 Chilson Road
Save
Ask
Tour
Hide
Share

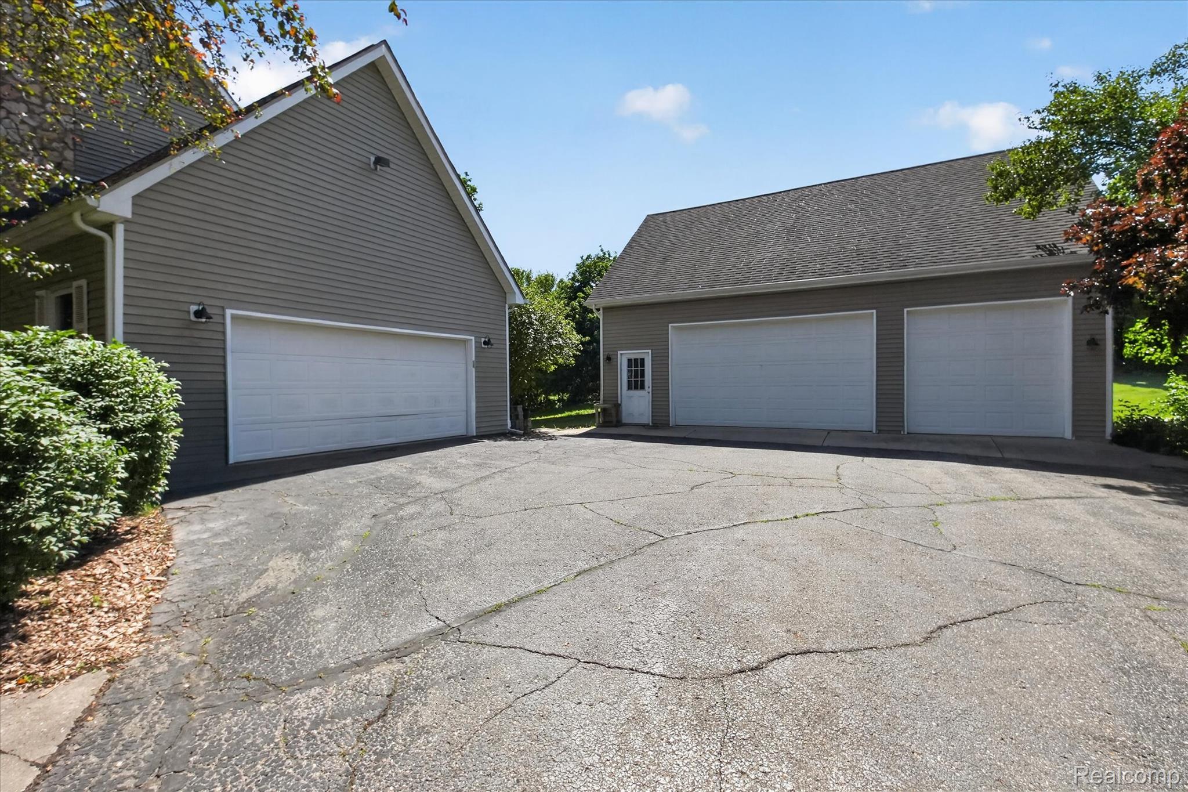
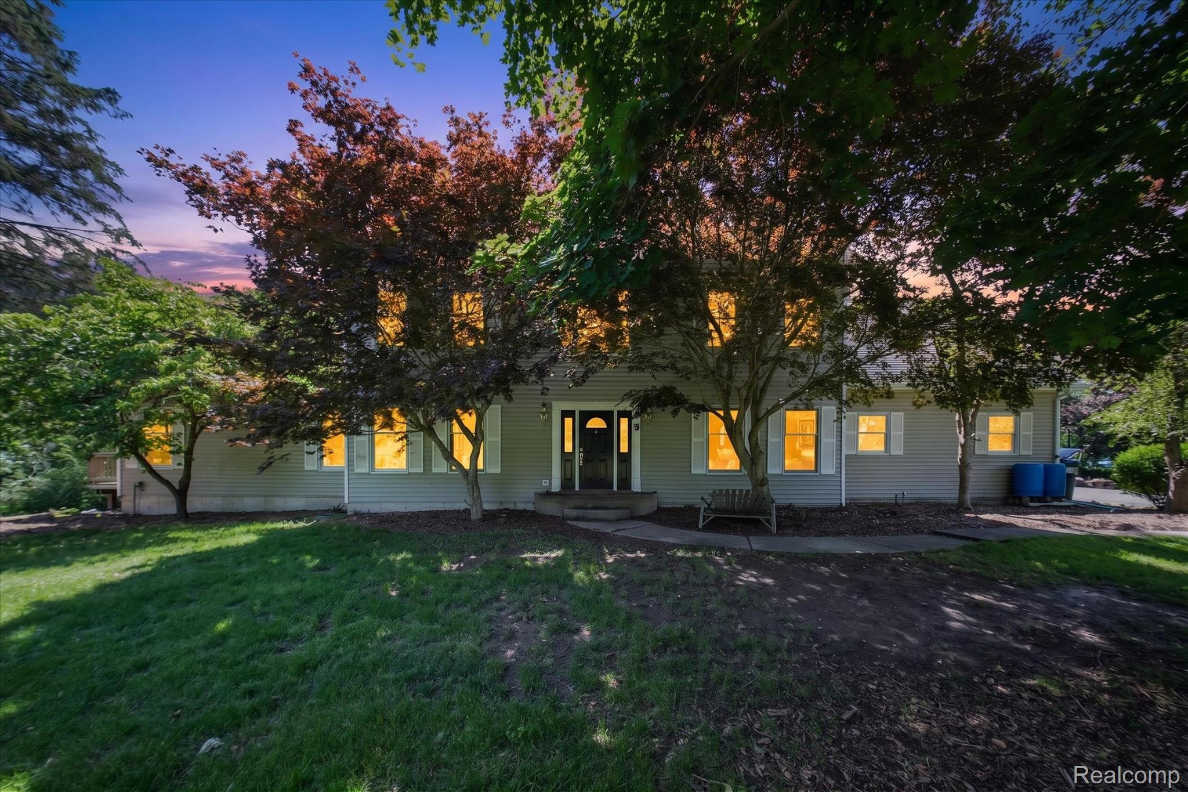
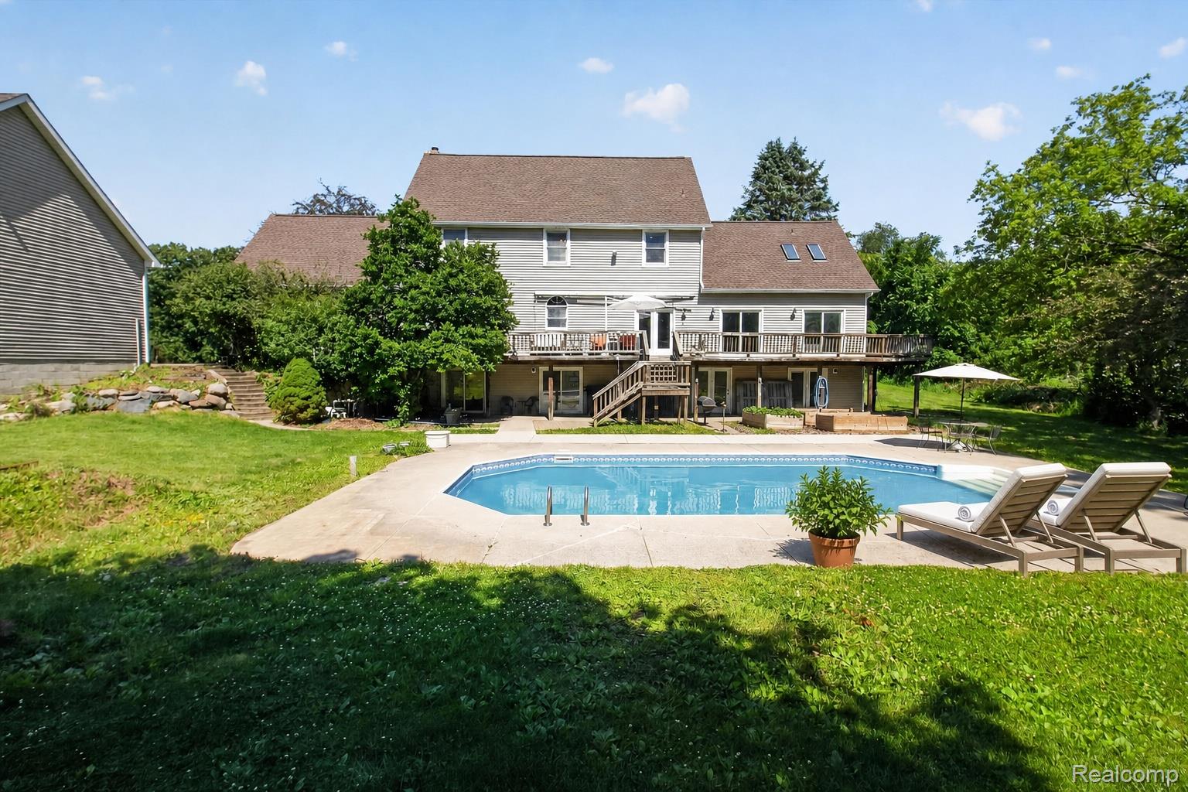
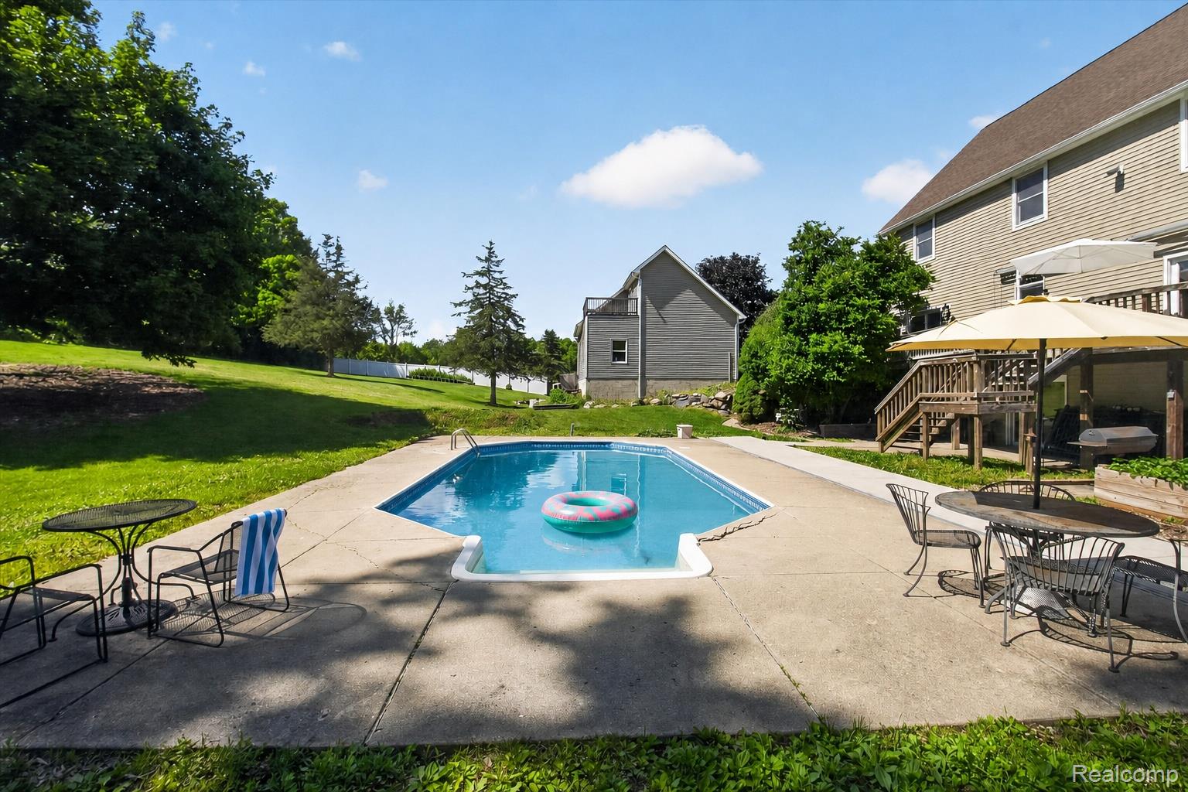
Space to spread out, room to make it yours, and the convenience of town just minutes away. Nestled on 2.5 private acres in Pinckney, this 4,500+ sq ft colonial was designed for quiet mornings overlooking the backyard and weekends spent poolside. The main-level primary suite and laundry make everyday living effortless, while sun-filled living spaces flow seamlessly for entertaining. Four bedrooms, four full baths, and a powder room provide comfort and privacy for everyone under your roof. The finished walkout basement with brand-new carpet and direct backyard access is built for movie nights, game days, and summer celebrations that spill right out to the in-ground pool. Imagine afternoons swimming, evenings around the patio, and weekends filled with the people you love most. Then there's the garage space: a 2-car attached plus a 3-car detached working garage with a full second story workshop, home business, collector cars, studio, gym, or future living space. The possibilities are endless. Despite the peaceful, private setting, you're minutes from Pinckney Recreation Area lakes, 26 miles of trails, the Lakelands Trail, downtown Pinckney, Pinckney Community Schools, US-23, and Ann Arbor. Acreage, a pool, and this kind of garage space this close to town? That combination is rare — come see it before it's gone.

Save
Ask
Tour
Hide
Share
Listing Snapshot
Price 
$599,900
Days On Site 
1 Day
Bedrooms 
4
Inside Area (SqFt) 
4,580 sqft
Total Baths 
5
Full Baths 
4
Partial Baths 
1
Lot Size 
2.48 Acres
Year Built 
1990
MLS® Number 
20261059350
Status 
Active
Property Tax 
$5,877.62
HOA/Condo/Coop Fees 
N/A
Sq Ft Source 
Public Records
Friends & Family
Recent Activity
yesterdayListing first seen on site
yesterdayListing updated with changes from the MLS®
General Features
Acres 
2.48
Attached Garage 
Yes
Cross Street 
N of M36W of Us 23
Disclosures 
Taxes Homestead Exempt
Garage 
Yes
Garage Spaces 
3
Levels 
Two
Parking 
AttachedDetachedDirect Access
Property Sub Type 
Single Family Residence
Sewer 
Septic Tank
Special Circumstances 
Standard
SqFt Above 
2828
SqFt Below 
1752
Style 
Colonial
Water Source 
PrivateWell
Interior Features
Basement 
FinishedWalk-Out Access
Fireplace 
Yes
Fireplace Features 
Gas
Heating 
Forced AirNatural Gas
Laundry Features 
Laundry Room
BathDualEntry 
Dimensions - 12 X 10Level - Second
BathFull 
Dimensions - 10 X 8Level - Basement
BathLav 
Dimensions - 4 X 7
Bedroom 
Dimensions - 16 X 12Level - Second
Bonus Room 
Dimensions - 12 X 9Level - Basement
BreakfastNookRoom 
Dimensions - 13 X 9
Dining Room 
Dimensions - 15 X 14
FlexRoom 
Dimensions - 18 X 13Level - Basement
Great Room 
Dimensions - 15 X 13
Kitchen 
Dimensions - 12 X 16
Laundry 
Dimensions - 8 X 5
Living Room 
Dimensions - 35 X 14Level - Basement
Master Bathroom 
Dimensions - 12 X 13
Master Bedroom 
Dimensions - 24 X 12
Save
Ask
Tour
Hide
Share
Exterior Features
Construction Details 
Vinyl Siding
Other Structures 
Second Garage
Pool Features 
In GroundOutdoor Pool
Roof 
Asphalt
Community Features
Building Access 
GroundLevelwSteps
Financing Terms Available 
CashConventionalFHAVA Loan
MLS Area 
Area01151HamburgTwp
Roads 
Paved
School District 
Pinckney
Schools
School District
Pinckney
Elementary School
Unknown
Middle School
Unknown
High School
Unknown
Listing courtesy of KW Realty Livingston: [email protected]


IDX provided courtesy of Realcomp II Ltd. via RealcompIILtd. Copyright © 2026 Realcomp II Ltd. Shareholders.

IDX information is provided exclusively for consumers' personal, non-commercial use and may not be used for any purpose other than to identify prospective properties consumers may be interested in purchasing and that the data is deemed reliable but not guaranteed accurate by the MLS.

Neighborhood & Commute
Source: Walkscore
Save
Ask
Tour
Hide
Share