
Save
Ask
Tour
Hide
$1,950
3 Days On Site
4911 Oak Hill Drive 3Waterford Charter Township, MI 48329
For Rent|Condominium|Active
2
Beds
2
Total Baths
2
Full Baths
1,300
SqFt
$2
/SqFt
1995
Built
Subdivision:
HARBOR COVE-WATERFORD CONDO OCCPN 841
County:
Oakland
Due to the health concerns created by Coronavirus we are offering personal 1-1 online video walkthough tours where possible.
Call Now: 1-810-360-3163
Is this the listing for you? We can help make it yours.
1-810-360-3163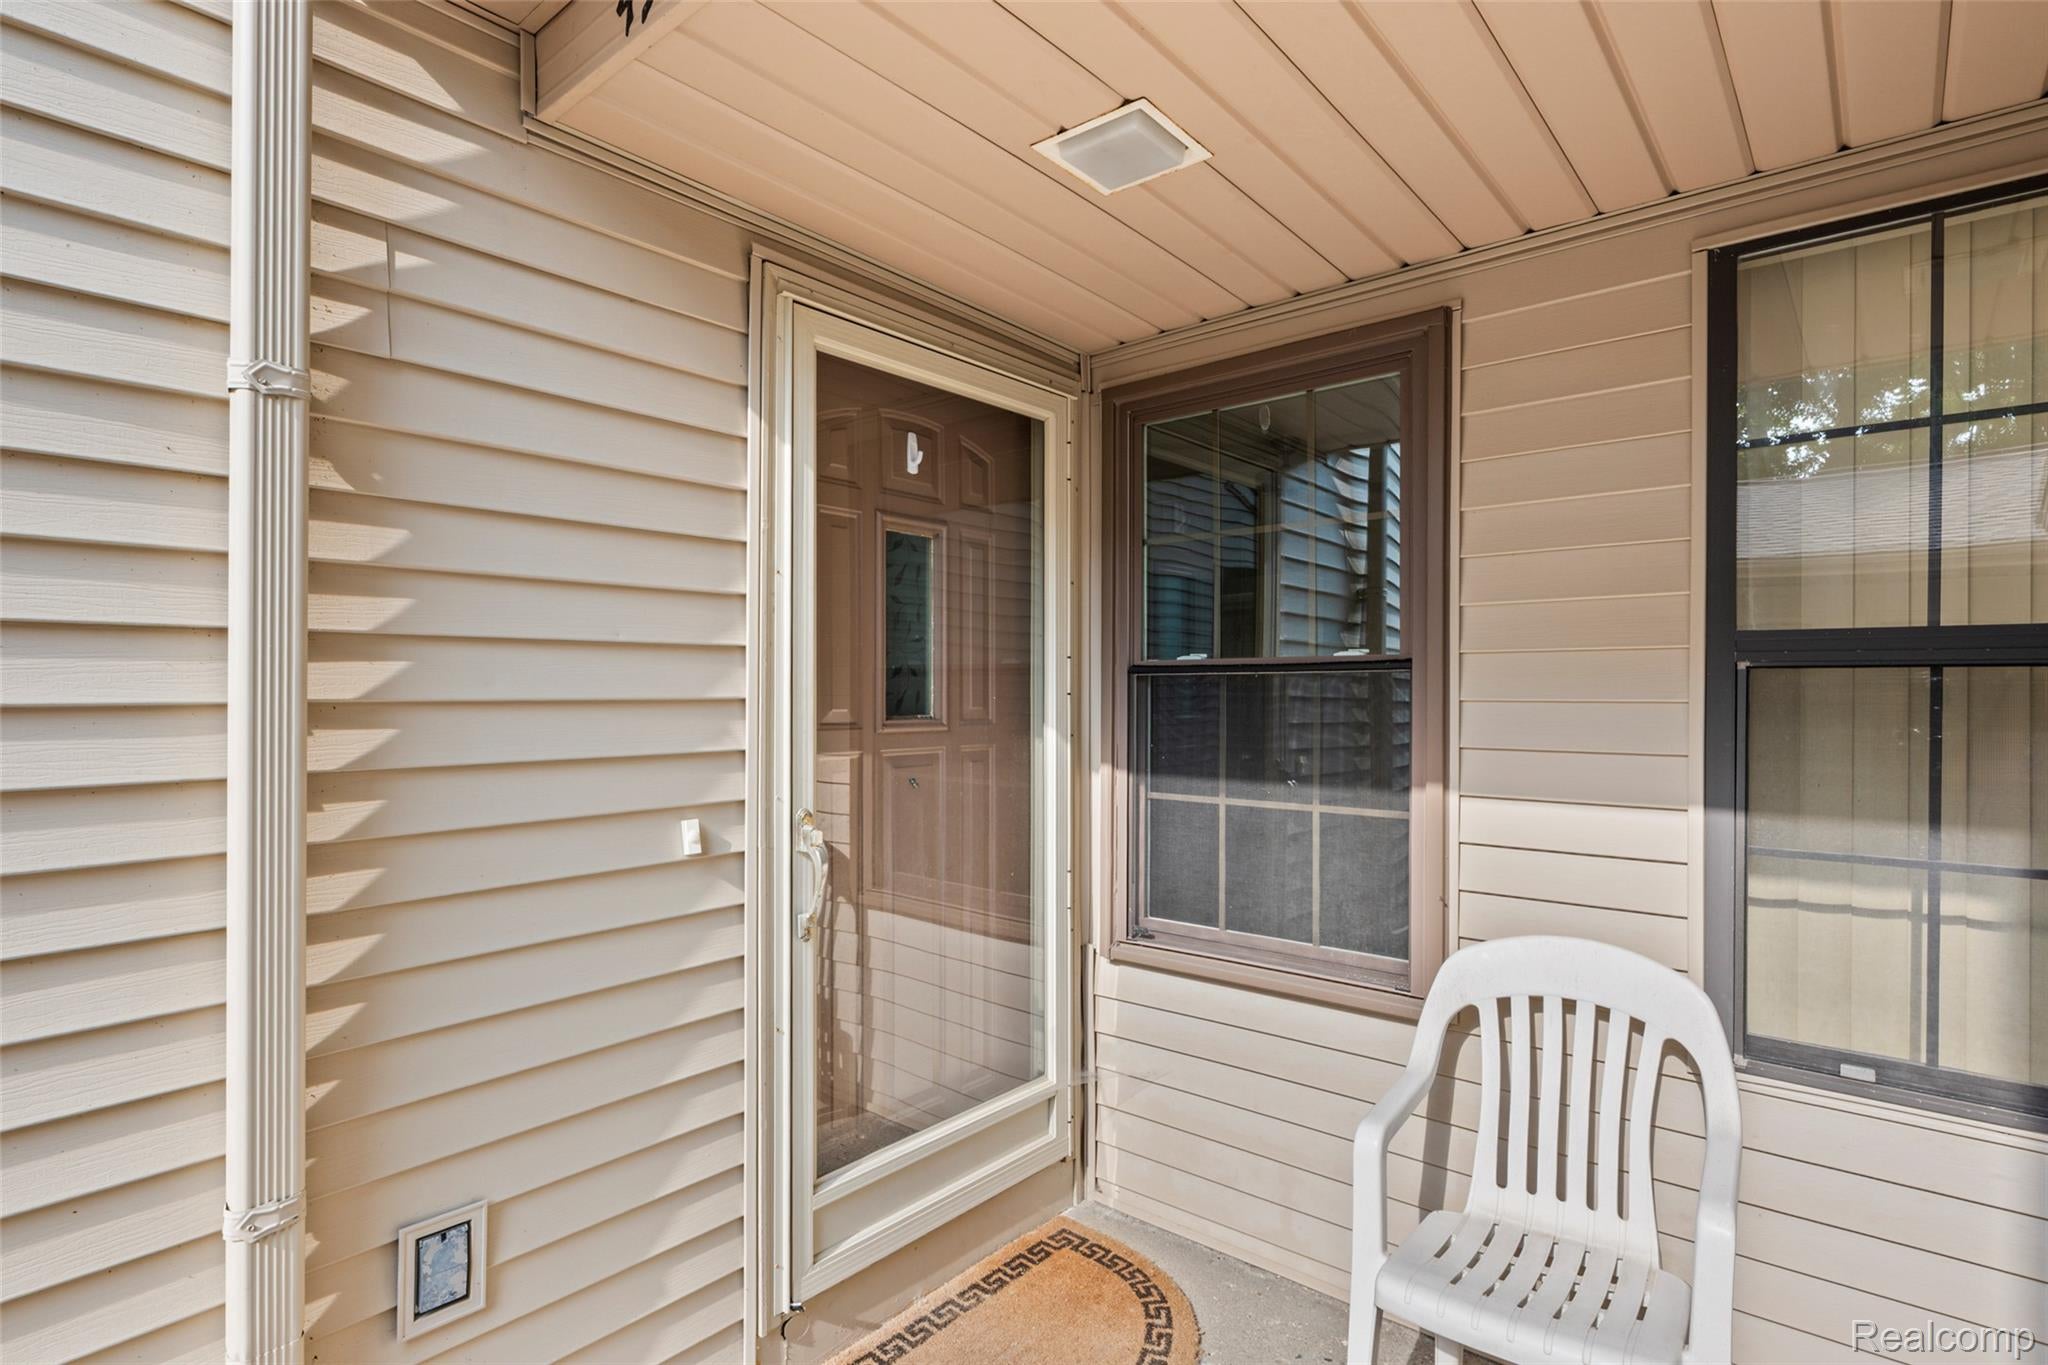
Save
Ask
Tour
Hide
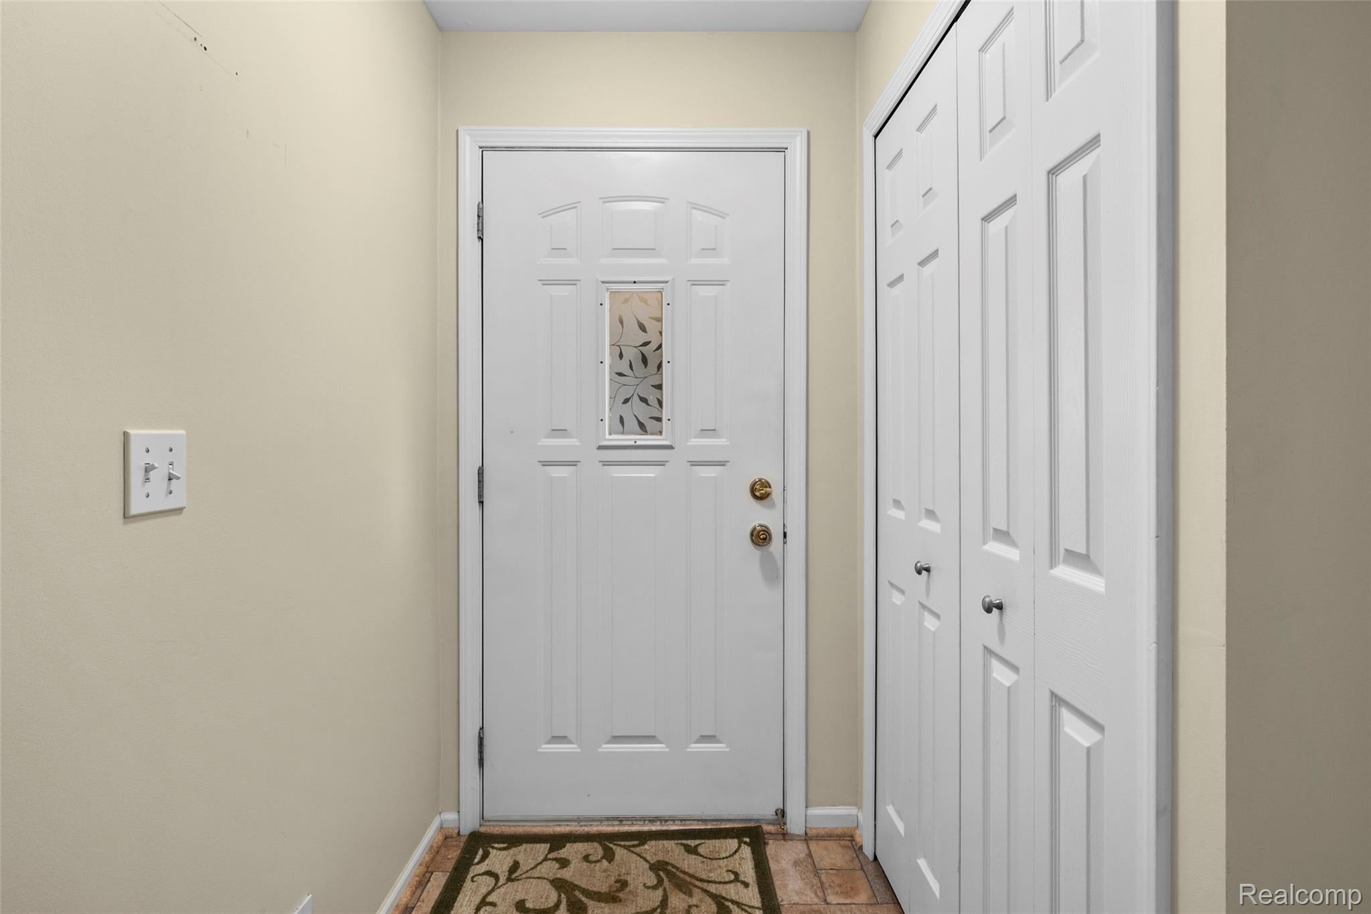
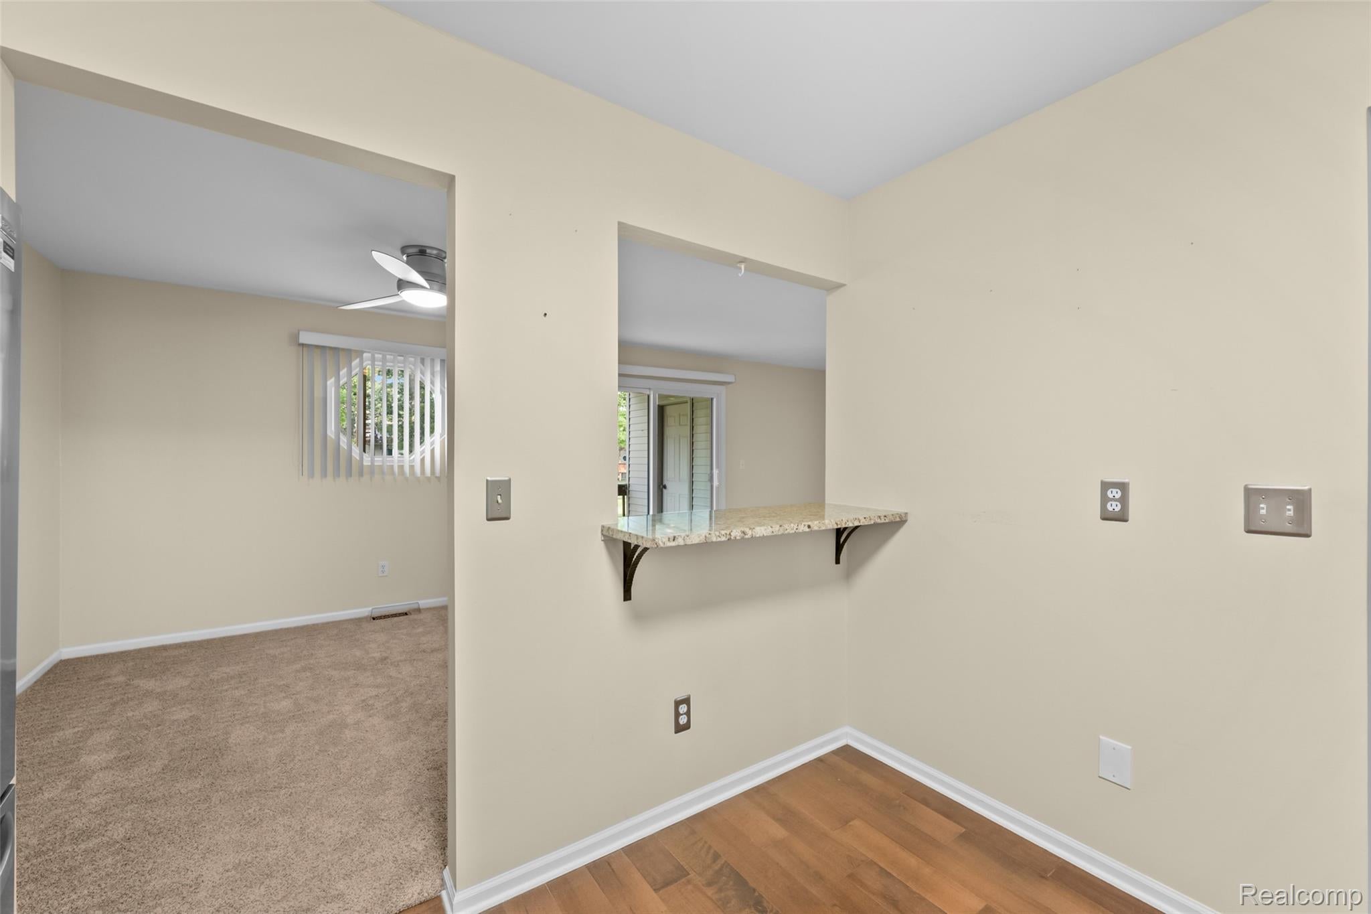
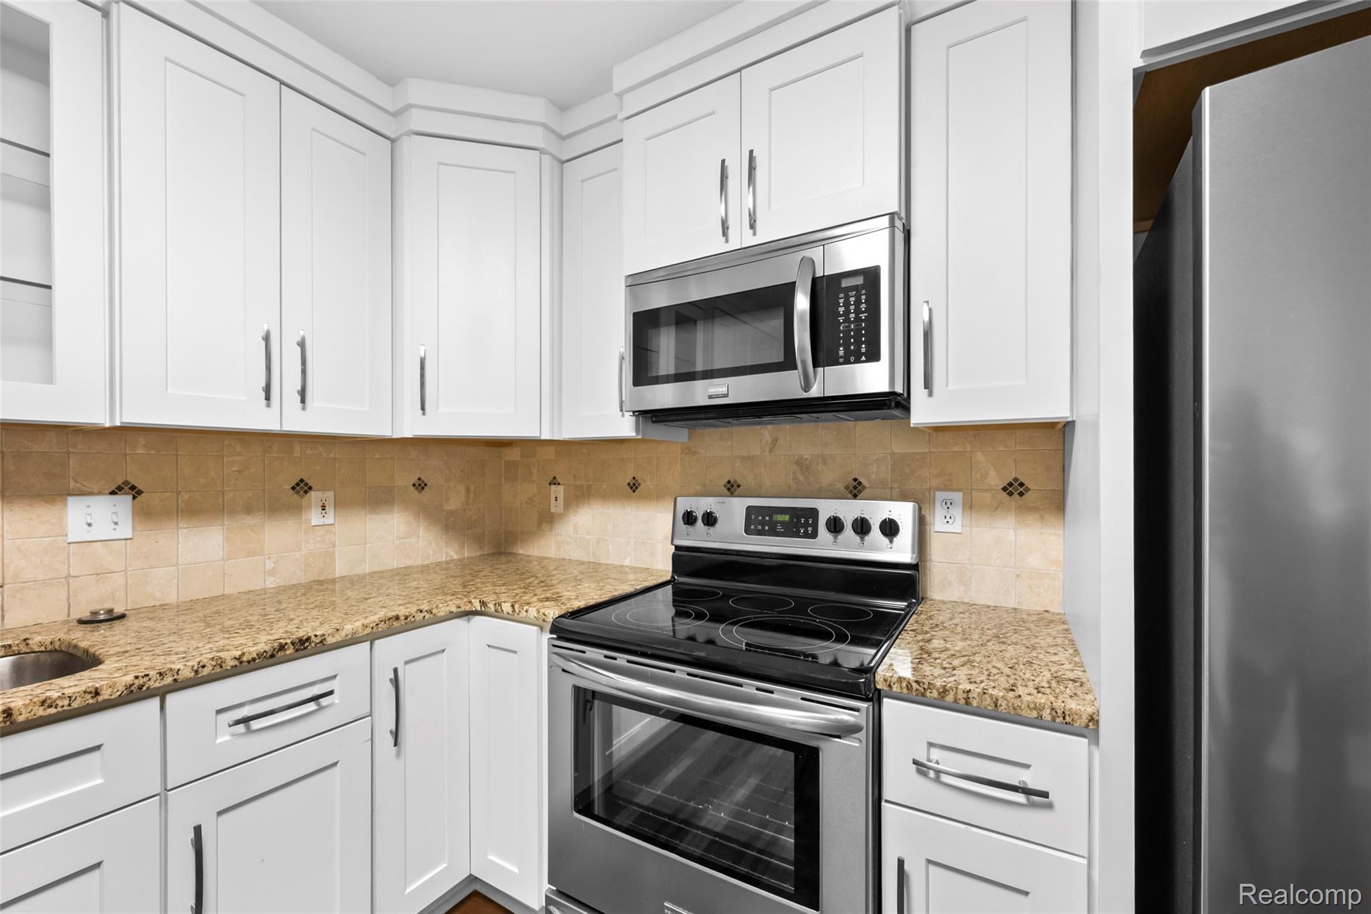
Bright first-floor condo with private entry and lake privileges. This 2 bedroom, 2 bathroom home features a spacious living room, eat-in kitchen, and primary suite. Enjoy outdoor living with a private deck, shared courtyard, and added storage in the shed. Private garage plus additional parking. Quite setting with quick access to the lake, shops, and parks. No stairs to enter, well-maintained, and move in ready. Non-smoking. Pets considered per owner approval. Ready for immediate lease! Come see it today! Photos coming soon!
Save
Ask
Tour
Hide
Listing Snapshot
Price
$1,950
Days On Site
3 Days
Bedrooms
2
Inside Area (SqFt)
1,300 sqft
Total Baths
2
Full Baths
2
Partial Baths
N/A
Lot Size
N/A
Year Built
1995
MLS® Number
20261059488
Status
Active
Property Tax
N/A
HOA/Condo/Coop Fees
N/A
Sq Ft Source
Public Records
Friends & Family
Recent Activity
| 3 days ago | Listing first seen on site | |
| 3 days ago | Listing updated with changes from the MLS® |
General Features
Cross Street
Walton & Dixie
Disclosures
Exclusions Exist, Restrictions
Garage
Yes
Garage Spaces
1
Lease Term
Negotiable
Levels
One
Parking
DetachedGarage Faces FrontParking Lot
Pets
Breed RestrictionsCallCats OKDogs OKNumber Limit
Property Sub Type
Condominium
Sewer
Public Sewer
Special Circumstances
Standard
SqFt Above
1300
Style
Ranch
Interior Features
Appliances
Gas Water HeaterDishwasherDisposalDryerFree-Standing Electric OvenFree-Standing RefrigeratorMicrowaveStainless Steel Appliance(s)Washer
Basement
Crawl Space
Cooling
Ceiling Fan(s)Central Air
Furnished
Unfurnished
Heating
Forced AirNatural Gas
Laundry Features
In Unit
BathFull
Dimensions - 6 X 10
Bedroom
Dimensions - 11 X 15
Dining Room
Dimensions - 11 X 12
Kitchen
Dimensions - 10 X 12
Laundry
Dimensions - 5 X 15
Living Room
Dimensions - 15 X 20
Master Bathroom
Dimensions - 6 X 11
Master Bedroom
Dimensions - 11 X 15
Save
Ask
Tour
Hide
Exterior Features
Construction Details
Aluminum SidingVinyl Siding
Exterior
Private Entrance
Patio And Porch
Deck
Road Frontage
Private Road
Roof
Other
Waterfront Features
Lake Privileges
Community Features
Accessibility Features
Accessible EntranceAccessible BedroomAccessible Central Living AreaAccessible ClosetsAccessible Full BathAccessible Hallway(s)Accessible KitchenAccessible Kitchen AppliancesAccessible Washer/Dryer
Association Amenities
Maintenance Grounds
Building Access
GroundLevel
Financing Terms Available
Lease Option
MLS Area
Area02131WaterfordTwp
Roads
Paved
School District
Waterford
Schools
School District
Waterford
Elementary School
Unknown
Middle School
Unknown
High School
Unknown
Listing courtesy of Berkshire Hathaway HomeServices Kee Realty Bham: [email protected]

IDX provided courtesy of Realcomp II Ltd. via RealcompIILtd. Copyright © 2026 Realcomp II Ltd. Shareholders.
IDX information is provided exclusively for consumers' personal, non-commercial use and may not be used for any purpose other than to identify prospective properties consumers may be interested in purchasing and that the data is deemed reliable but not guaranteed accurate by the MLS.
IDX provided courtesy of Realcomp II Ltd. via RealcompIILtd. Copyright © 2026 Realcomp II Ltd. Shareholders.
IDX information is provided exclusively for consumers' personal, non-commercial use and may not be used for any purpose other than to identify prospective properties consumers may be interested in purchasing and that the data is deemed reliable but not guaranteed accurate by the MLS.
Neighborhood & Commute
Source: Walkscore
Save
Ask
Tour
Hide
Did you know? You can invite friends and family to your search. They can join your search, rate and discuss listings with you.