Save
Ask
Tour
Hide
Share
$2,295
3 Days On Site

128 Girard Avenue
Royal Oak City, MI 48073

For Rent|Single Family Residence|Active
3
Beds
2
Total Baths
2
Full Baths
1,493
SqFt
$2
/SqFt
1947
Built
Subdivision:
BASSETT & SMITHS NORTH MAIN
County:
Oakland

Due to the health concerns created by Coronavirus we are offering personal 1-1 online video walkthough tours where possible.
Call Now: 1-810-360-3163
Is this the listing for you? We can help make it yours.
1-810-360-3163
128 Girard Avenue128 Girard Avenue128 Girard Avenue128 Girard Avenue
Save
Ask
Tour
Hide
Share

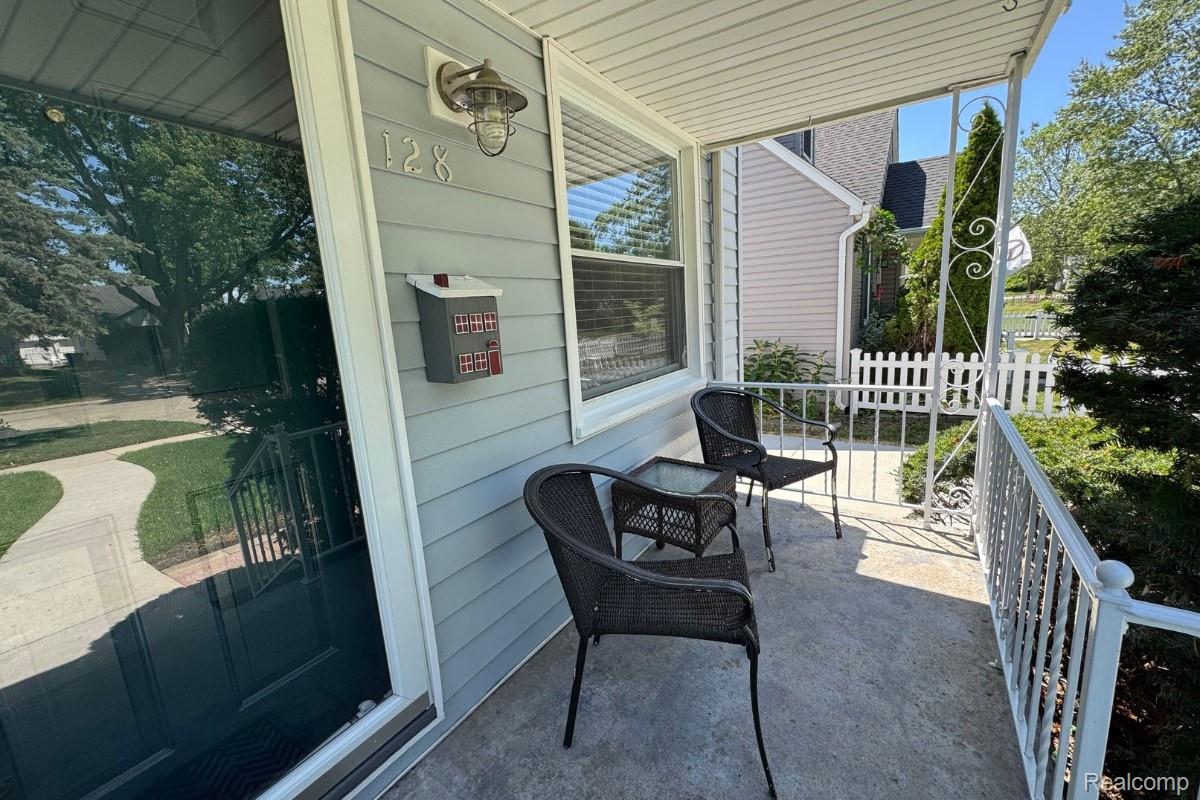
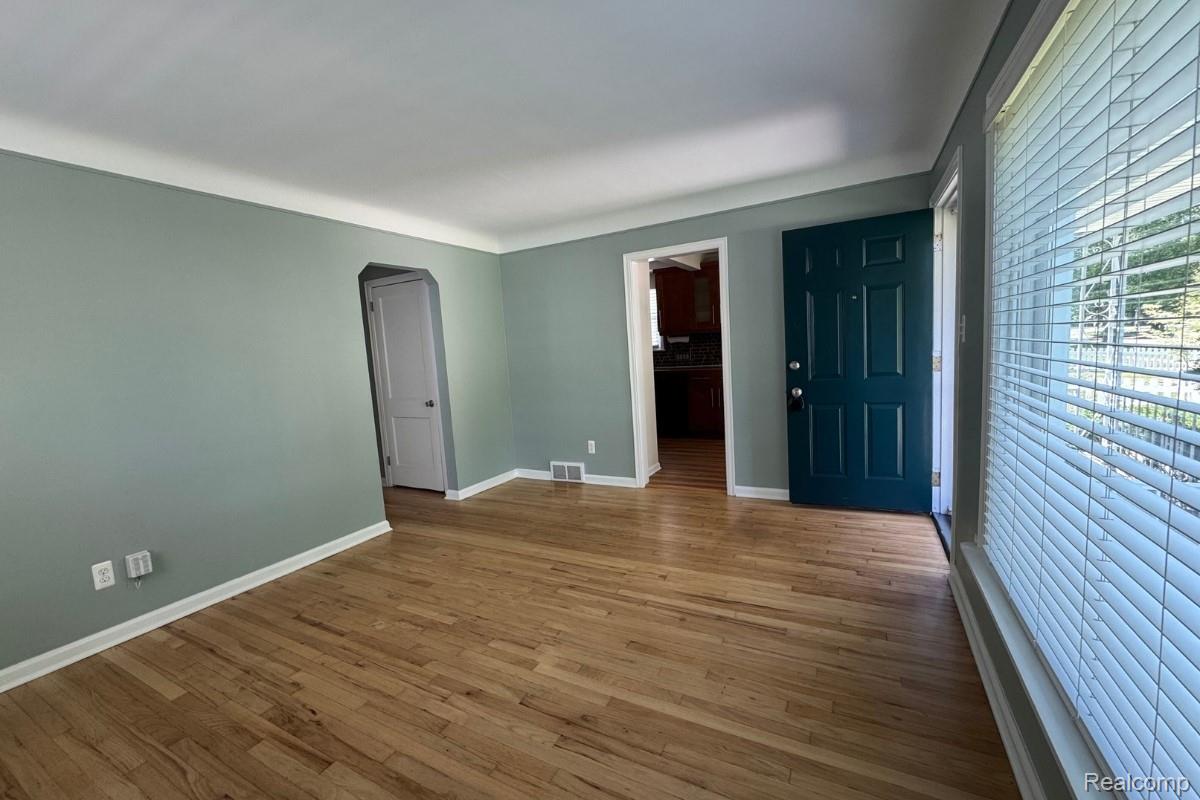
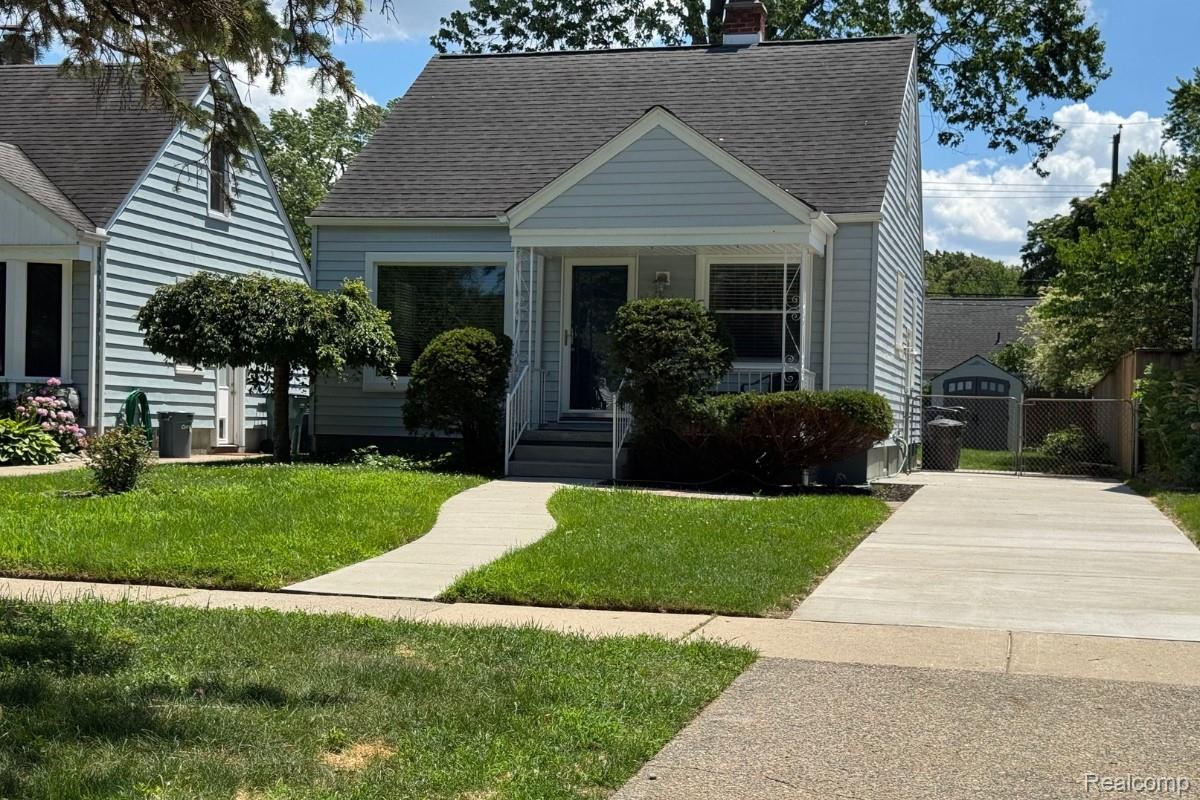
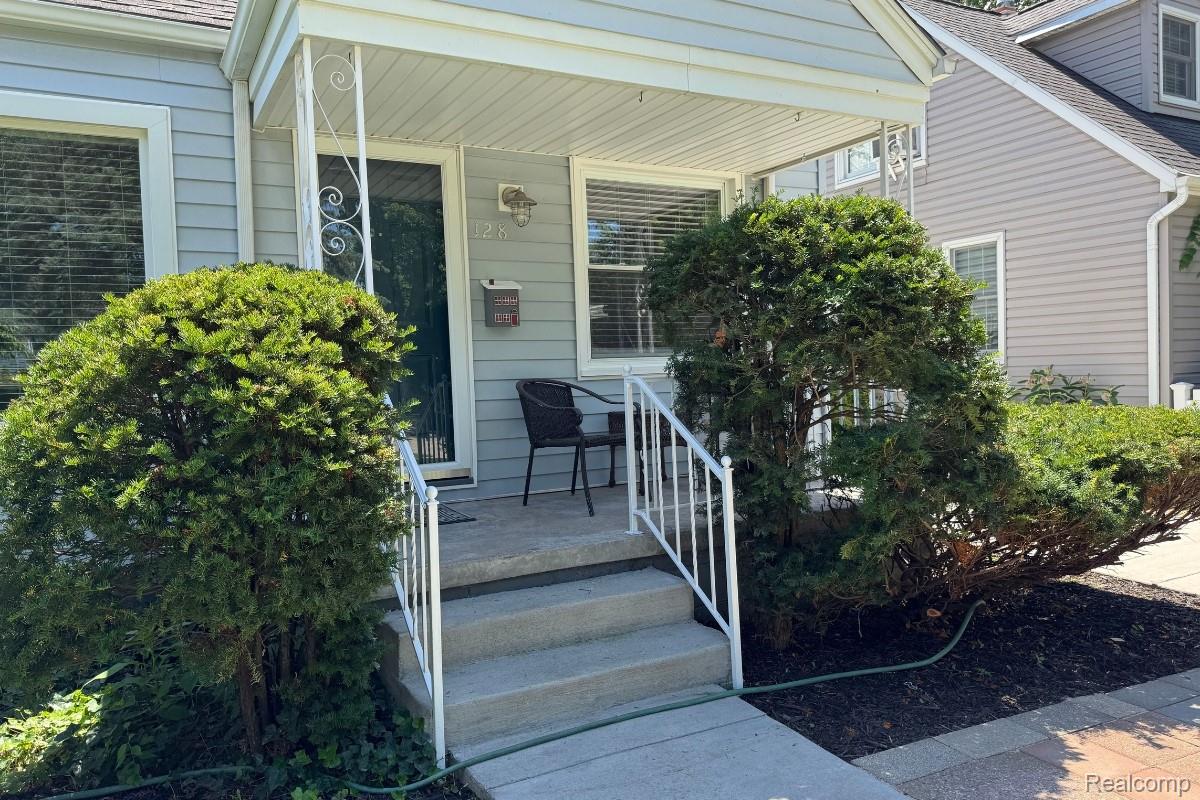
Welcome home to this charming 3-bedroom, 2-bath bungalow in the heart of Royal Oak! Featuring beautiful hardwood floors throughout the main level, a finished basement for additional living space, central air, in-home laundry, and a fully fenced backyard, this home offers both comfort and convenience. Enjoy being just a quick bike ride from the vibrant downtowns of both Royal Oak and Clawson, with easy access to shopping, dining, entertainment, and major roadways. Located within the highly regarded Royal Oak School District, this home is perfectly situated for work, play, and everything in between. Tenant to be responsible for lawn, snow removal, and all utilities. Pets are welcome with an additional monthly pet fee. Rental requirements: Minimum credit score of 650 and minimum monthly household income of $6,900.

Save
Ask
Tour
Hide
Share
Listing Snapshot
Price 
$2,295
Days On Site 
3 Days
Bedrooms 
3
Inside Area (SqFt) 
1,493 sqft
Total Baths 
2
Full Baths 
2
Partial Baths 
N/A
Lot Size 
0.12 Acres
Year Built 
1947
MLS® Number 
20261059536
Status 
Active
Property Tax 
N/A
HOA/Condo/Coop Fees 
N/A
Sq Ft Source 
Public Records
Friends & Family
Recent Activity
3 days agoListing first seen on site
3 days agoListing updated with changes from the MLS®
General Features
Acres 
0.12
Cross Street 
Main Street and 13 Mile Road
Disclosures 
Exclusions Do Not Exist, No Restrictions, No Smoking Allowed
Lease Term 
12 Months
Levels 
Two
Parking 
No Garage
Pets 
Call
Property Sub Type 
Single Family Residence
Sewer 
Public Sewer
Special Circumstances 
Standard
SqFt Above 
933
SqFt Below 
560
Style 
Bungalow
Water Source 
Public
Interior Features
Appliances 
DishwasherDryerFree-Standing Gas OvenFree-Standing Gas RangeFree-Standing RefrigeratorWasher
Basement 
Partially Finished
Cooling 
Central Air
Heating 
Forced AirNatural Gas
BathFull 
Dimensions - 5 X 5Level - Basement
Bedroom 
Dimensions - 12 X 10
Kitchen 
Dimensions - 10 X 9
Living Room 
Dimensions - 15 X 12
Master Bedroom 
Dimensions - 22 X 11Level - Second
Save
Ask
Tour
Hide
Share
Exterior Features
Construction Details 
Vinyl Siding
Fencing 
Fenced
Patio And Porch 
PatioPorch
Pool Features 
None
Roof 
Asphalt
Community Features
Building Access 
GroundLevelwSteps
Financing Terms Available 
Lease Option
MLS Area 
Area02251RoyalOak
Roads 
Paved
School District 
RoyalOak
Schools
School District
RoyalOak
Elementary School
Unknown
Middle School
Unknown
High School
Unknown
Listing courtesy of EXP Realty Main: [email protected]


IDX provided courtesy of Realcomp II Ltd. via RealcompIILtd. Copyright © 2026 Realcomp II Ltd. Shareholders.

IDX information is provided exclusively for consumers' personal, non-commercial use and may not be used for any purpose other than to identify prospective properties consumers may be interested in purchasing and that the data is deemed reliable but not guaranteed accurate by the MLS.

Neighborhood & Commute
Source: Walkscore
Save
Ask
Tour
Hide
Share