
23031 Eastwood StreetOak Park City, MI 48237
Due to the health concerns created by Coronavirus we are offering personal 1-1 online video walkthough tours where possible.
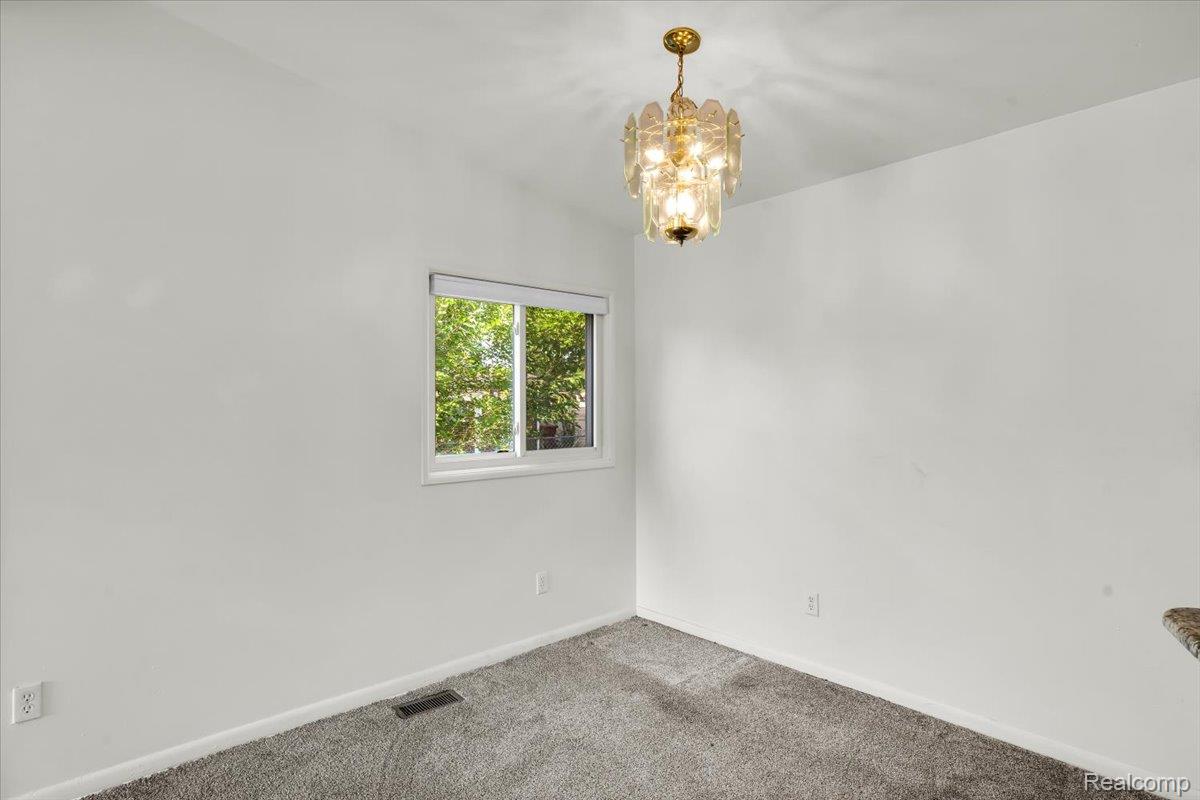
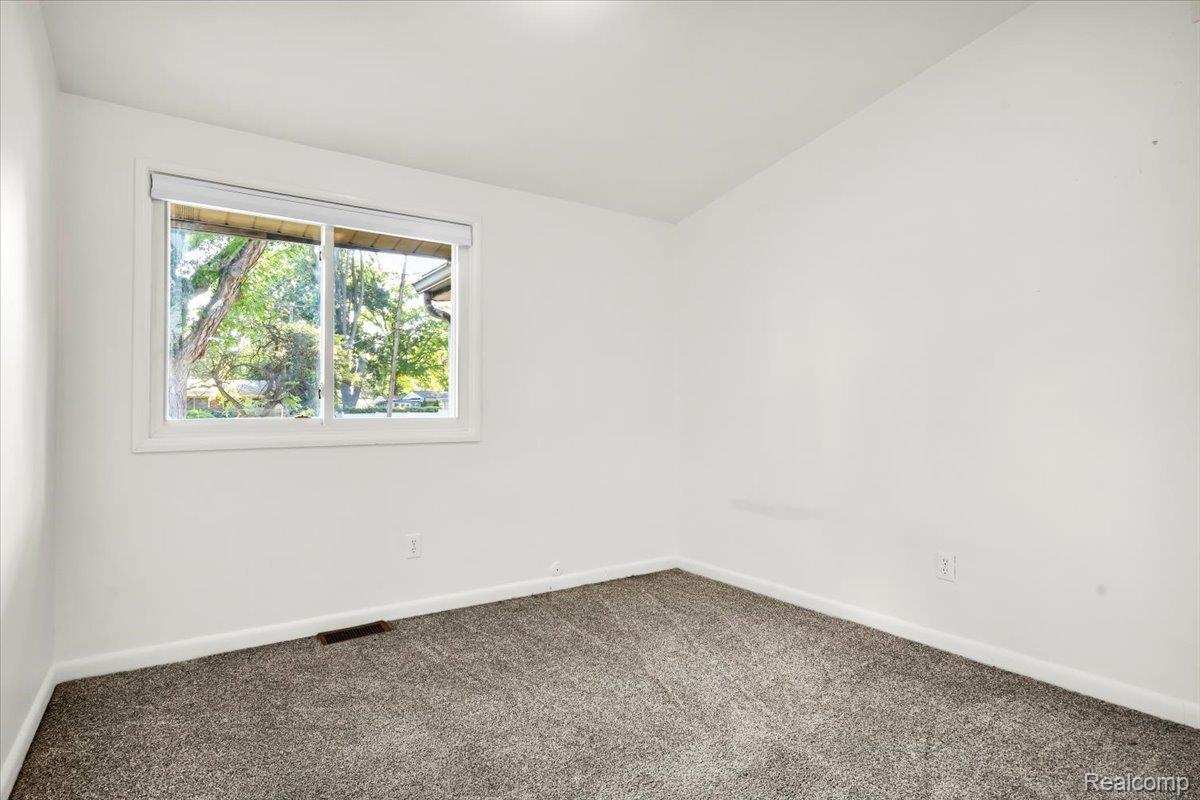
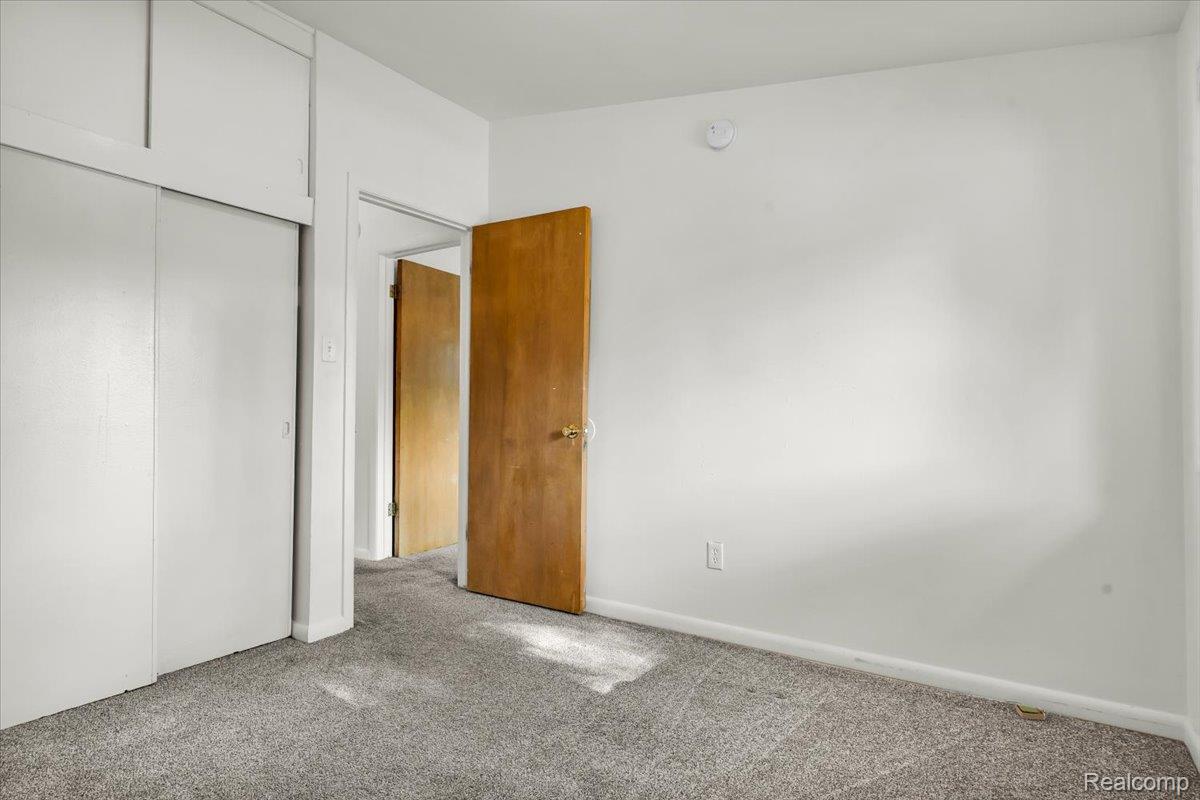
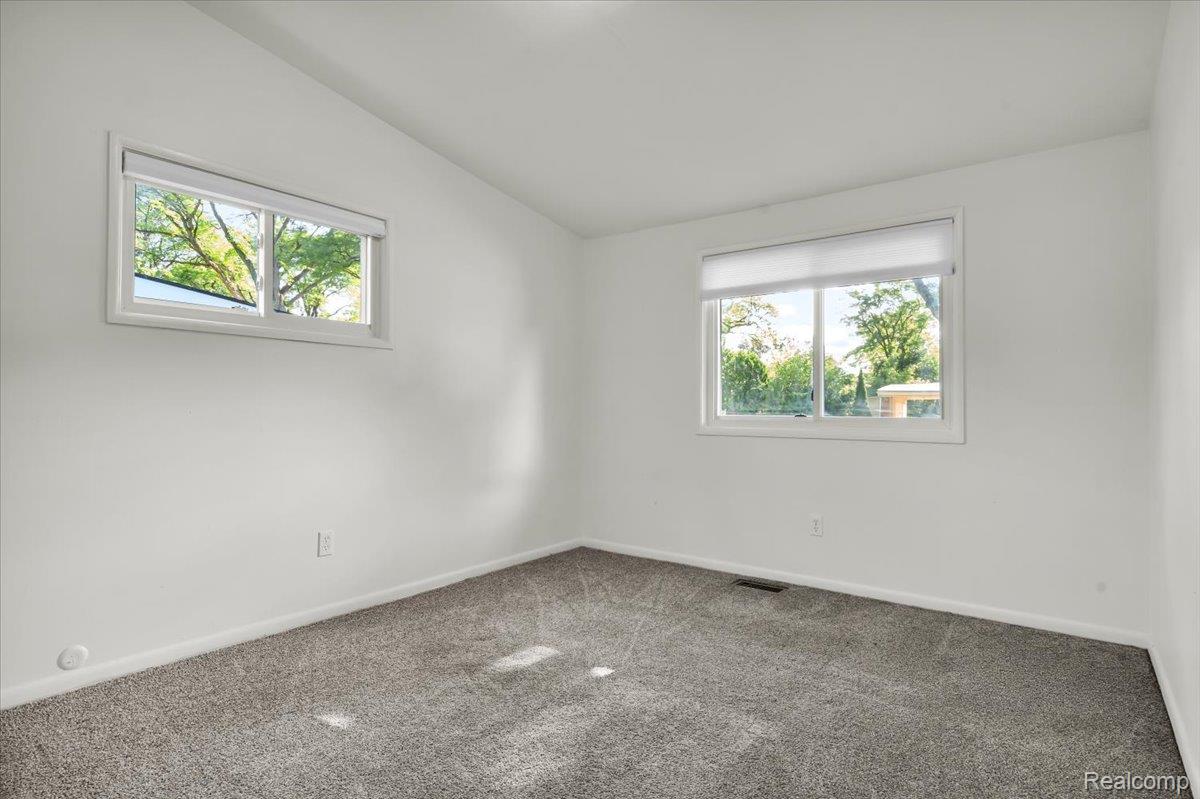
** Immediate Occupancy** Brick ranch in the heart of Oak Park offering 3 bedrooms, 1.5 baths, and approximately 1,100 square feet of above-grade living space. This home features hardwood floors, abundant natural light, a spacious living area, and a partially finished full basement for additional recreation or storage. Enjoy central air, forced-air heat, laundry hookups, and a detached garage. Conveniently located near parks, schools, shopping, dining, and major expressways, this home provides easy access to everything Metro Detroit has to offer. Tenant responsible for utilities, lawn care, and snow removal. Dog $250 pet fee; cat $350 pet fee. $13/month renter's insurance required through the property management company. Resident Benefits Package — $45/Month includes Air Filter Delivery, Resident Rewards Program, Credit Building, $1M Identity Protection, On-Demand Pest Control, and Move Guide. Group Rate Internet — $65/Month includes Up to 1 Gig internet speed, no data caps, no equipment fees, and zero upfront installation fees or taxes; One-call activation and dedicated, live troubleshooting support handled directly through Second Nature.
| 3 days ago | Listing first seen on site | |
| 3 days ago | Listing updated with changes from the MLS® |

IDX provided courtesy of Realcomp II Ltd. via RealcompIILtd. Copyright © 2026 Realcomp II Ltd. Shareholders.
IDX information is provided exclusively for consumers' personal, non-commercial use and may not be used for any purpose other than to identify prospective properties consumers may be interested in purchasing and that the data is deemed reliable but not guaranteed accurate by the MLS.
Did you know? You can invite friends and family to your search. They can join your search, rate and discuss listings with you.