Save
Ask
Tour
Hide
Share
$2,500
2 Days On Site

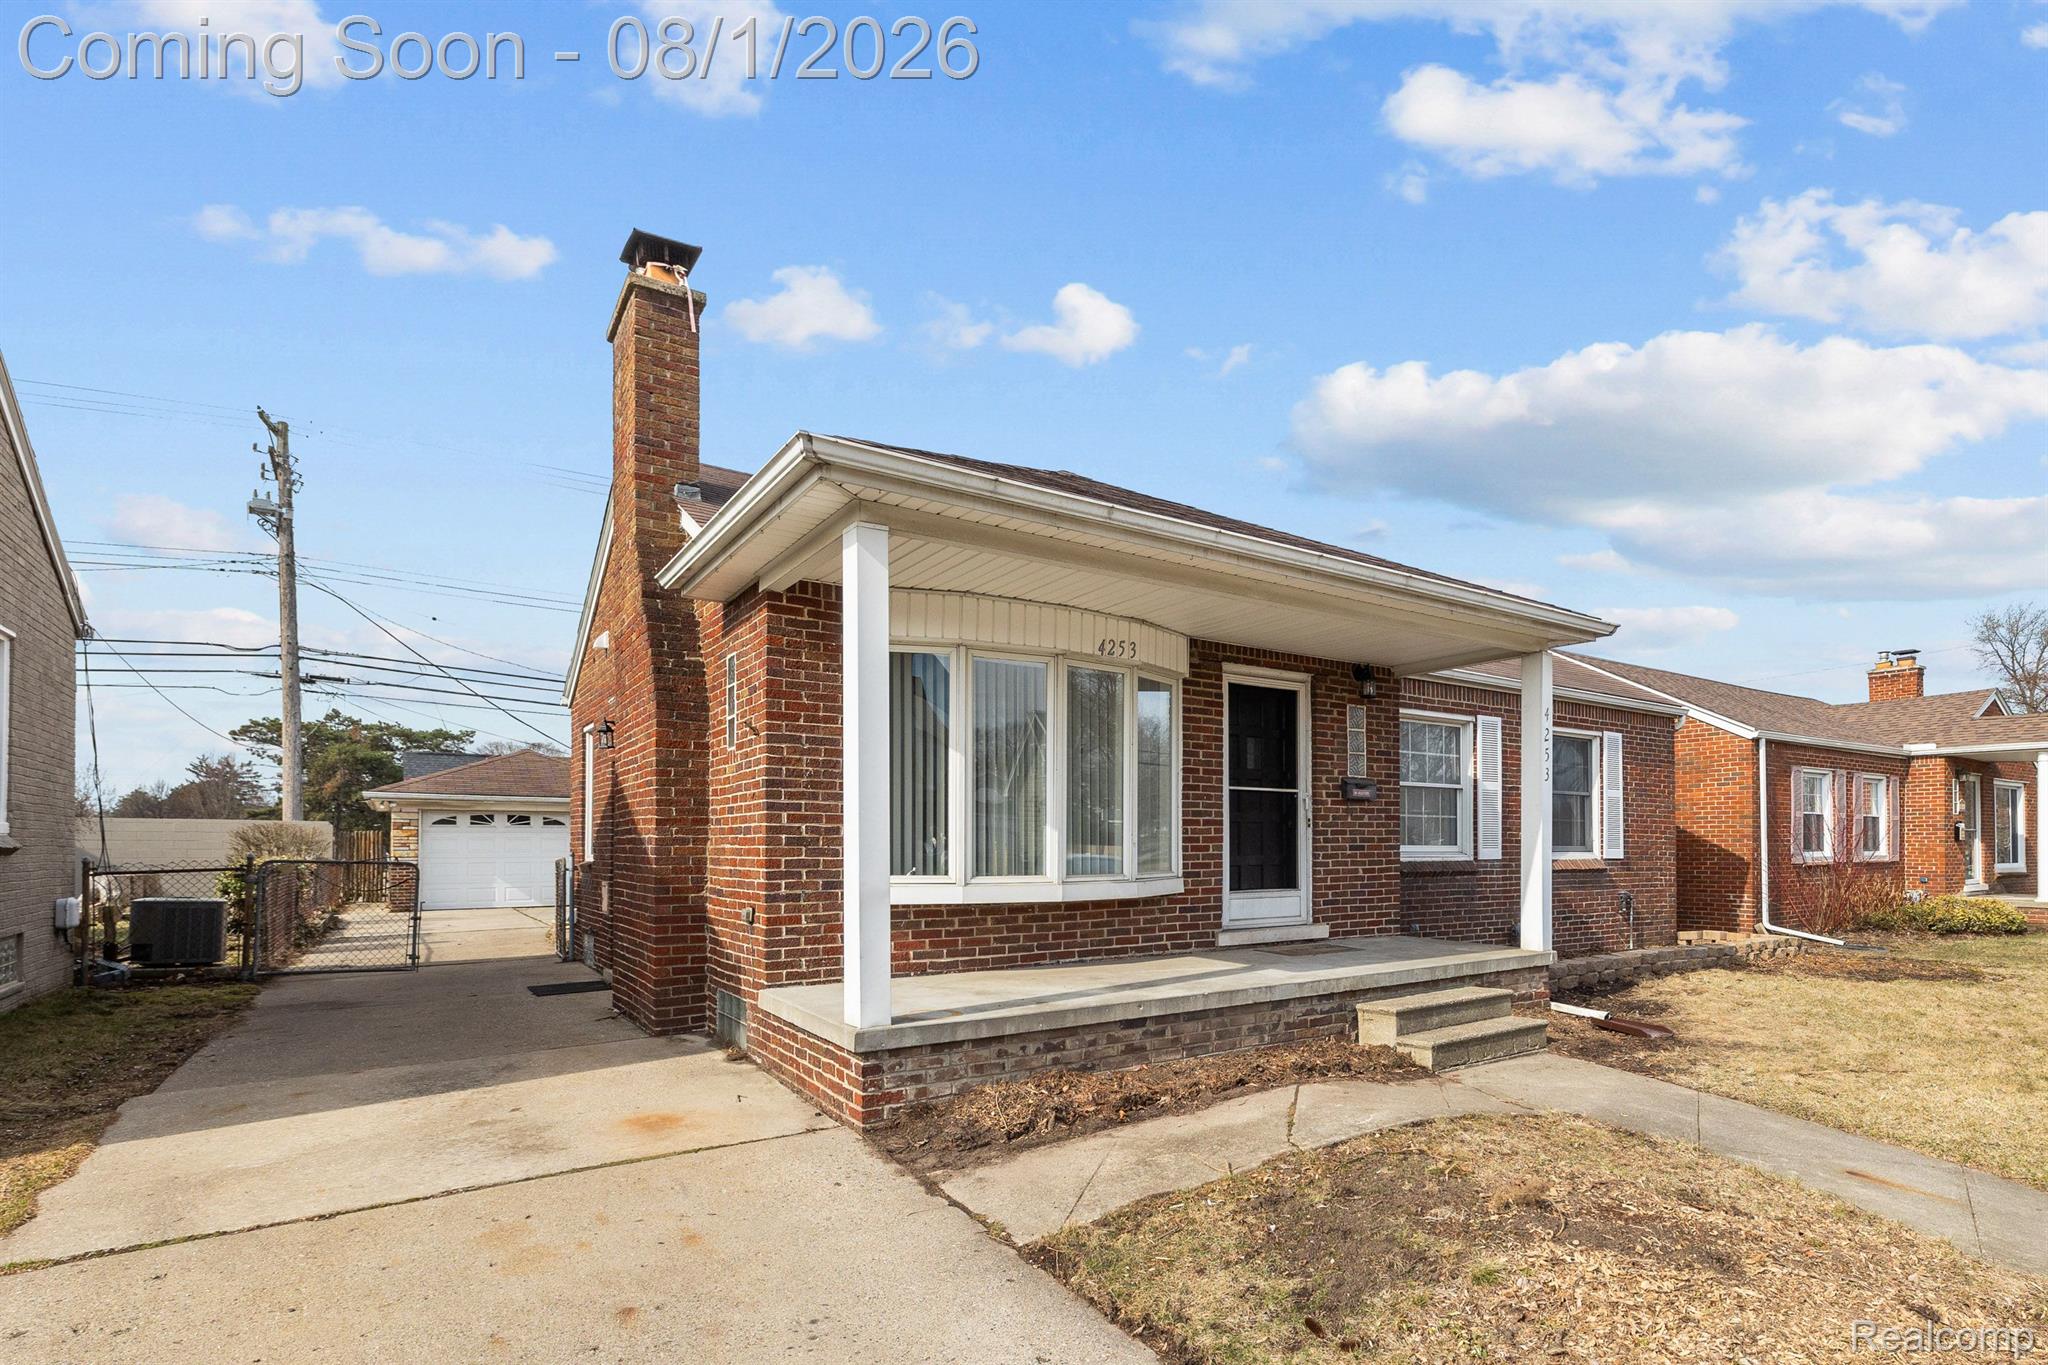
4253 Cooper Avenue
Royal Oak City, MI 48073

For Rent|Single Family Residence|Active
3
Beds
2
Total Baths
1
Full Bath
1
Partial Bath
1,815
SqFt
$1
/SqFt
1948
Built
Subdivision:
MEYERING LAND CO WOODWARD HILLS SUB
County:
Oakland

Due to the health concerns created by Coronavirus we are offering personal 1-1 online video walkthough tours where possible.
Call Now: 1-810-360-3163
Is this the listing for you? We can help make it yours.
1-810-360-3163
4253 Cooper Avenue4253 Cooper Avenue4253 Cooper Avenue4253 Cooper Avenue
Save
Ask
Tour
Hide
Share

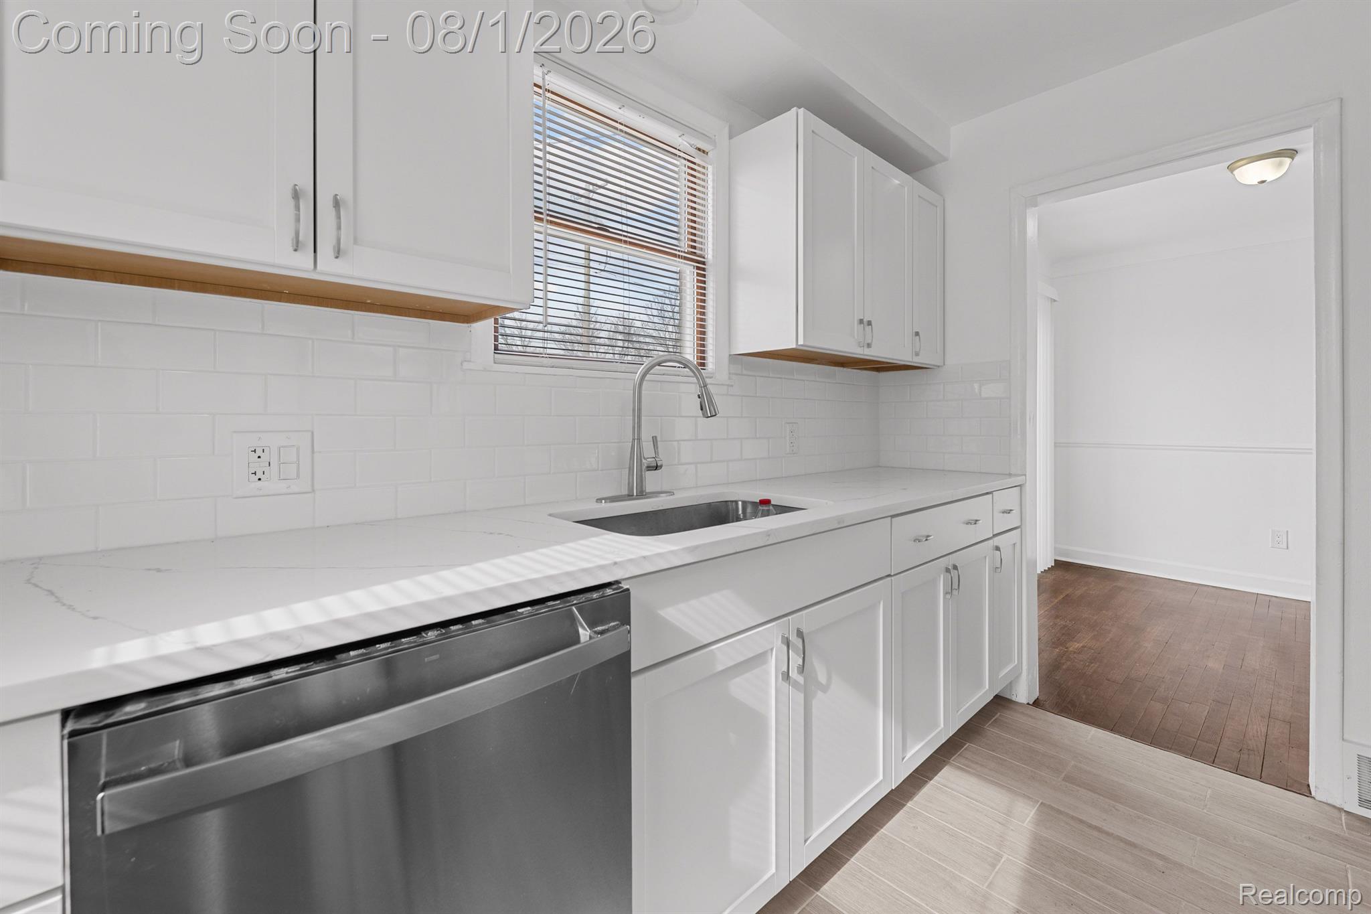
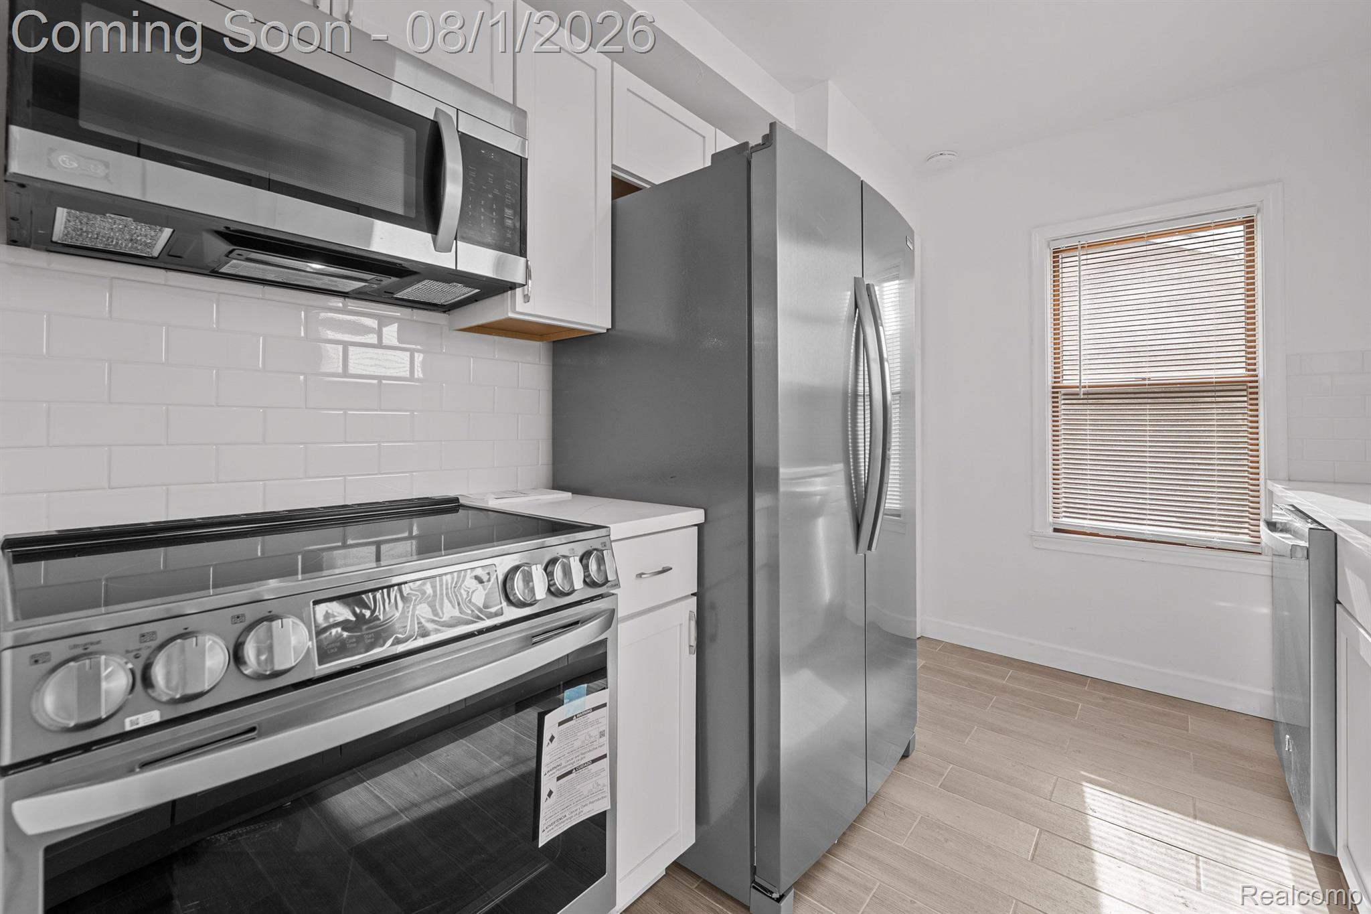
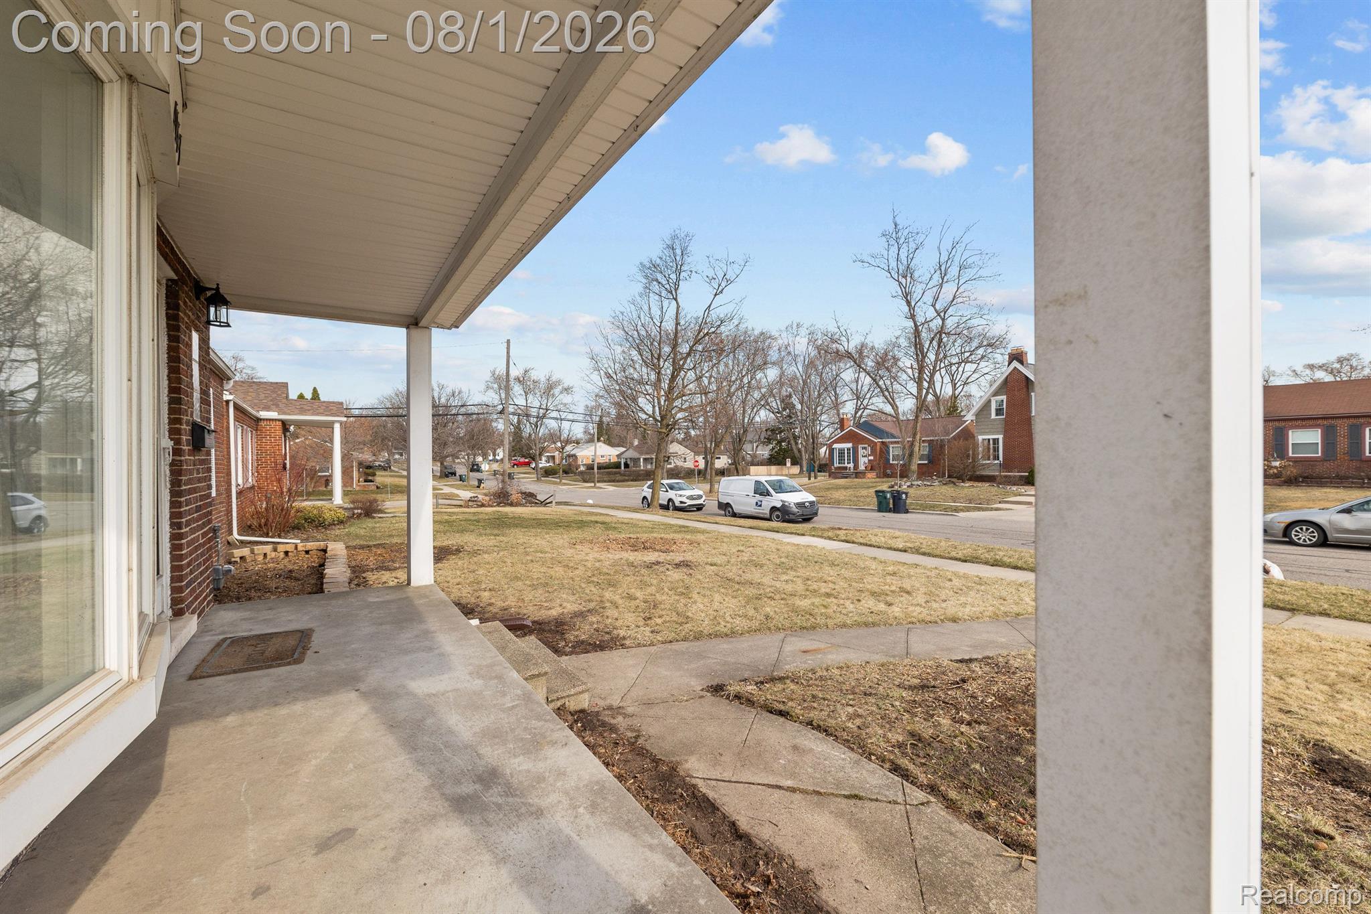
This beautifully updated ranch in the heart of Royal Oak offers a perfect blend of modern amenities and classic charm. Featuring three spacious bedrooms, one full bath, and an additional half bath in the finished basement, this home provides ample space for comfortable living. The fully remodeled kitchen is a standout, with brand new appliances, sleek quartz countertops, and fresh tile work. Hardwood floors flow throughout the main level, adding warmth and character to the home. Enjoy outdoor living with a brand-new deck, perfect for relaxing or entertaining in the private, fenced-in backyard. The property also boasts a garage with two doors providing convenient access to the alley that 'leads to Woodward Avenue, offering easy access to local shops, dining, and entertainment. This move-in-ready home is a must-see, combining style, convenience, and the charm of Royal Oak living. Don't miss out on this opportuníty - schedule your showing today!

Save
Ask
Tour
Hide
Share
Listing Snapshot
Price 
$2,500
Days On Site 
2 Days
Bedrooms 
3
Inside Area (SqFt) 
1,815 sqft
Total Baths 
2
Full Baths 
1
Partial Baths 
1
Lot Size 
0.14 Acres
Year Built 
1948
MLS® Number 
20261059587
Status 
Active
Property Tax 
N/A
HOA/Condo/Coop Fees 
N/A
Sq Ft Source 
Public Records
Friends & Family
Recent Activity
yesterdayStatus changed to Active
yesterdayListing updated with changes from the MLS®
2 days agoListing first seen on site
General Features
Acres 
0.14
Cross Street 
Woodward and 14 Mile Road
Garage 
Yes
Garage Spaces 
1.5
Lease Term 
12 Months
Levels 
One
Parking 
DetachedDrive ThroughGarage Door Opener
Pets 
Call
Property Sub Type 
Single Family Residence
Sewer 
Public Sewer
Special Circumstances 
Standard
SqFt Above 
1015
SqFt Below 
800
Style 
Ranch
Water Source 
Public
Interior Features
Appliances 
Gas Water HeaterDishwasherDryerFree-Standing Electric OvenFree-Standing Electric RangeFree-Standing RefrigeratorMicrowaveWasher
Basement 
Finished
Fireplace 
Yes
Fireplace Features 
Living Room
Heating 
Forced AirNatural Gas
BathFull 
Dimensions - 6 X 8
BathLav 
Level - Basement
Bedroom 
Dimensions - 12 X 12
Dining Room 
Dimensions - 10 X 10
Kitchen 
Dimensions - 8 X 12
Living Room 
Dimensions - 14 X 13
Save
Ask
Tour
Hide
Share
Exterior Features
Construction Details 
Brick
Fencing 
Back YardFenced
Patio And Porch 
DeckPorch
Pool Features 
None
Roof 
Asphalt
Community Features
Building Access 
GroundLevelwSteps
Community Features 
Sidewalks
Financing Terms Available 
Lease Option
MLS Area 
Area02251RoyalOak
Roads 
Paved
School District 
RoyalOak
Schools
School District
RoyalOak
Elementary School
Unknown
Middle School
Unknown
High School
Unknown
Listing courtesy of DOBI Real Estate: [email protected]


IDX provided courtesy of Realcomp II Ltd. via RealcompIILtd. Copyright © 2026 Realcomp II Ltd. Shareholders.

IDX information is provided exclusively for consumers' personal, non-commercial use and may not be used for any purpose other than to identify prospective properties consumers may be interested in purchasing and that the data is deemed reliable but not guaranteed accurate by the MLS.

Neighborhood & Commute
Source: Walkscore
Save
Ask
Tour
Hide
Share