Save
Ask
Tour
Hide
Share
$4,790
3 Days On Site

1990 Squirrel Valley Drive
Bloomfield Hills City, MI 48304

For Rent|Single Family Residence|Active
4
Beds
3
Total Baths
2
Full Baths
1
Partial Bath
3,106
SqFt
$2
/SqFt
1980
Built
Subdivision:
HAMPTON HILLS
County:
Oakland

Due to the health concerns created by Coronavirus we are offering personal 1-1 online video walkthough tours where possible.
Call Now: 1-810-360-3163
Is this the listing for you? We can help make it yours.
1-810-360-3163
1990 Squirrel Valley Drive1990 Squirrel Valley Drive1990 Squirrel Valley Drive1990 Squirrel Valley Drive
Save
Ask
Tour
Hide
Share

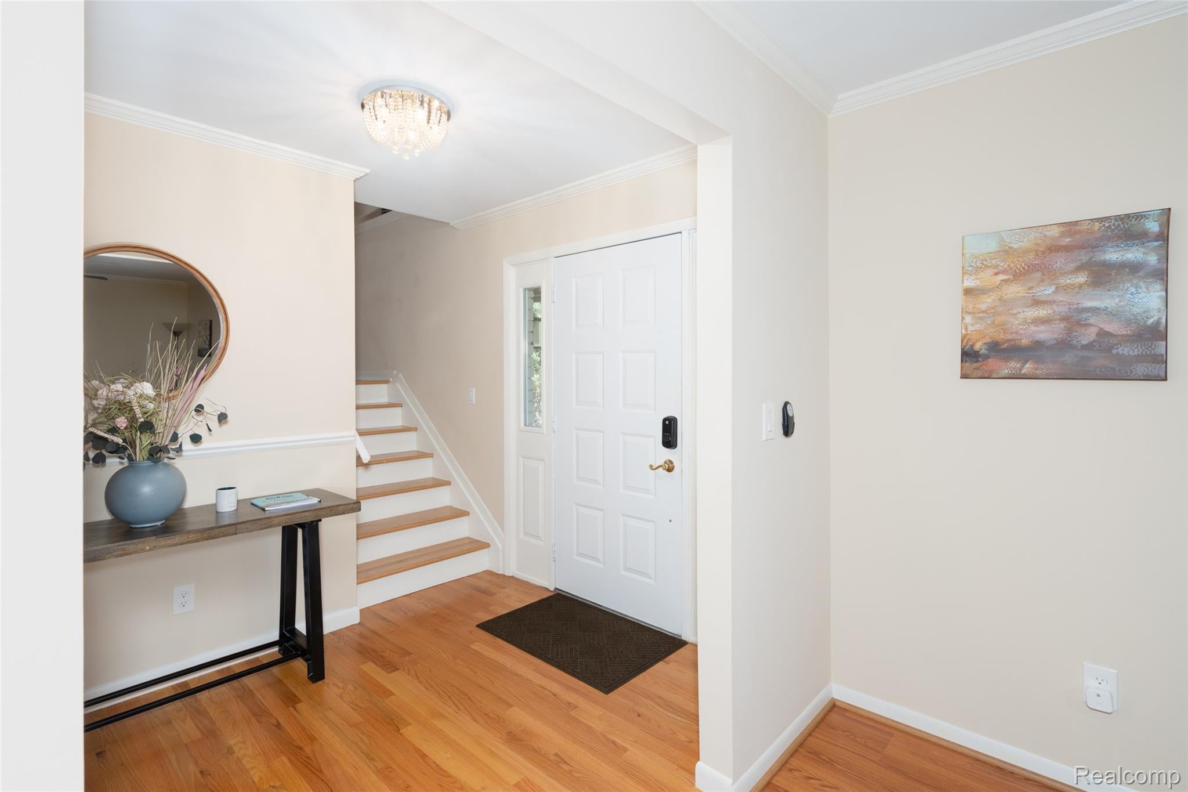
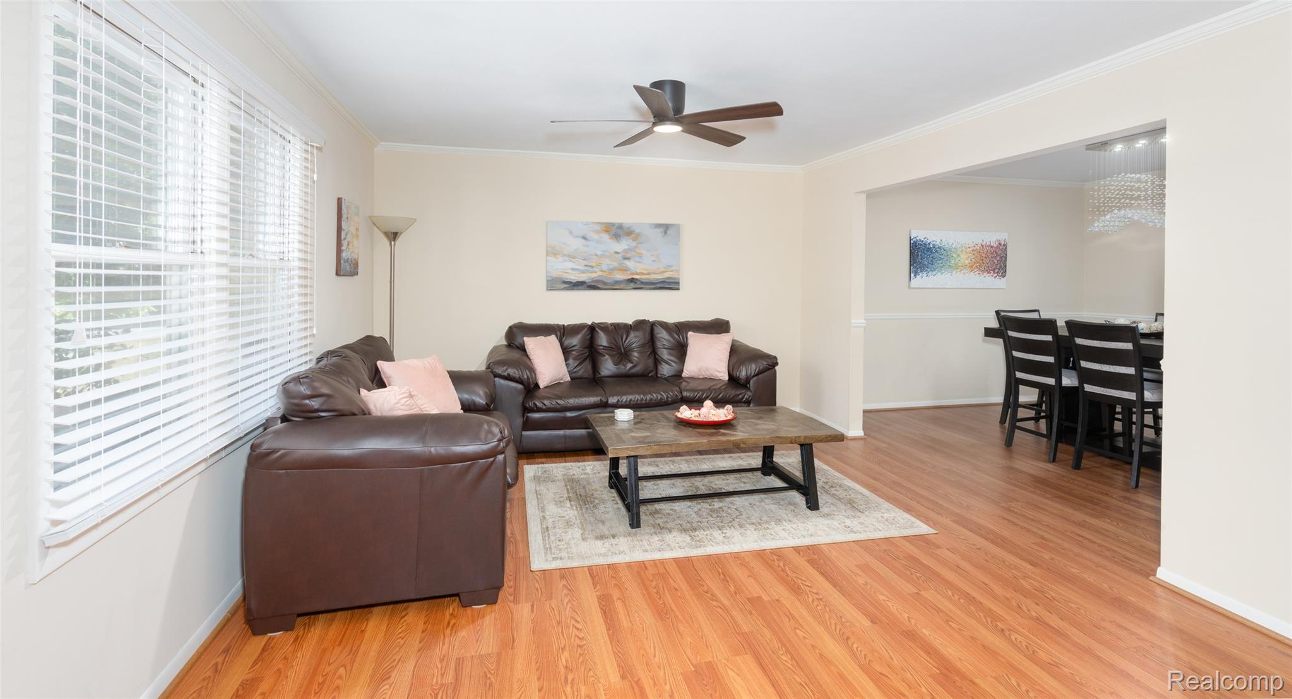
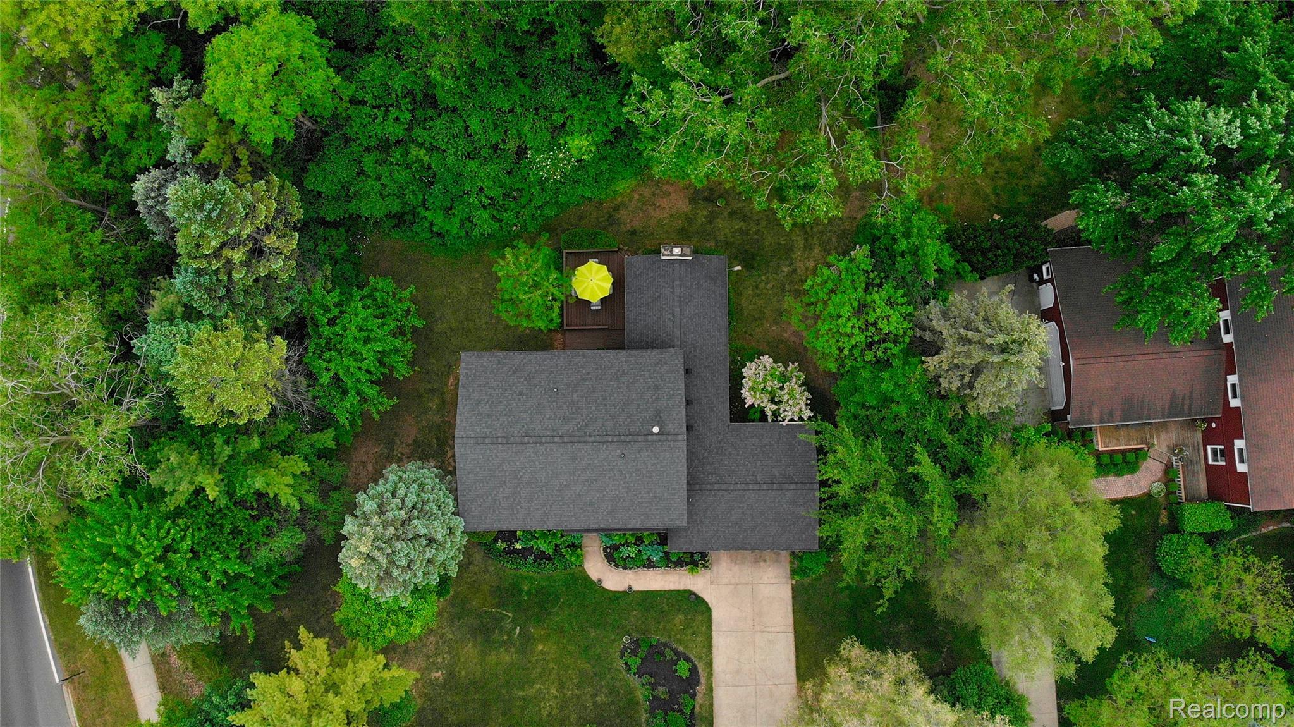
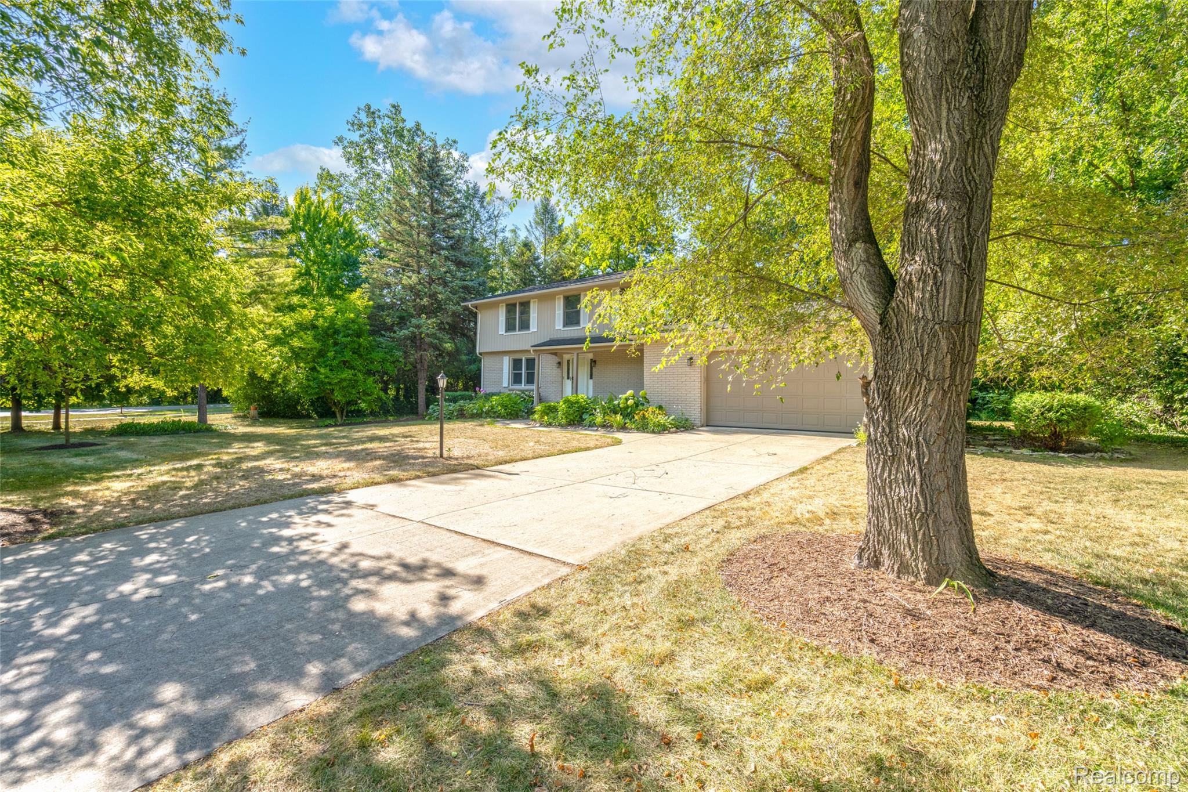
Welcome to your dream home in the heart of nature! This stunning four-bedroom, 2.1-bathroom villa is the perfect retreat for those seeking peace, tranquility, and luxury. As you step inside, you'll be greeted by a bright, open floor plan that seamlessly connects the living room, dining area, and kitchen. This property is modern and stylish, with all the amenities you need to pamper yourself. This villa is fully furnished and move-in ready, so you can start enjoying your new home from day one. You'll love spending your days outside, surrounded by nature and all its beauty. The large yard is perfect for outdoor activities, while the patio is ideal for barbecues and entertaining guests. Don't miss out on this incredible opportunity to rent a piece of paradise. Contact us today to schedule a tour and experience this stunning villa for yourself!

Save
Ask
Tour
Hide
Share
Listing Snapshot
Price 
$4,790
Days On Site 
3 Days
Bedrooms 
4
Inside Area (SqFt) 
3,106 sqft
Total Baths 
3
Full Baths 
2
Partial Baths 
1
Lot Size 
0.49 Acres
Year Built 
1980
MLS® Number 
20261059667
Status 
Active
Property Tax 
N/A
HOA/Condo/Coop Fees 
$29.17 monthly
Sq Ft Source 
Public Records
Friends & Family
Recent Activity
3 days agoListing first seen on site
3 days agoListing updated with changes from the MLS®
General Features
Acres 
0.49
Attached Garage 
Yes
Cross Street 
Squirrel Rd and Square Lake
Foundation 
Block
Garage 
Yes
Garage Spaces 
2
Lease Term 
12 Months
Levels 
Two
Parking 
Attached
Pets 
Yes
Property Sub Type 
Single Family Residence
Sewer 
Public Sewer
Special Circumstances 
Standard
SqFt Above 
3106
Style 
Colonial
Water Source 
Public
Interior Features
Basement 
Unfinished
Heating 
Forced AirNatural Gas
BathFull 
Dimensions - 13 X 6Level - Second
BathLav 
Dimensions - 8 X 6
Bedroom 
Dimensions - 12 X 10Level - Second
BreakfastNookRoom 
Dimensions - 13 X 11
Dining Room 
Dimensions - 15 X 13
Family Room 
Dimensions - 17 X 13
Kitchen 
Dimensions - 11 X 11
Laundry 
Dimensions - 11 X 9
Save
Ask
Tour
Hide
Share
Exterior Features
Construction Details 
Aluminum SidingBrick
Pool Features 
None
Community Features
Association Dues 
350
Building Access 
GroundLevelwSteps
Financing Terms Available 
Lease Option
HOA Fee Frequency 
Annually
MLS Area 
Area02193BloomfieldTwp
Roads 
Paved
School District 
Avondale
Schools
School District
Avondale
Elementary School
Unknown
Middle School
Unknown
High School
Unknown
Listing courtesy of Empire Realty Group Fawaz & Associates: [email protected]


IDX provided courtesy of Realcomp II Ltd. via RealcompIILtd. Copyright © 2026 Realcomp II Ltd. Shareholders.

IDX information is provided exclusively for consumers' personal, non-commercial use and may not be used for any purpose other than to identify prospective properties consumers may be interested in purchasing and that the data is deemed reliable but not guaranteed accurate by the MLS.

Neighborhood & Commute
Source: Walkscore
Save
Ask
Tour
Hide
Share