Save
Ask
Tour
Hide
Share
$865,000
New Listing

5927 Nottingham Point
Hamburg Township, MI 48116

For Sale|Single Family Residence|Active
4
Beds
3
Total Baths
2
Full Baths
1
Partial Bath
2,500
SqFt
$346
/SqFt
2026
Built
Subdivision:
STONEGATE PH II
County:
Livingston

Due to the health concerns created by Coronavirus we are offering personal 1-1 online video walkthough tours where possible.
Call Now: 1-810-360-3163
Is this the listing for you? We can help make it yours.
1-810-360-3163
5927 Nottingham Point5927 Nottingham Point5927 Nottingham Point5927 Nottingham Point
Save
Ask
Tour
Hide
Share

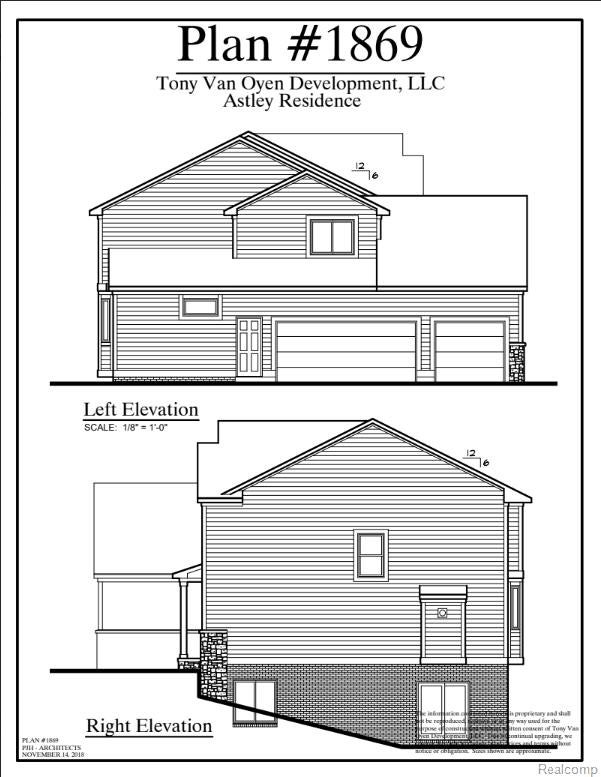
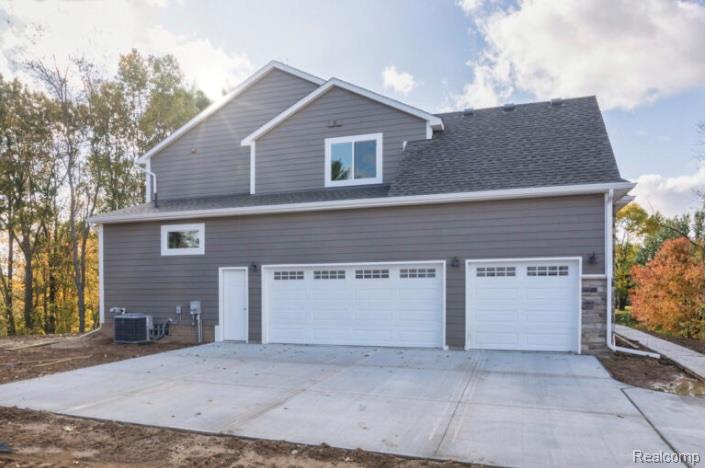
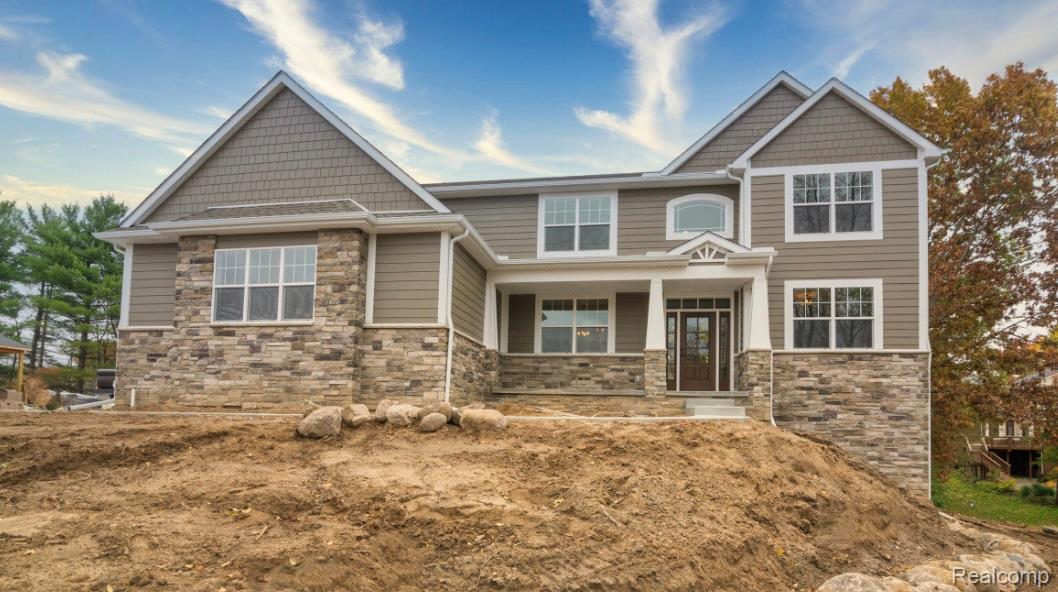
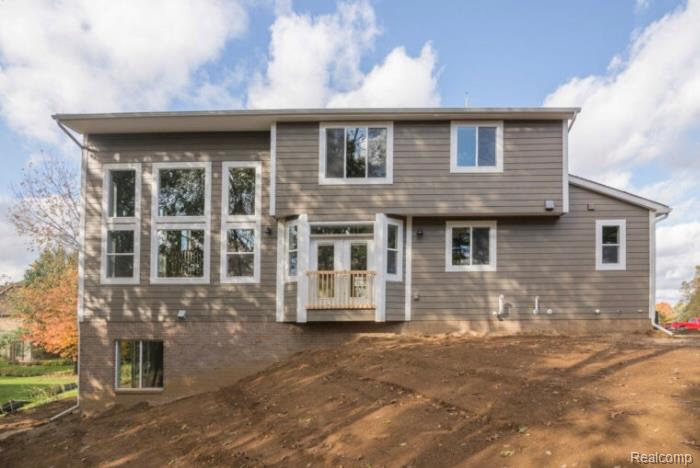
TO BE BUILT. Construction will begin upon signed building agreement. Tucked into a quiet corner of Stonegate, one of Brighton's most exclusive wooded enclaves, this 0.58-acre homesite offers something increasingly rare — true privacy without sacrificing convenience. Surrounded by mature trees, nature preserves, and miles of walking trails through adjoining state land, it feels a world away from the everyday, yet you're just minutes from downtown Brighton, US-23, and everyday essentials. A short walk brings you to Appleton Lake, with dock access to Reed Lake beyond. Designed for this setting, the proposed custom rustic craftsman delivers 2,500 sq ft of thoughtfully crafted living space — 4 bedrooms, 2.5 baths, and a 3-car garage. Rough-sawn timber beams and a dramatic 2-story stone fireplace anchor the open-concept great room, while barn beam mantles and a farmhouse sink bring warmth to every gathering. Step out to a screened-in porch with its own fireplace, an everyday retreat into the surrounding woods. The primary suite's freestanding soaking tub completes the sense of quiet escape. Built to last with James Hardie cement siding and Navien tankless water heating. This is a rare offering — a secluded, wooded setting inside one of Brighton's premier subdivisions, with the city, schools, and recreation all within easy reach. Zoned for award-winning Brighton Area Schools.

Save
Ask
Tour
Hide
Share
Listing Snapshot
Price 
$865,000
Days On Site 
0 Days
Bedrooms 
4
Inside Area (SqFt) 
2,500 sqft
Total Baths 
3
Full Baths 
2
Partial Baths 
1
Lot Size 
0.58 Acres
Year Built 
2026
MLS® Number 
20261059681
Status 
Active
Property Tax 
$1,623
HOA/Condo/Coop Fees 
$132.17 monthly
Sq Ft Source 
Builder
Friends & Family
Recent Activity
7 hours agoListing first seen on site
7 hours agoListing updated with changes from the MLS®
General Features
Acres 
0.58
Cross Street 
Chilson Rd & Bishop Lake Rd
Disclosures 
Taxes Not Homestead Exempt
Garage 
Yes
Garage Spaces 
3
Green Energy Efficient 
Doors
Home Warranty 
Yes
Levels 
Two
Parking 
Attached
Property Sub Type 
Single Family Residence
Sewer 
Septic Tank
Special Circumstances 
Standard
SqFt Above 
2500
Style 
ColonialCraftsman
Utilities 
Underground Utilities
Water Source 
PrivateWell
Interior Features
Appliances 
Gas Water HeaterNone
Basement 
Bath/StubbedFullUnfinishedWalk-Out AccessSump Pump
Cooling 
Ceiling Fan(s)Central Air
Fireplace 
Yes
Fireplace Features 
GasGreat Room
Furnished 
Unfurnished
Heating 
Forced AirNatural GasENERGY STAR Qualified Equipment
Interior 
Entrance Foyer
Laundry Features 
Electric Dryer HookupGas Dryer Hookup
Window Features 
ENERGY STAR Qualified Windows
BathFull 
Level - Second
BathLav 
Bedroom 
Dimensions - 13 X 10Level - Second
Master Bathroom 
Level - Second
Master Bedroom 
Dimensions - 14 X 16Level - Second
Save
Ask
Tour
Hide
Share
Exterior Features
Construction Details 
Other
Lot Features 
Irregular LotWooded
Patio And Porch 
Covered
Pool Features 
None
Roof 
Asphalt
Windows/Doors 
ENERGY STAR Qualified Windows
Community Features
Association Fee 
$1586.0
Association Fee Frequency 
Annually
MLS Area 
Area01151HamburgTwp
School District 
Brighton
Financing Terms Available 
CashConventionalVA Loan
Building Access 
GroundLevel
Roads 
Paved
Schools
School District
Brighton
Elementary School
Unknown
Middle School
Unknown
High School
Unknown
Listing courtesy of KW Realty Livingston: [email protected]


IDX provided courtesy of Realcomp II Ltd. via RealcompIILtd. Copyright © 2026 Realcomp II Ltd. Shareholders.

IDX information is provided exclusively for consumers' personal, non-commercial use and may not be used for any purpose other than to identify prospective properties consumers may be interested in purchasing and that the data is deemed reliable but not guaranteed accurate by the MLS.

Neighborhood & Commute
Source: Walkscore
Save
Ask
Tour
Hide
Share