Save
Ask
Tour
Hide
Share
$3,500
2 Days On Site

51157 MAYFAIR
Novi City, MI 48374

For Rent|Single Family Residence|Active
4
Beds
4
Total Baths
3
Full Baths
1
Partial Bath
3,640
SqFt
$1
/SqFt
2007
Built
Subdivision:
KNIGHTSBRIDGE GATE CONDO OCCPN 1797
County:
Oakland

Due to the health concerns created by Coronavirus we are offering personal 1-1 online video walkthough tours where possible.
Call Now: 1-810-360-3163
Is this the listing for you? We can help make it yours.
1-810-360-3163
51157 MAYFAIR51157 MAYFAIR51157 MAYFAIR51157 MAYFAIR
Save
Ask
Tour
Hide
Share

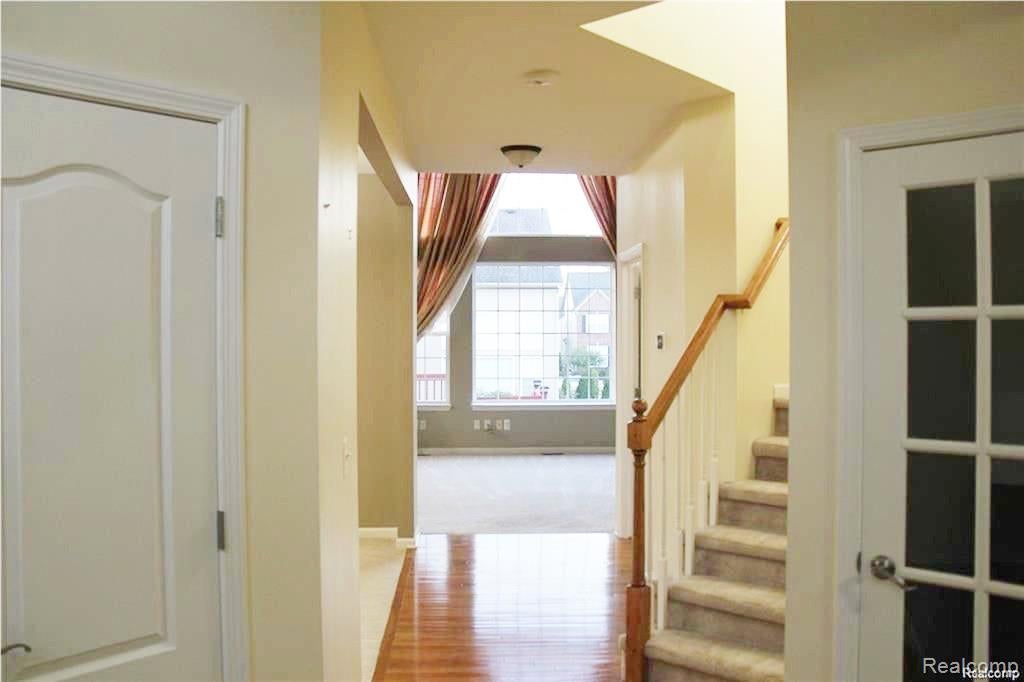
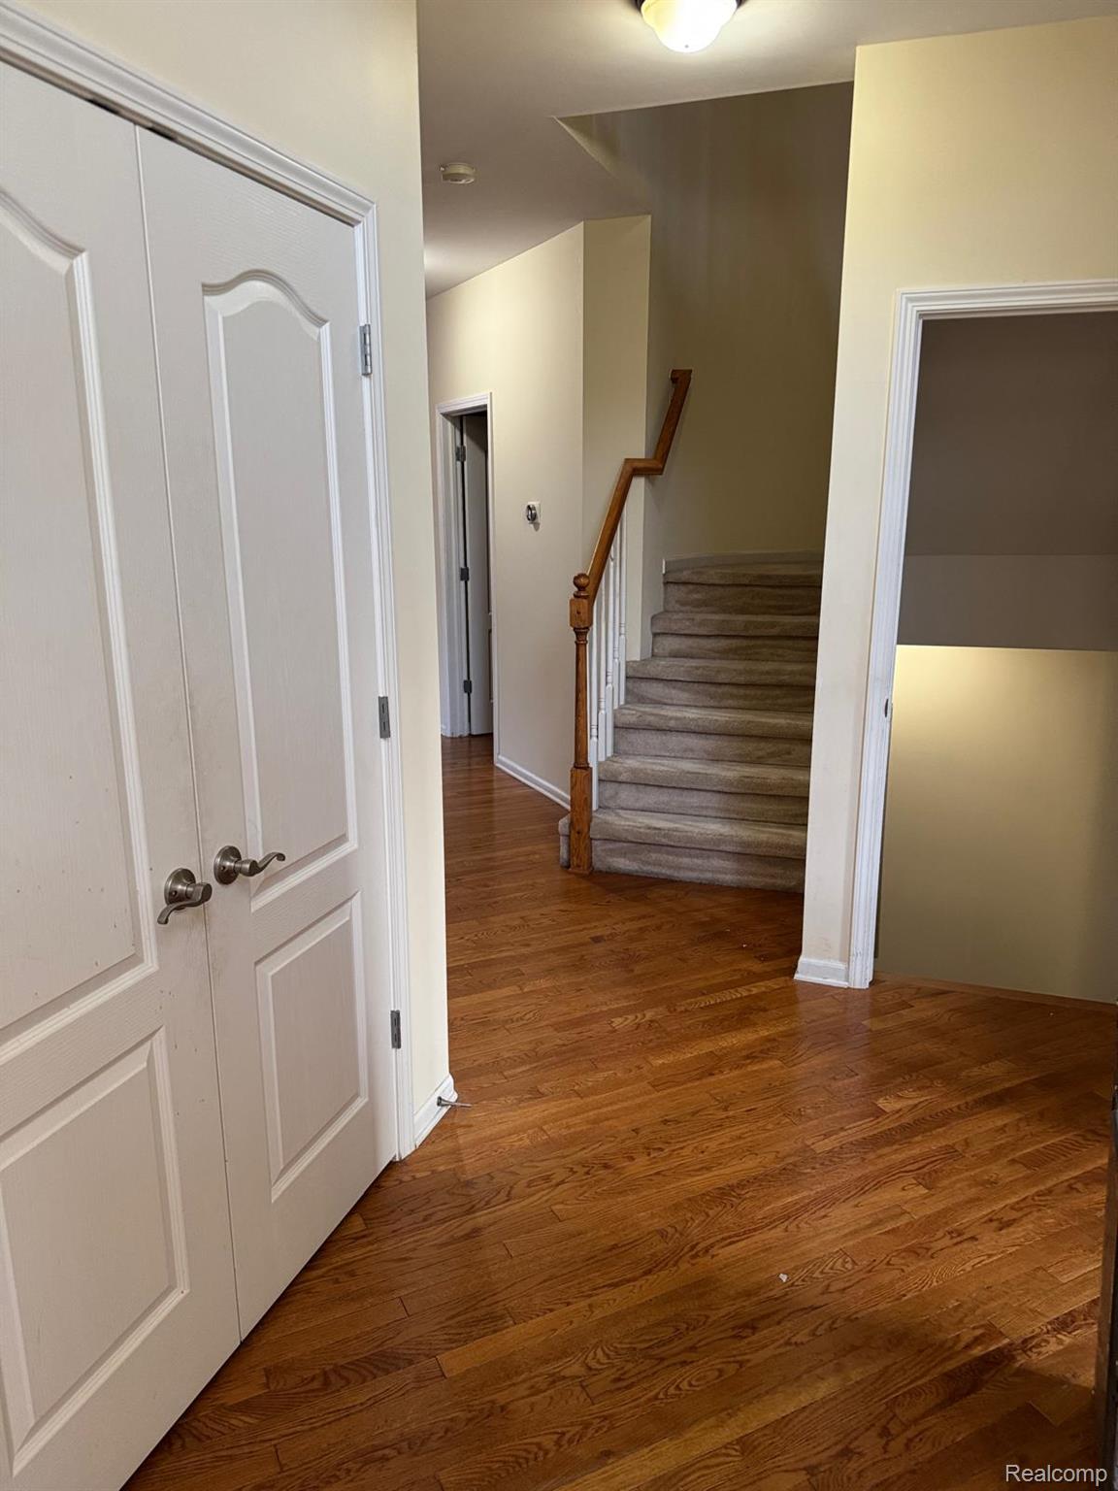
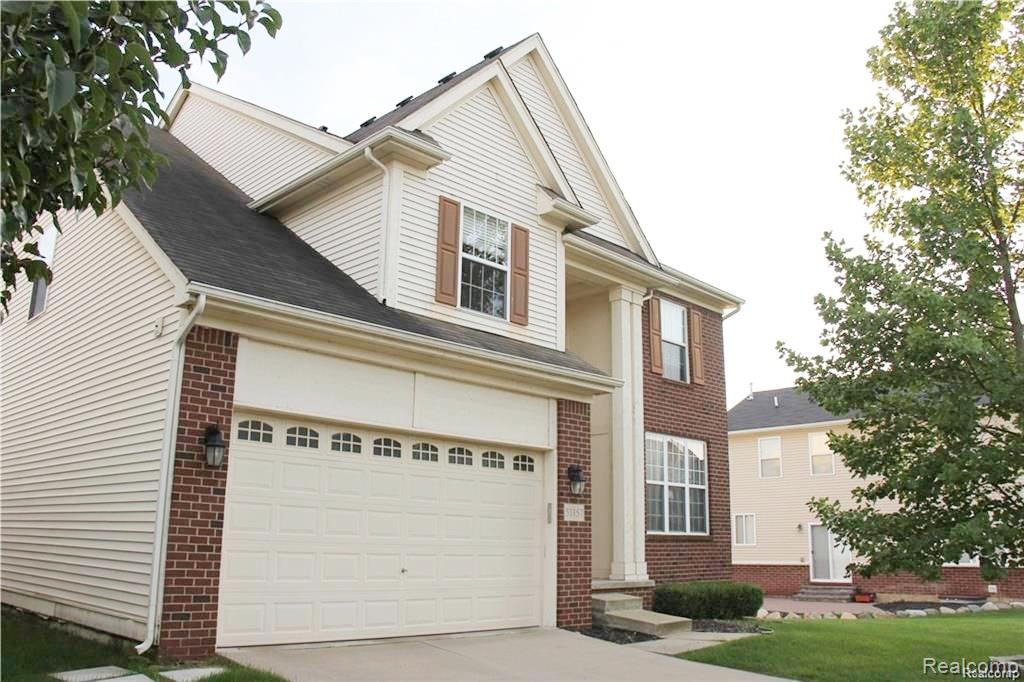
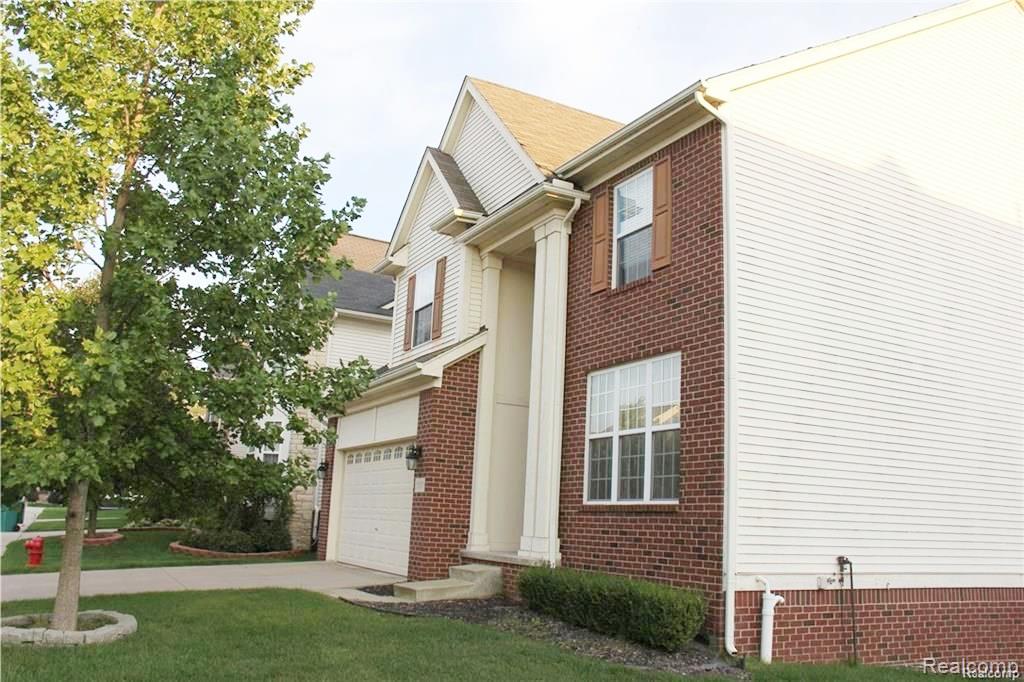
Experience luxurious living in this 4-bedroom colonial nestled in Novi's coveted Knightsbridge Gate Community. Meticulously designed for comfort and entertainment, featuring a grand two-story foyer, spacious family room with fireplace, exquisite kitchen with 42" cabinets, granite counters, and large island, alongside a dedicated office/study. Upstairs, find a cathedral-ceiling master suite with walk-in closet and jet tub in the master bath. Plus, enjoy the convenience of second-floor laundry. The finished walkout basement offers added living space with a full bath, while outside, a sprawling deck beckons outdoor enjoyment. Schedule your showing today to seize this prime Novi living opportunity! Owner Pays association fees and Tenants are responsible for all utilities and exterior maintenance including but not limited to cutting grass, maintaining landscaping and snow cleaning. Tenant also need to abide Association Bye-laws and guide lines.

Save
Ask
Tour
Hide
Share
Listing Snapshot
Price 
$3,500
Days On Site 
2 Days
Bedrooms 
4
Inside Area (SqFt) 
3,640 sqft
Total Baths 
4
Full Baths 
3
Partial Baths 
1
Lot Size 
0.13 Acres
Year Built 
2007
MLS® Number 
20261059763
Status 
Active
Property Tax 
N/A
HOA/Condo/Coop Fees 
$0.08 monthly
Sq Ft Source 
Public Records
Friends & Family
Recent Activity
2 days agoListing first seen on site
2 days agoListing updated with changes from the MLS®
General Features
Acres 
0.13
Attached Garage 
Yes
Cross Street 
S of 12 Mile/E of Napier
Disclosures 
No Smoking Allowed, Restrictions
Garage 
Yes
Garage Spaces 
2
Levels 
Two
Parking 
Attached
Pets 
Cats OKDogs OKNumber Limit
Property Sub Type 
Single Family Residence
Security 
Smoke Detector(s)
Sewer 
Public Sewer
Special Circumstances 
Standard
SqFt Above 
2490
SqFt Below 
1150
Style 
Colonial
Water Source 
Public
Interior Features
Appliances 
Gas Water HeaterDishwasherDisposalDryerFree-Standing RefrigeratorGas CooktopMicrowaveVented Exhaust FanWasher
Basement 
FinishedWalk-Out AccessSump Pump
Cooling 
Central Air
Fireplace 
Yes
Fireplace Features 
Family RoomGas
Furnished 
Unfurnished
Heating 
Exhaust FanForced AirNatural Gas
Interior 
Entrance FoyerSmart Thermostat
Laundry Features 
Other
BathFull 
Dimensions - 11 X 6Level - Second
BathLav 
Dimensions - 8 X 5
Bedroom 
Dimensions - 11 X 14Level - Second
BreakfastNookRoom 
Dimensions - 14 X 10
Dining Room 
Dimensions - 11 X 12
Family Room 
Dimensions - 14 X 17
Kitchen 
Dimensions - 12 X 13
Library 
Dimensions - 12 X 11
Master Bathroom 
Dimensions - 20 X 6Level - Second
Master Bedroom 
Dimensions - 17 X 13Level - Second
Save
Ask
Tour
Hide
Share
Exterior Features
Construction Details 
Vinyl Siding
Fencing 
Back Yard
Patio And Porch 
DeckPorch
Pool Features 
None
Roof 
Asphalt
Community Features
Accessibility Features 
Therapeutic Whirlpool
Association Dues 
1
Building Access 
GroundLevel
Community Features 
Sidewalks
Financing Terms Available 
Lease Option
HOA Fee Frequency 
Annually
MLS Area 
Area02223Novi
Roads 
Paved
School District 
SouthLyon
Schools
School District
SouthLyon
Elementary School
Unknown
Middle School
Unknown
High School
Unknown
Listing courtesy of Community Choice Realty Associates, LLC: [email protected]


IDX provided courtesy of Realcomp II Ltd. via RealcompIILtd. Copyright © 2026 Realcomp II Ltd. Shareholders.

IDX information is provided exclusively for consumers' personal, non-commercial use and may not be used for any purpose other than to identify prospective properties consumers may be interested in purchasing and that the data is deemed reliable but not guaranteed accurate by the MLS.

Neighborhood & Commute
Source: Walkscore
Save
Ask
Tour
Hide
Share