Save
Ask
Tour
Hide
Share
$4,800
2 Days On Site

5169 Poppydrew Lane
Pittsfield Charter Township, MI 48108

For Rent|Single Family Residence|Active
4
Beds
3
Total Baths
2
Full Baths
1
Partial Bath
2,648
SqFt
$2
/SqFt
2026
Built
County:
Washtenaw

Due to the health concerns created by Coronavirus we are offering personal 1-1 online video walkthough tours where possible.
Call Now: 1-810-360-3163
Is this the listing for you? We can help make it yours.
1-810-360-3163
5169 Poppydrew Lane5169 Poppydrew Lane5169 Poppydrew Lane
Save
Ask
Tour
Hide
Share

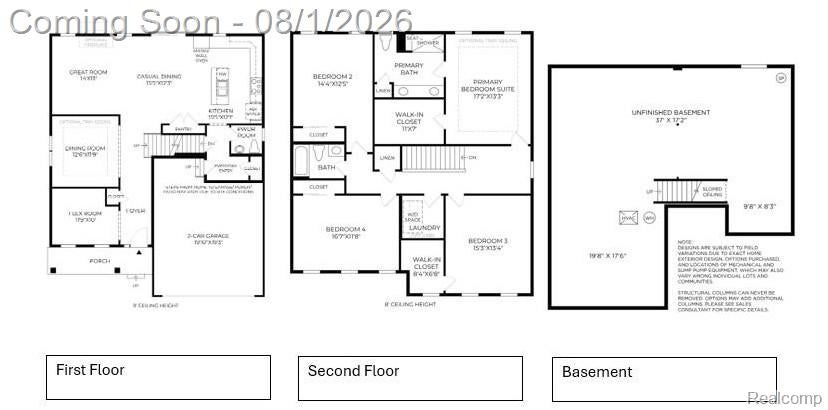
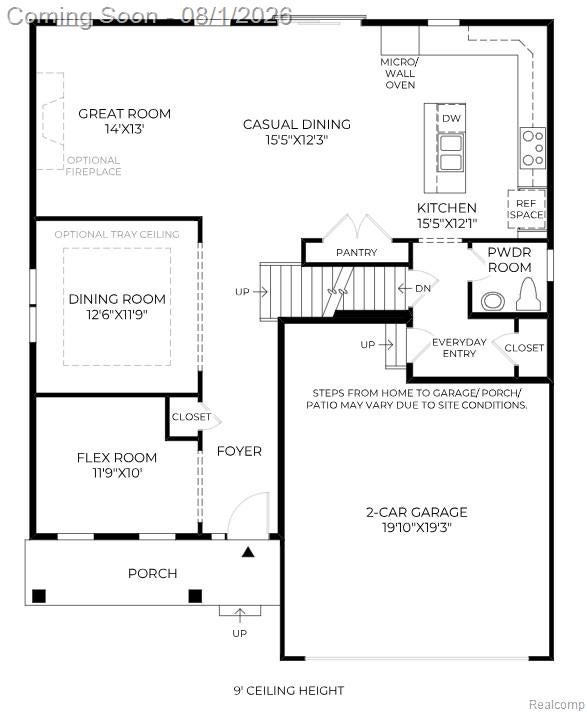
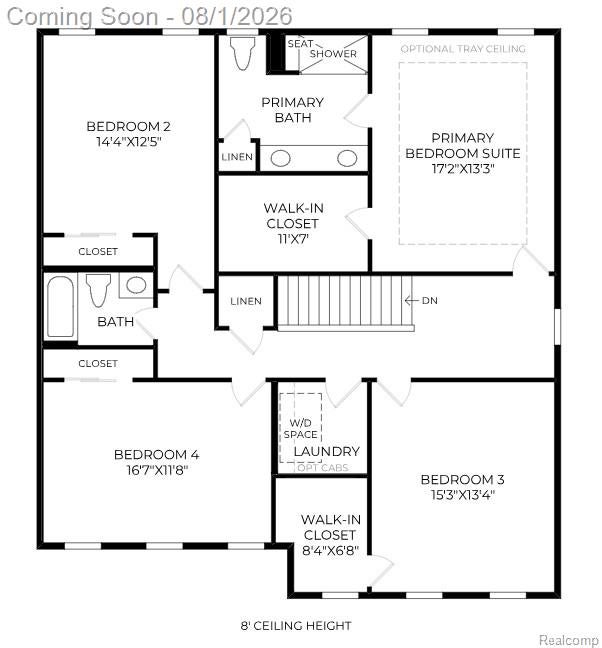
Be the first to live in this stunning newly built Whitaker model offering modern design, spacious living, and beautiful pond views. A welcoming, elongated foyer leads to a versatile flex room and a formal dining room before opening into the expansive great room. The gourmet chef's kitchen features a large quartz center island, abundant cabinetry, pantry, and a bright breakfast nook overlooking the backyard. The main level also includes a convenient mudroom connecting to the attached 2-car garage, which is EV charger prepped, a powder room, and access to a huge unfinished basement with an egress window—perfect for storage or a home gym. Upstairs, you'll find 4 spacious bedrooms and 2 full bathrooms, including a luxurious primary suite with a spa-inspired bath featuring dual vanities and a generous walk-in closet. Enjoy peaceful pond views from the backyard. New sod and underground sprinklers will be installed soon, completing the exterior landscaping. Located in the highly acclaimed Ann Arbor School District, this home offers convenient access to major freeways and is just a short drive to downtown Ann Arbor, the University of Michigan campus, shopping, dining, and parks. Don't miss this exceptional opportunity to lease a brand-new home in a prime location! Schedule your private showing today.

Save
Ask
Tour
Hide
Share
Listing Snapshot
Price 
$4,800
Days On Site 
2 Days
Bedrooms 
4
Inside Area (SqFt) 
2,648 sqft
Total Baths 
3
Full Baths 
2
Partial Baths 
1
Lot Size 
0.16 Acres
Year Built 
2026
MLS® Number 
20261059780
Status 
Active
Property Tax 
N/A
HOA/Condo/Coop Fees 
$72 monthly
Sq Ft Source 
Appraiser
Friends & Family
Recent Activity
yesterdayStatus changed to Active
yesterdayListing updated with changes from the MLS®
2 days agoListing first seen on site
General Features
Acres 
0.16
Attached Garage 
Yes
Cross Street 
Platt Rd and M-12
Disclosures 
No Smoking Allowed
Garage 
Yes
Garage Spaces 
2
Lease Term 
12 Months
Levels 
Two
Parking 
AttachedBasementDrivewayGarage Faces FrontGarage Door Opener
Pets 
Call
Property Condition 
New Construction
Property Sub Type 
Single Family Residence
Sewer 
Public Sewer
Special Circumstances 
Standard
SqFt Above 
2648
Style 
Colonial
Utilities 
Underground Utilities
Water Source 
Public
Interior Features
Appliances 
Gas Water HeaterBuilt-In Gas RangeDishwasherDisposalDryerFree-Standing RefrigeratorGas CooktopMicrowaveRange HoodVented Exhaust FanWasher
Basement 
UnfinishedSump Pump
Cooling 
Ceiling Fan(s)Central Air
Heating 
Exhaust FanForced AirNatural Gas
Laundry Features 
Gas Dryer HookupLaundry Room
BathFull 
Dimensions - 8 X 6Level - Second
BathLav 
Dimensions - 6 X 6
Bedroom 
Dimensions - 15 X 13Level - Second
BreakfastNookRoom 
Dimensions - 15 X 12
Dining Room 
Dimensions - 12 X 12
FlexRoom 
Dimensions - 12 X 10
Great Room 
Dimensions - 14 X 13
Kitchen 
Dimensions - 16 X 12
Laundry 
Dimensions - 7 X 7Level - Second
Master Bathroom 
Dimensions - 12 X 9Level - Second
Master Bedroom 
Dimensions - 17 X 13Level - Second
MudRoom 
Dimensions - 12 X 8
Save
Ask
Tour
Hide
Share
Exterior Features
Construction Details 
BrickWood Siding
Pool Features 
None
Roof 
Asphalt
Community Features
Association Dues 
72
Building Access 
GroundLevelwSteps
Community Features 
Sidewalks
Financing Terms Available 
Lease Option
HOA Fee Frequency 
Monthly
MLS Area 
Area04141PittsfieldTwp
Roads 
Paved
School District 
AnnArbor
Schools
School District
AnnArbor
Elementary School
Unknown
Middle School
Unknown
High School
Unknown
Listing courtesy of EXP Z Real Estate: [email protected]


IDX provided courtesy of Realcomp II Ltd. via RealcompIILtd. Copyright © 2026 Realcomp II Ltd. Shareholders.

IDX information is provided exclusively for consumers' personal, non-commercial use and may not be used for any purpose other than to identify prospective properties consumers may be interested in purchasing and that the data is deemed reliable but not guaranteed accurate by the MLS.

Neighborhood & Commute
Source: Walkscore
Save
Ask
Tour
Hide
Share