Save
Ask
Tour
Hide
Share
$495,000
1 Day On Site

9619 Tree Top Court
Hamburg Township, MI 48169

For Sale|Single Family Residence|Active
4
Beds
3
Total Baths
2
Full Baths
1
Partial Bath
2,371
SqFt
$209
/SqFt
1997
Built
Subdivision:
WHISPERING PINES CONDO
County:
Livingston

Due to the health concerns created by Coronavirus we are offering personal 1-1 online video walkthough tours where possible.
Call Now: 1-810-360-3163
Is this the listing for you? We can help make it yours.
1-810-360-3163
Upcoming Open Houses
Due to COVID-19, we recommend you verify Open Houses before attending.
Sat, Aug 8, 1:00 PM - 3:00 PM
9619 Tree Top Court9619 Tree Top Court9619 Tree Top Court9619 Tree Top Court
Save
Ask
Tour
Hide
Share

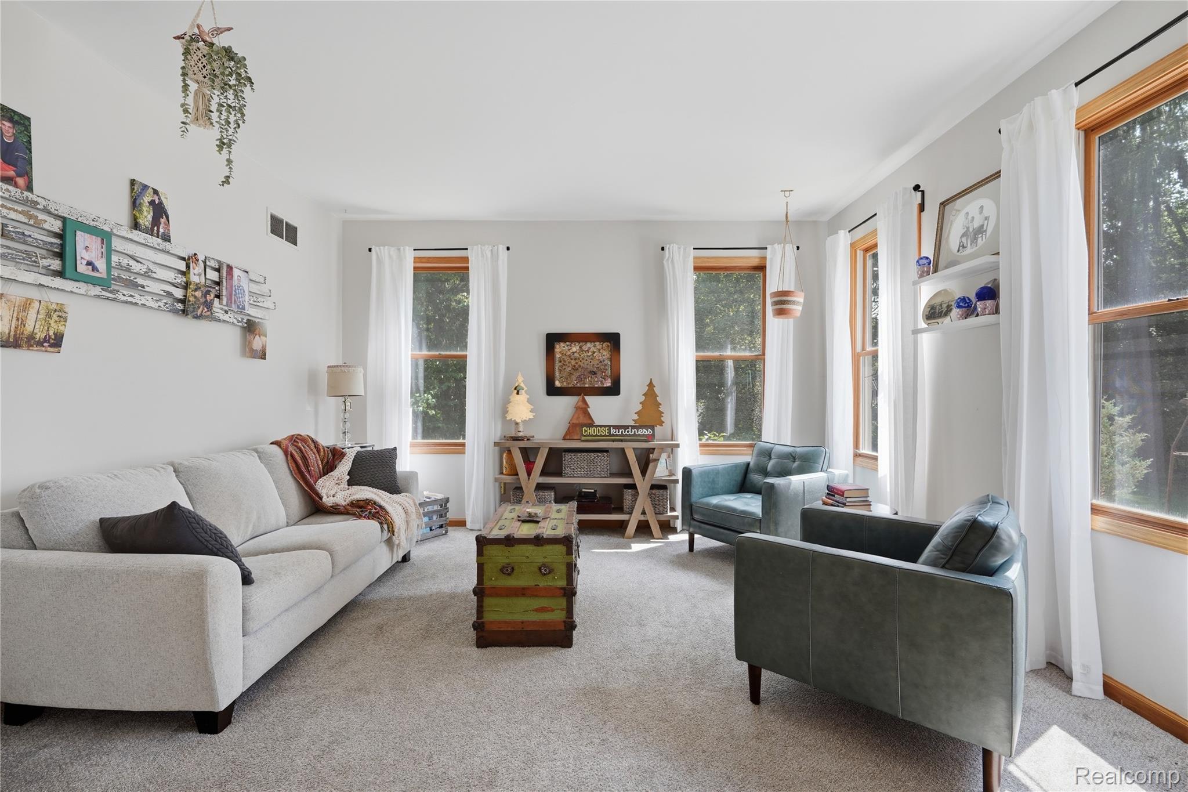
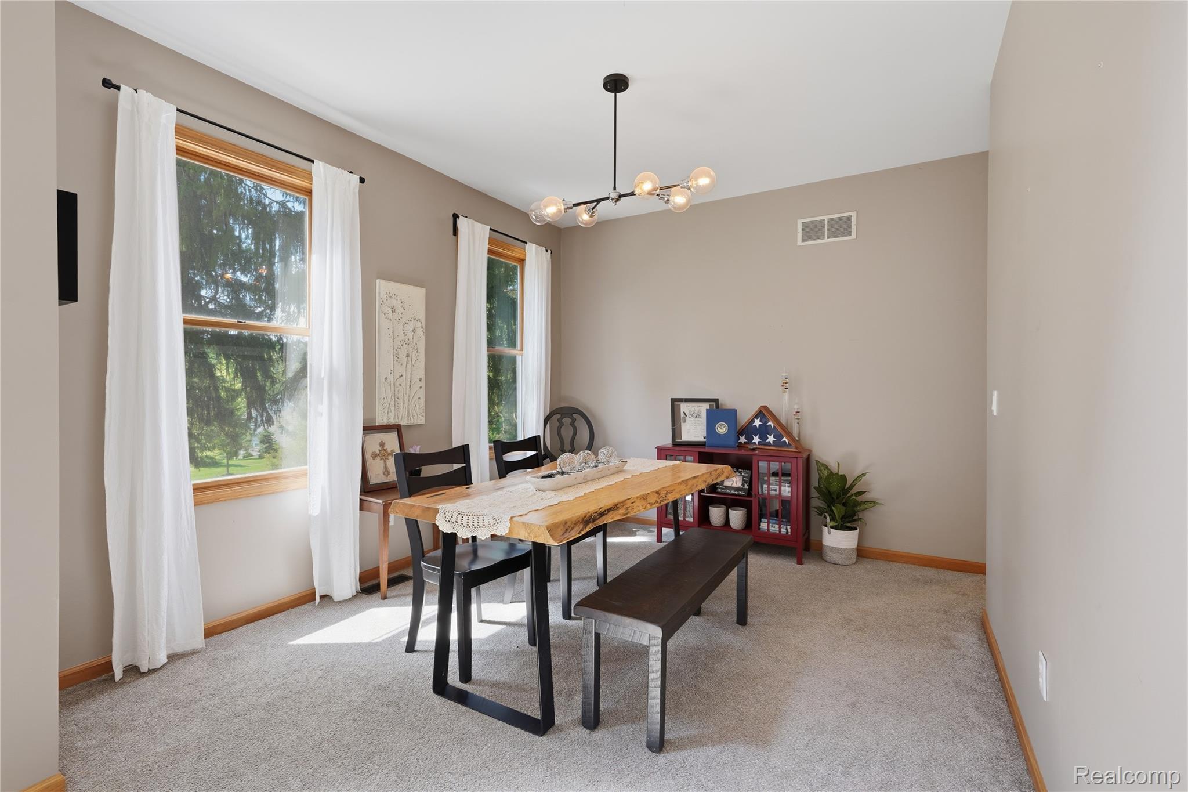
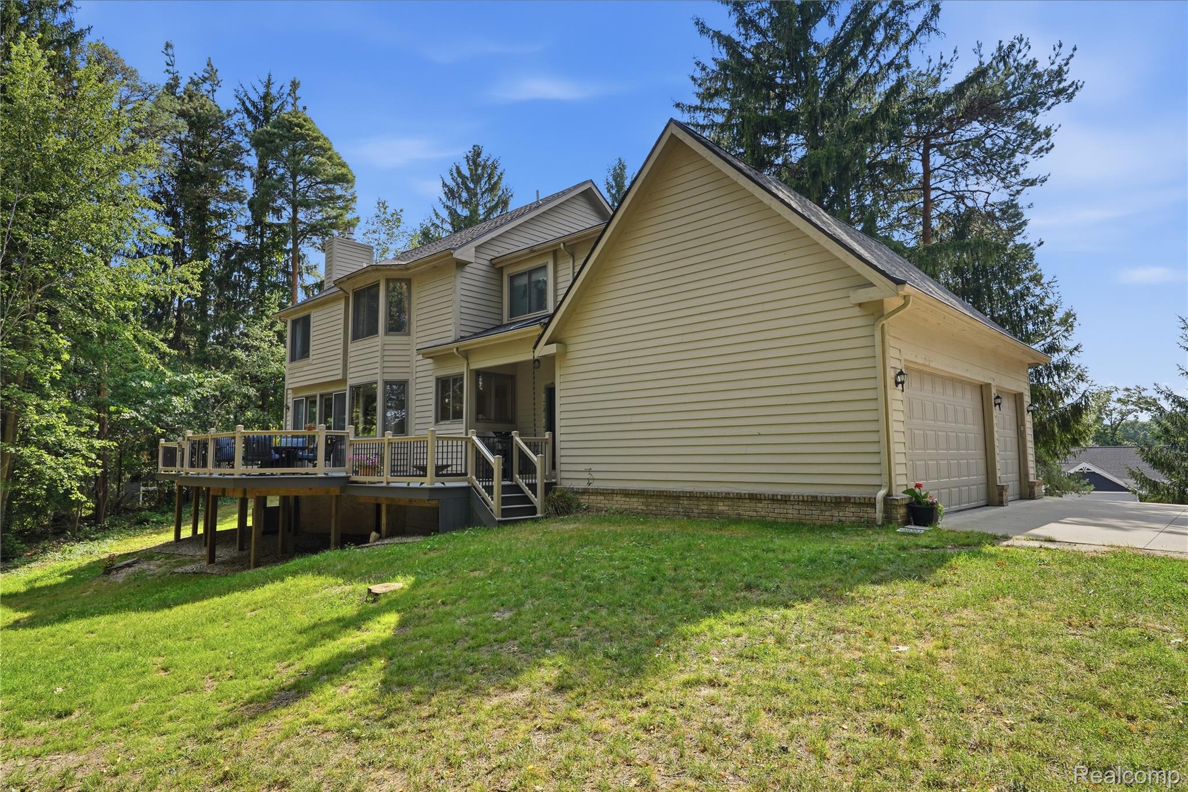
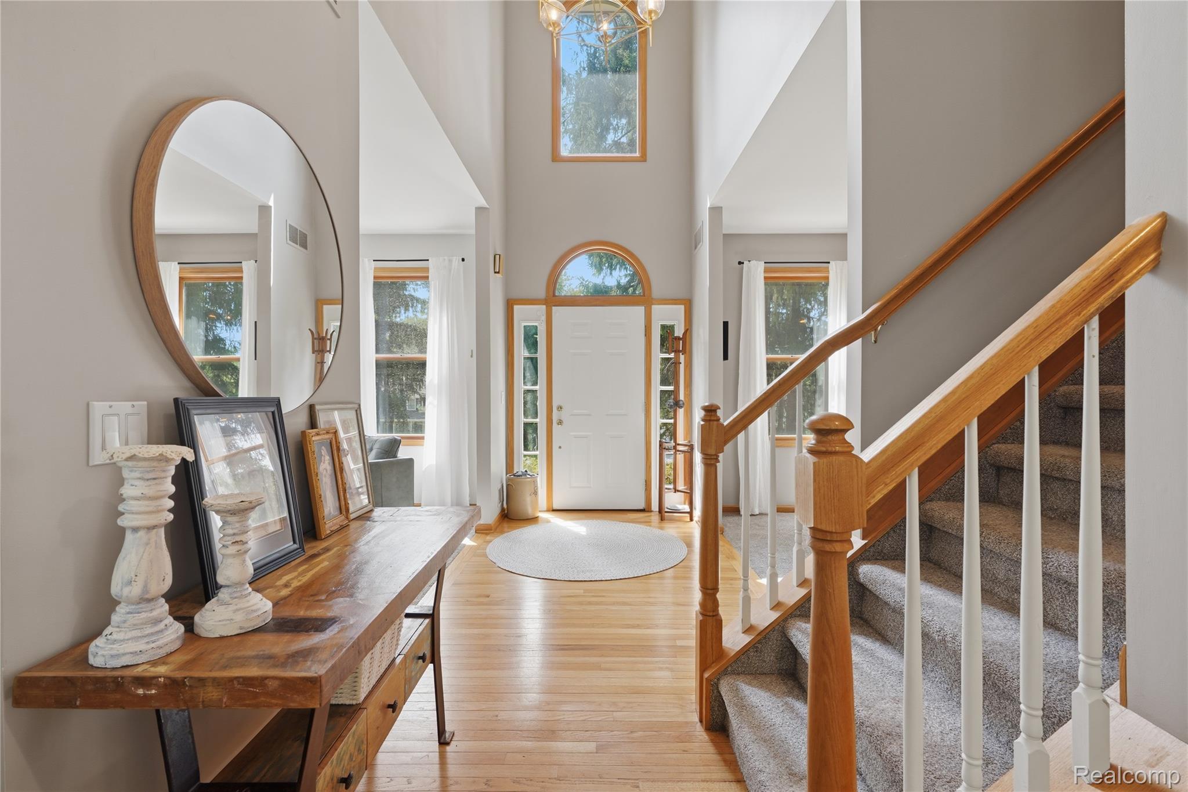
Welcome to this move-in ready 4-bedroom, 2.5 bath colonial nestled on a quiet cul-de-sac in the desirable Whispering Pines Subdivision. This home is the perfect blend of comfort, quality and out-door lifestyle. The first floor features 9-foot ceilings, recessed lighting throughout and an abundance of natural light from multiple windows and windowed doors overlooking the backyard. The kitchen showcases Schrock hickory cabinetry with brand new upper cabinets with glass fronts, backsplash, and a huge quartz island with seating for 8. Newer GE matt black appliances all included as well as the washer and dryer in the newly remodeled laundry room. The entry, kitchen, dining and breakfast room have beautiful true hardwood flooring,. The open floor plan is ideal for everyday living and entertaining. Upstairs, the primary suite impresses with a cathedral ceiling and beautifully updated bath featuring a newer skylight (2023), jetted tub, separate shower and large walk-in closet. Newer carpet and paint throughout. The unfinished basement offers exceptional future potential with 9-foot ceilings, large windows, and poured foundation walls. Many major updates including: Trane furnace & air conditioning (2022), new roof and gutter guard system (2023), tankless hot water heater (2024), Trex decking with black railing (2021), fireplace mechanicals (2023), custom kitchen upper & island cabinets, quartz counters, backsplash (2026), laundry room w/ bead-board, cabinets, etc. (2026). Back yard offers a new fire pit, many trees, and new landscaping. Additional features include a radon mitigation system, reverse osmosis system, and a softener that stays with the home. Schools and shopping just minutes away. Easy access to Lakelands Trail State Park, Chain of Seven Lakes, Pinckney Equestrian Trail and Whispering Pines Golf Course.

Save
Ask
Tour
Hide
Share
Listing Snapshot
Price 
$495,000
Days On Site 
1 Day
Bedrooms 
4
Inside Area (SqFt) 
2,371 sqft
Total Baths 
3
Full Baths 
2
Partial Baths 
1
Lot Size 
0.75 Acres
Year Built 
1997
MLS® Number 
20261059801
Status 
Active
Property Tax 
$5,163
HOA/Condo/Coop Fees 
$50 monthly
Sq Ft Source 
Public Records
Friends & Family
Recent Activity
yesterdayListing first seen on site
yesterdayListing updated with changes from the MLS®
General Features
Acres 
0.75
Cross Street 
N of M36, E of McGregor
Disclosures 
Exclusions Exist, No Restrictions, Taxes Homestead Exempt
Garage 
Yes
Garage Spaces 
3
Levels 
Two
Parking 
AttachedDirect AccessGarage Door OpenerGarage Faces Side
Pets 
Yes
Property Sub Type 
Single Family Residence
Security 
Smoke Detector(s)Carbon Monoxide Detector(s)Fire Alarm
Sewer 
Septic Tank
Special Circumstances 
Standard
SqFt Above 
2371
Style 
ColonialContemporary
Utilities 
Cable AvailableUnderground Utilities
Water Source 
PrivateWell
Interior Features
Appliances 
Gas Water HeaterDishwasherDryerFree-Standing Gas RangeFree-Standing RefrigeratorMicrowaveWasherWater Softener Owned
Basement 
Walk-Out AccessDaylightUnfinishedSump Pump
Cooling 
Ceiling Fan(s)Central Air
Electric 
Circuit Breakers
Fireplace 
Yes
Fireplace Features 
GasGreat Room
Furnished 
Unfurnished
Heating 
Forced AirNatural Gas
Interior 
Entrance FoyerHigh Speed InternetSmart Thermostat
BathFull 
Dimensions - 7 X 7Level - Second
BathLav 
Dimensions - 6 X 5
Bedroom 
Dimensions - 12 X 12Level - Second
BreakfastNookRoom 
Dimensions - 15 X 10
Dining Room 
Dimensions - 12 X 10
Family Room 
Dimensions - 14 X 12
Great Room 
Dimensions - 14 X 16
Kitchen 
Dimensions - 14 X 15
Laundry 
Dimensions - 8 X 10
Master Bathroom 
Dimensions - 10 X 10Level - Second
Master Bedroom 
Dimensions - 12 X 19Level - Second
MudRoom 
Dimensions - 7 X 6
Save
Ask
Tour
Hide
Share
Exterior Features
Construction Details 
Other
Exterior 
BarbecueLighting
Patio And Porch 
DeckEnclosedPorch
Pool Features 
None
Road Frontage 
Private Road
Roof 
Asphalt
Community Features
Accessibility Features 
Therapeutic Whirlpool
Association Dues 
600
Building Access 
GroundLevelwSteps
Community Features 
Golf
Financing Terms Available 
CashConventionalFHAVA Loan
HOA Fee Frequency 
Annually
MLS Area 
Area01151HamburgTwp
Roads 
Paved
School District 
Pinckney
Schools
School District
Pinckney
Elementary School
Unknown
Middle School
Unknown
High School
Unknown
Listing courtesy of Real Estate One-Northville: [email protected]


IDX provided courtesy of Realcomp II Ltd. via RealcompIILtd. Copyright © 2026 Realcomp II Ltd. Shareholders.

IDX information is provided exclusively for consumers' personal, non-commercial use and may not be used for any purpose other than to identify prospective properties consumers may be interested in purchasing and that the data is deemed reliable but not guaranteed accurate by the MLS.

Neighborhood & Commute
Source: Walkscore
Save
Ask
Tour
Hide
Share