
Save
Ask
Tour
Hide
$1,750
2 Days On Site
732 GRISWOLD StreetHowell City, MI 48843
For Rent|Condominium|Active
2
Beds
2
Total Baths
1
Full Bath
1
Partial Bath
1,036
SqFt
$2
/SqFt
1998
Built
Subdivision:
ARBOR POINTE
County:
Livingston
Due to the health concerns created by Coronavirus we are offering personal 1-1 online video walkthough tours where possible.
Call Now: 1-810-360-3163
Is this the listing for you? We can help make it yours.
1-810-360-3163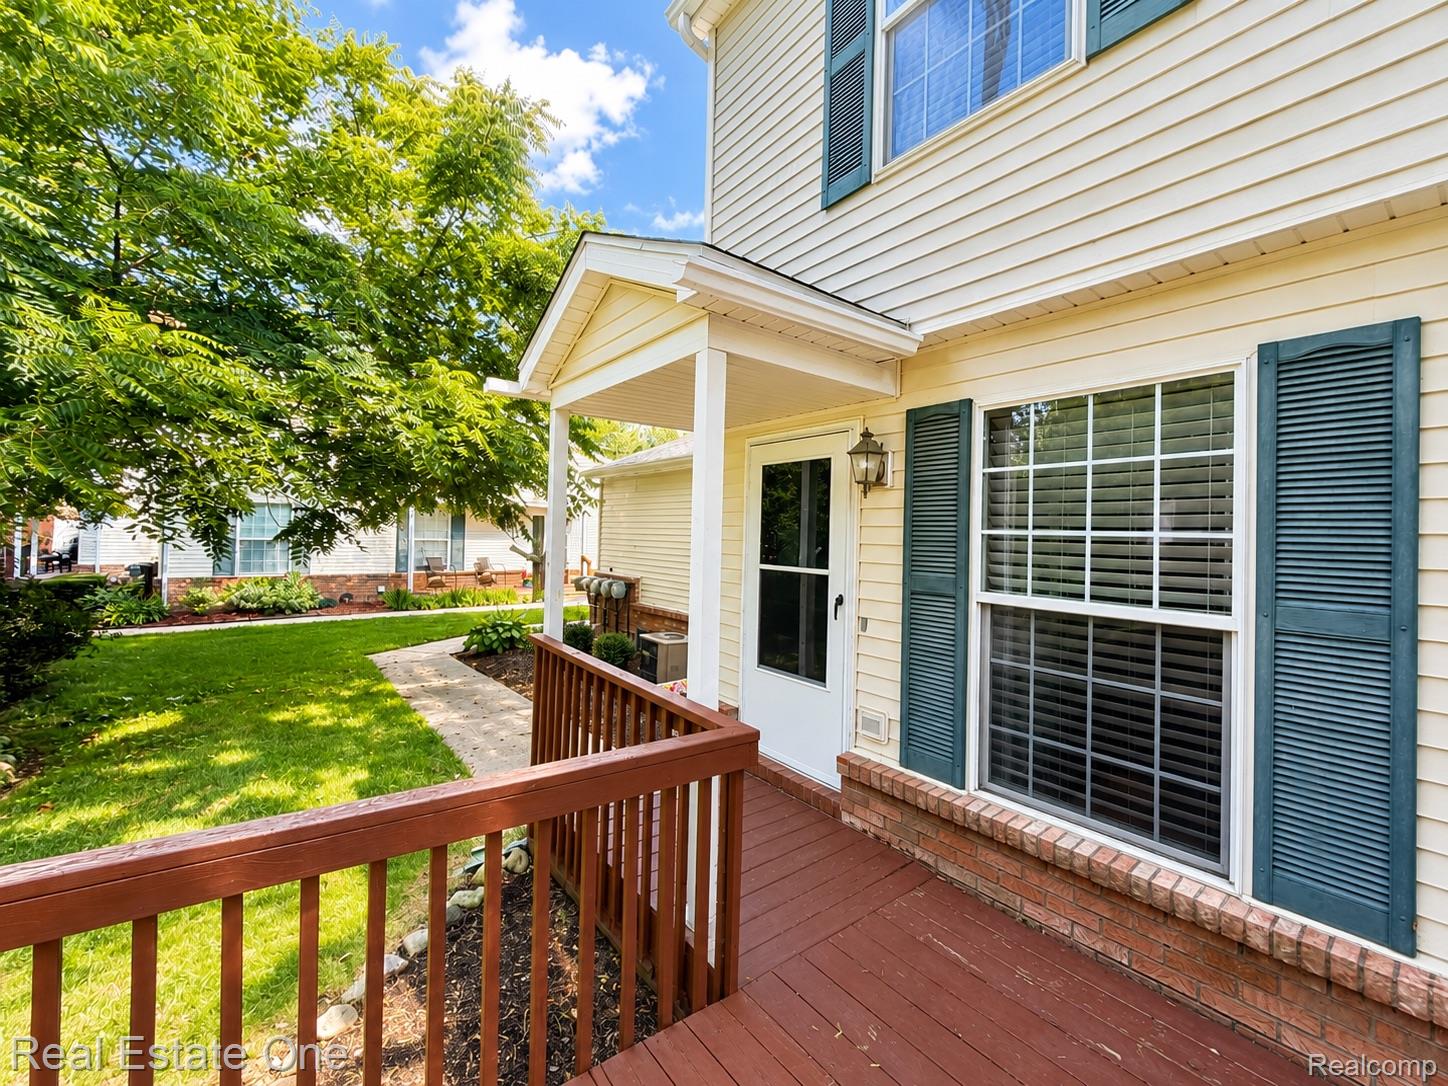
Save
Ask
Tour
Hide
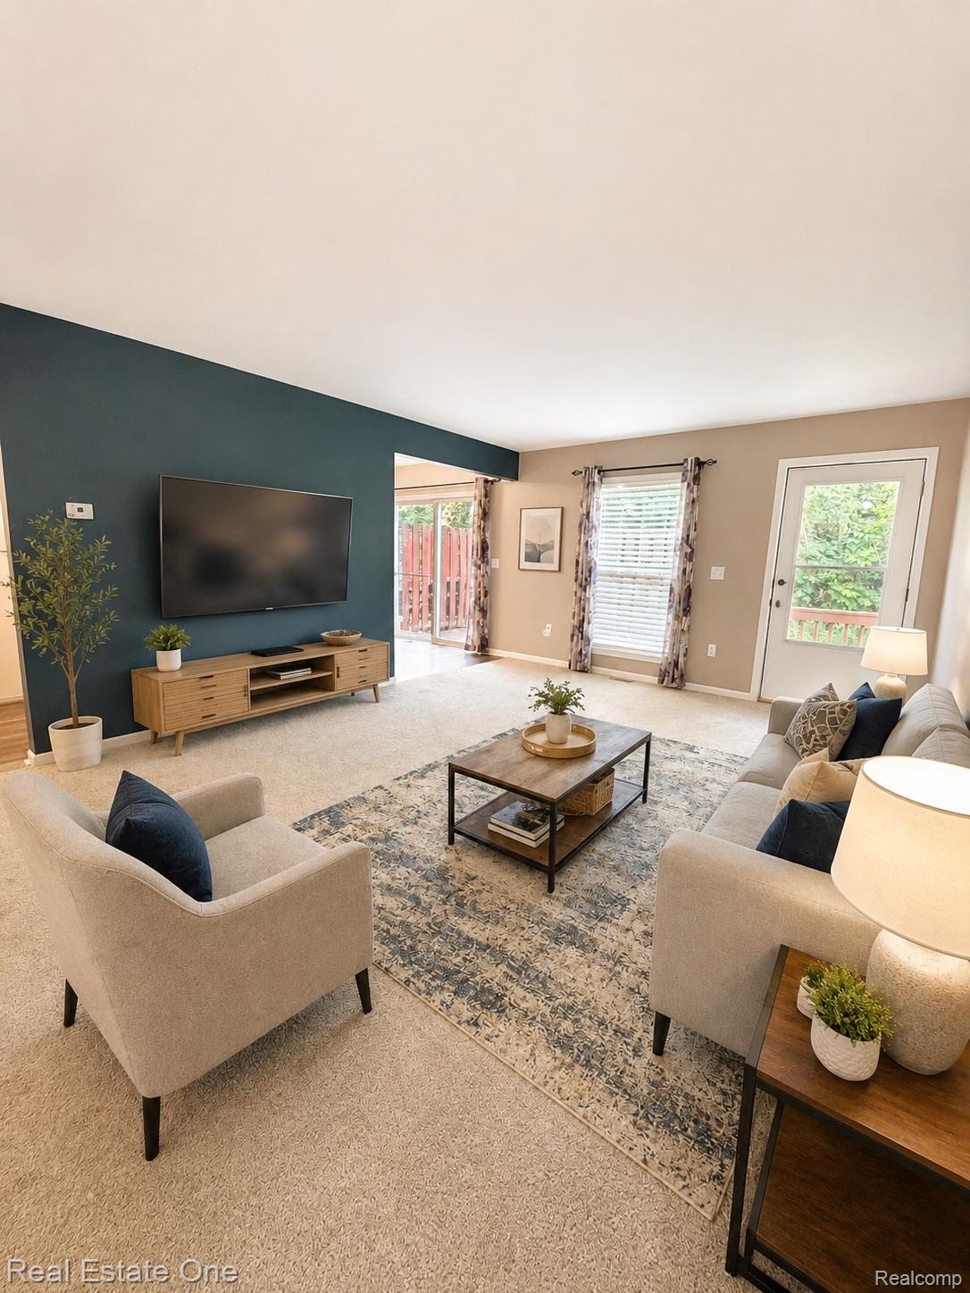
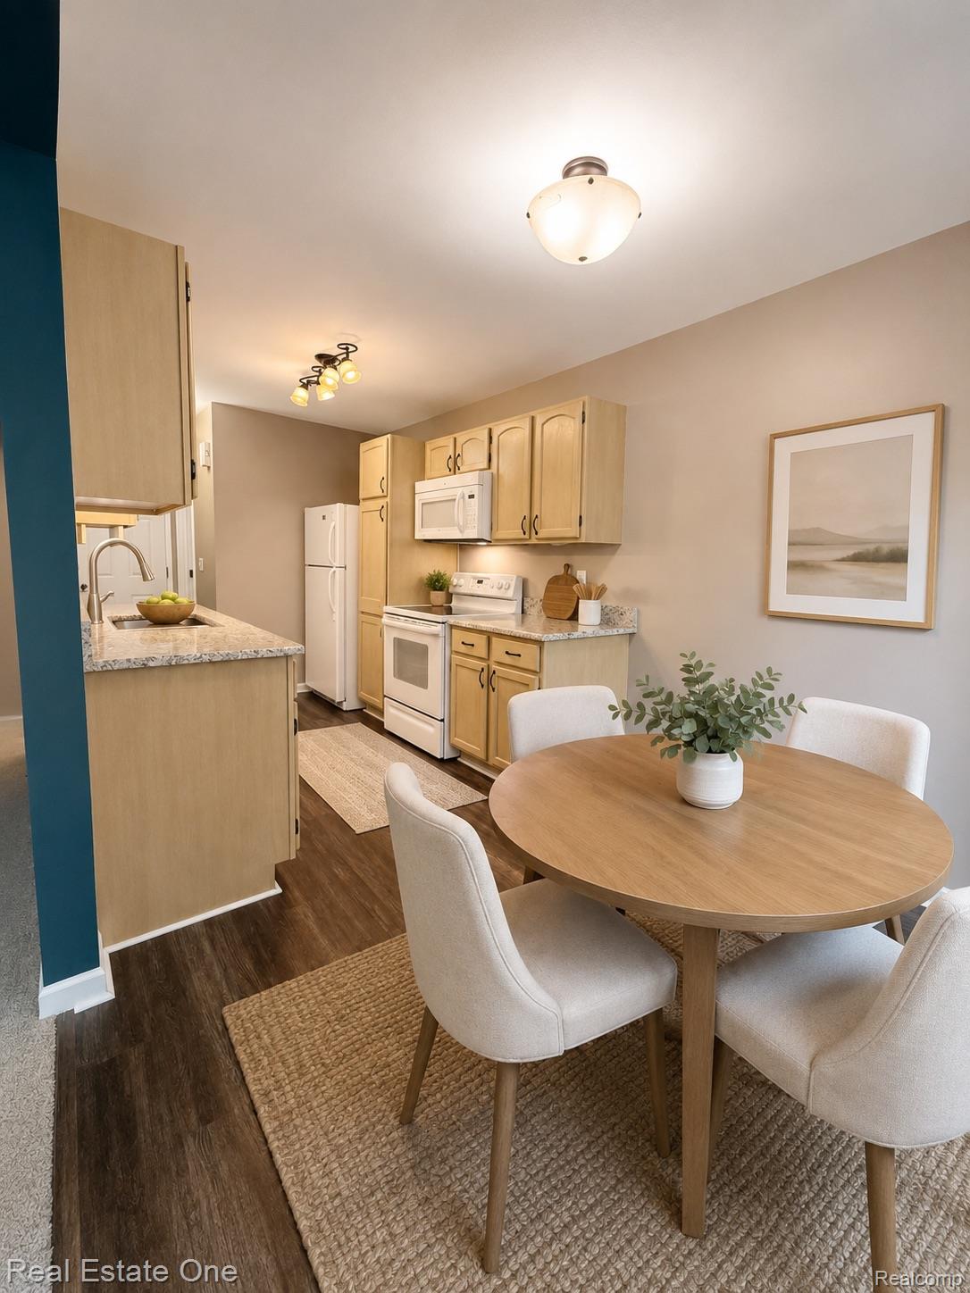
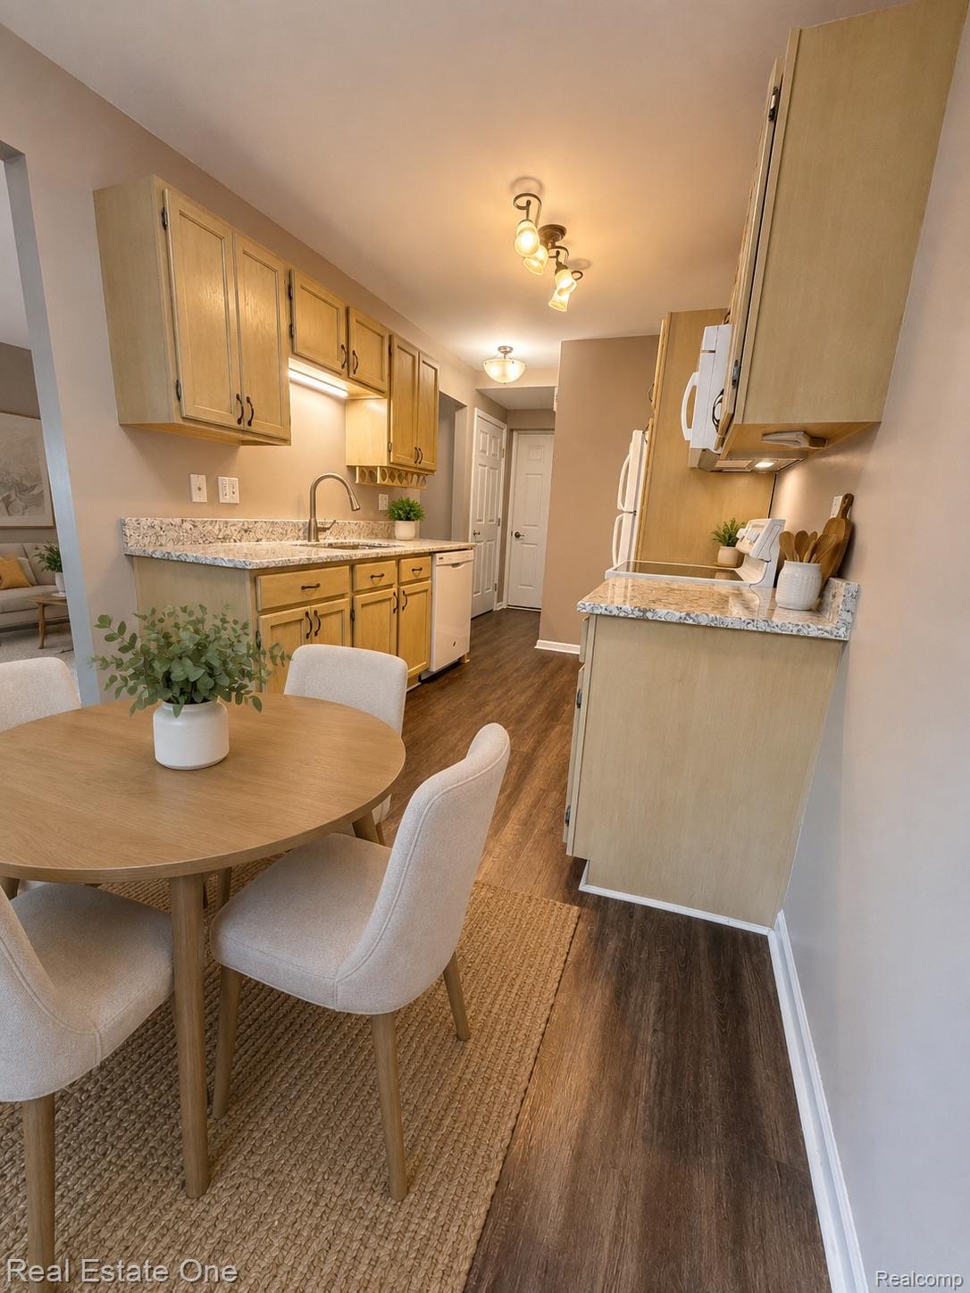
Great clean condo in the highly desirable downtown area of Howell. 2 bedrooms upstairs with full updated bath. Updated kitchen with granite countertops opens to the breakfast nook- LOTS of light and a door wall opening to a great private deck. Only 4 buildings on this cul de sac surrounded by mature trees. 12+ month lease, call about pets, association fee is included with the rent. $39.99 application fee. Reach out to listing agent for link to apply. **Pictures are virtually staged**
Save
Ask
Tour
Hide
Listing Snapshot
Price
$1,750
Days On Site
2 Days
Bedrooms
2
Inside Area (SqFt)
1,036 sqft
Total Baths
2
Full Baths
1
Partial Baths
1
Lot Size
N/A
Year Built
1998
MLS® Number
20261059971
Status
Active
Property Tax
N/A
HOA/Condo/Coop Fees
$225 monthly
Sq Ft Source
Public Records
Friends & Family
Recent Activity
| 2 days ago | Listing first seen on site | |
| 2 days ago | Listing updated with changes from the MLS® |
General Features
Attached Garage
Yes
Cross Street
Grand River/Michigan Avenue
Garage
Yes
Garage Spaces
1
Lease Term
12 Months
Levels
Two
Parking
Attached
Pets
CallNumber LimitSize Limit
Property Sub Type
Condominium
Sewer
Public Sewer
Special Circumstances
Standard
SqFt Above
1036
Style
Colonial
Water Source
Public
Interior Features
Appliances
DishwasherDryerFree-Standing Electric OvenFree-Standing RefrigeratorMicrowaveWasher
Basement
Unfinished
Cooling
Ceiling Fan(s)Central Air
Furnished
Unfurnished
Heating
Forced AirNatural Gas
Laundry Features
In Unit
BathFull
Level - Second
BathLav
Bedroom
Dimensions - 10 X 10Level - Second
Master Bedroom
Dimensions - 16 X 11Level - Second
Save
Ask
Tour
Hide
Exterior Features
Construction Details
Vinyl Siding
Exterior
LightingPrivate Entrance
Patio And Porch
CoveredDeckPorch
Roof
Asphalt
Community Features
Association Dues
225
Building Access
GroundLevelwSteps
Financing Terms Available
Lease Option
HOA Fee Frequency
Monthly
MLS Area
Area01061Howell
Roads
Paved
School District
Howell
Schools
School District
Howell
Elementary School
Unknown
Middle School
Unknown
High School
Unknown
Listing courtesy of Real Estate One-Milford: [email protected]

IDX provided courtesy of Realcomp II Ltd. via RealcompIILtd. Copyright © 2026 Realcomp II Ltd. Shareholders.
IDX information is provided exclusively for consumers' personal, non-commercial use and may not be used for any purpose other than to identify prospective properties consumers may be interested in purchasing and that the data is deemed reliable but not guaranteed accurate by the MLS.
IDX provided courtesy of Realcomp II Ltd. via RealcompIILtd. Copyright © 2026 Realcomp II Ltd. Shareholders.
IDX information is provided exclusively for consumers' personal, non-commercial use and may not be used for any purpose other than to identify prospective properties consumers may be interested in purchasing and that the data is deemed reliable but not guaranteed accurate by the MLS.
Neighborhood & Commute
Source: Walkscore
Save
Ask
Tour
Hide
Did you know? You can invite friends and family to your search. They can join your search, rate and discuss listings with you.