Save
Ask
Tour
Hide
Share
$4,750
2 Days On Site

60 Devon Road
Bloomfield Hills City, MI 48302

For Rent|Single Family Residence|Active
3
Beds
2
Total Baths
2
Full Baths
2,539
SqFt
$2
/SqFt
1947
Built
Subdivision:
DEVONSHIRE DOWNS
County:
Oakland

Due to the health concerns created by Coronavirus we are offering personal 1-1 online video walkthough tours where possible.
Call Now: 1-810-360-3163
Is this the listing for you? We can help make it yours.
1-810-360-3163
60 Devon Road60 Devon Road60 Devon Road60 Devon Road
Save
Ask
Tour
Hide
Share

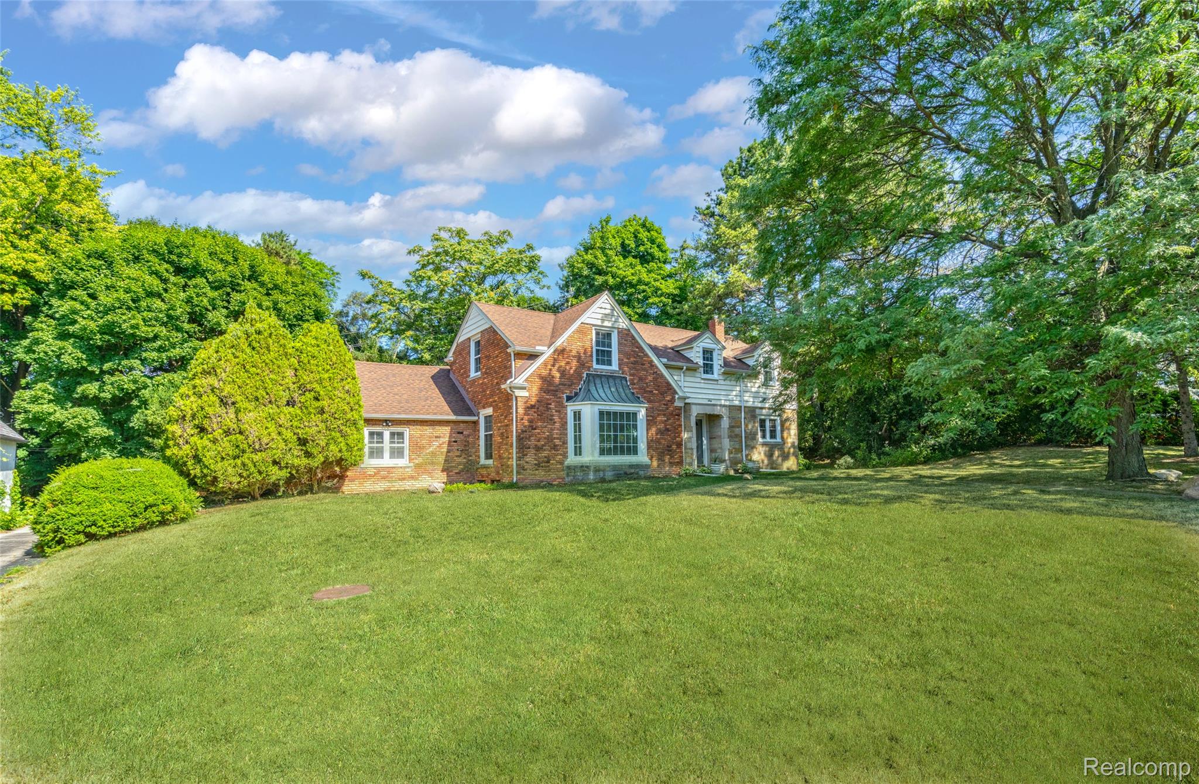
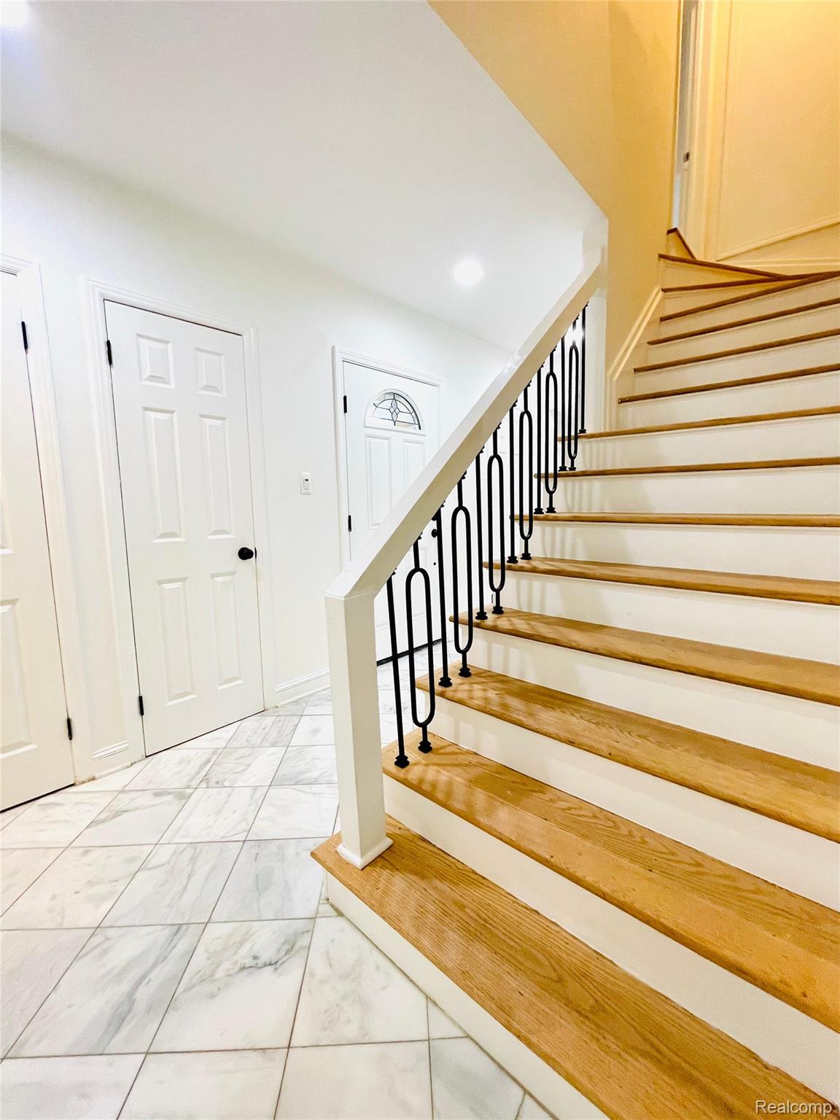
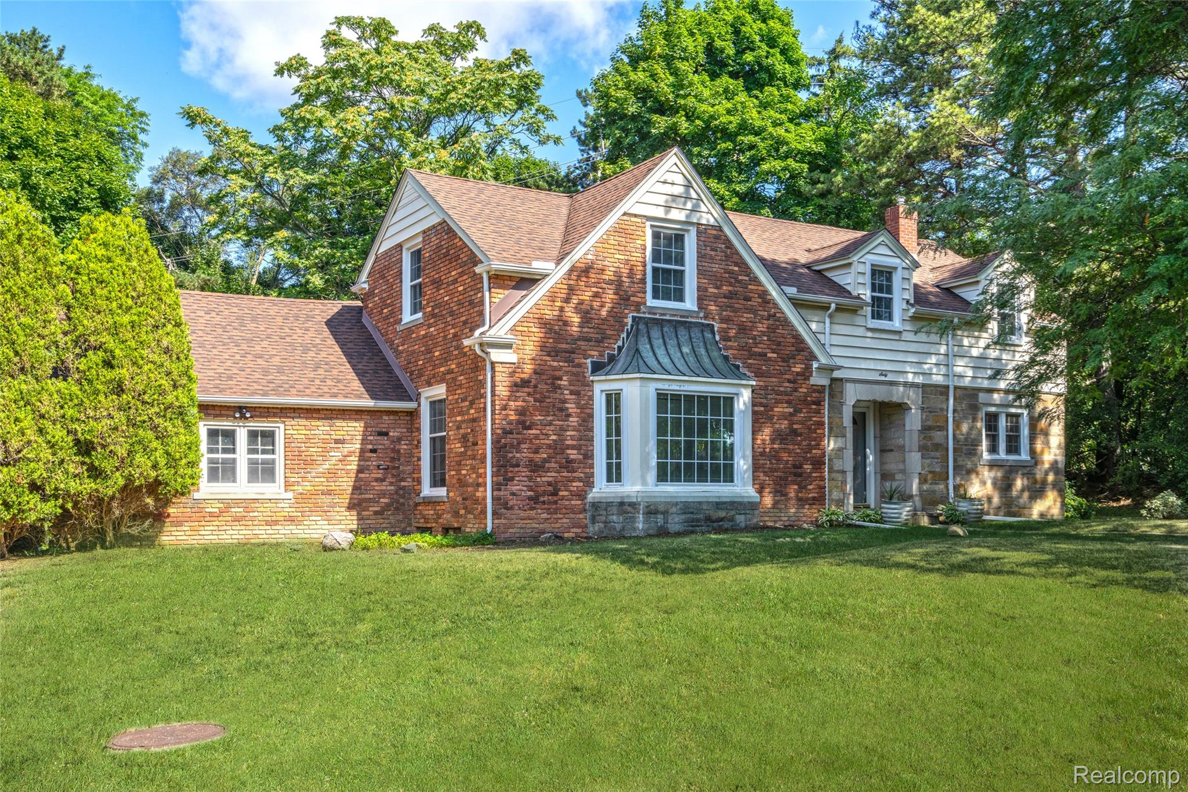
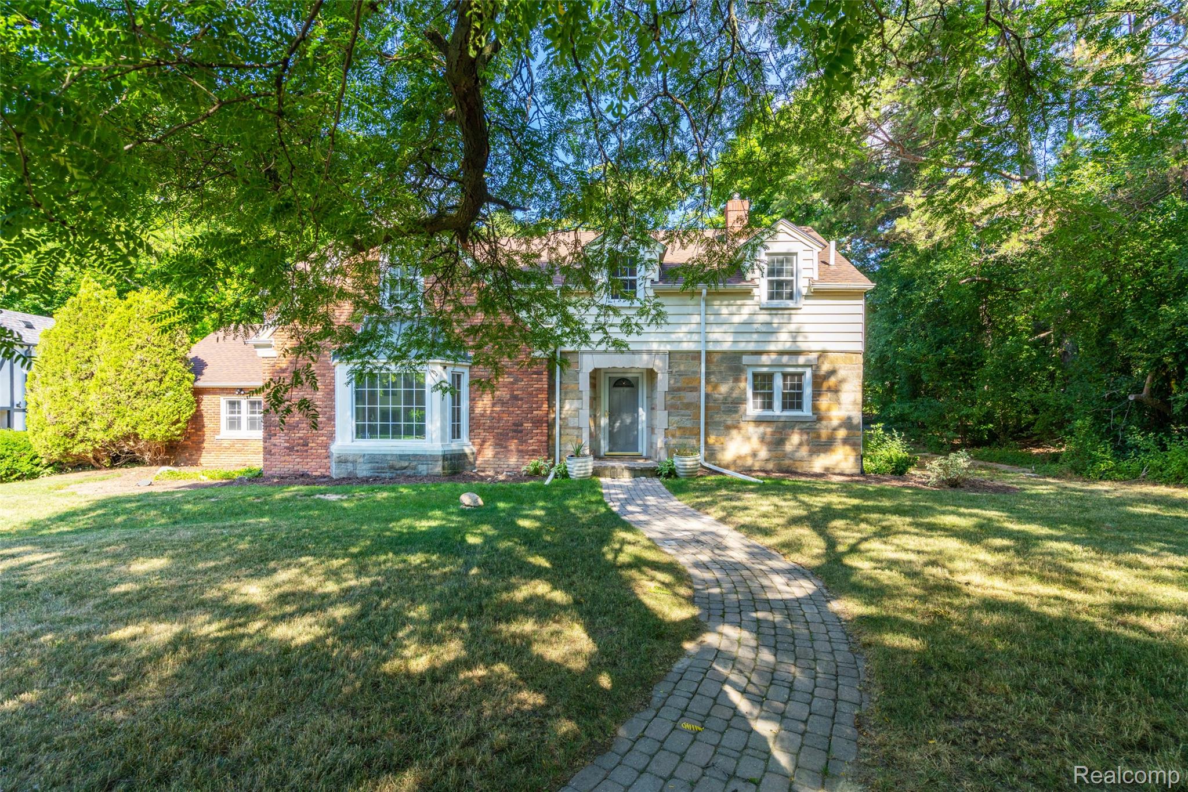
Charming Furnished Lease in Prime Bloomfield Twp Location!! This is an incredible opportunity to lease a beautifully updated, fully furnished home that blends vintage charm with modern comfort, ideally situated in the heart of Bloomfield Township. This well-maintained 3-bedroom, 2-bath residence features gleaming hardwood floors, abundant natural light, and a spacious layout perfect for everyday living and entertaining. Enjoy a large, sun-filled living room, an eat-in kitchen with granite countertops and generous cabinetry, and a formal dining area accented by a striking brick feature wall. Additional highlights include tasteful furnishings, character-filled architectural details, and peaceful, tree-lined surroundings. Just minutes from major highways, shopping, and top-rated schools.

Save
Ask
Tour
Hide
Share
Listing Snapshot
Price 
$4,750
Days On Site 
2 Days
Bedrooms 
3
Inside Area (SqFt) 
2,539 sqft
Total Baths 
2
Full Baths 
2
Partial Baths 
N/A
Lot Size 
0.41 Acres
Year Built 
1947
MLS® Number 
20261059983
Status 
Active
Property Tax 
N/A
HOA/Condo/Coop Fees 
N/A
Sq Ft Source 
Public Records
Friends & Family
Recent Activity
2 days agoListing first seen on site
2 days agoListing updated with changes from the MLS®
General Features
Acres 
0.41
Attached Garage 
Yes
Cross Street 
Lahser and Devon Road
Foundation 
Block
Garage 
Yes
Garage Spaces 
2
Lease Term 
12 Months
Levels 
Two
Parking 
Attached
Pets 
Yes
Property Sub Type 
Single Family Residence
Sewer 
Public Sewer
Special Circumstances 
Standard
SqFt Above 
1989
SqFt Below 
550
Style 
Colonial
Water Source 
Public
Interior Features
Basement 
Partially Finished
Furnished 
Furnished
Heating 
Forced AirNatural Gas
Laundry Features 
Laundry Room
BathFull 
Dimensions - 7 X 6
Bedroom 
Dimensions - 13 X 12
Dining Room 
Dimensions - 20 X 9
Family Room 
Dimensions - 20 X 13
Game Room 
Dimensions - 19 X 14Level - Basement
Kitchen 
Dimensions - 17 X 10
Laundry 
Dimensions - 8 X 6Level - Basement
Master Bedroom 
Dimensions - 20 X 13Level - Second
Save
Ask
Tour
Hide
Share
Exterior Features
Construction Details 
Aluminum SidingBrick
Pool Features 
None
Community Features
Building Access 
GroundLevelwSteps
Financing Terms Available 
Lease Option
MLS Area 
Area02193BloomfieldTwp
Roads 
Paved
School District 
BloomfieldHills
Schools
School District
BloomfieldHills
Elementary School
Unknown
Middle School
Unknown
High School
Unknown
Listing courtesy of Empire Realty Group Fawaz & Associates: [email protected]


IDX provided courtesy of Realcomp II Ltd. via RealcompIILtd. Copyright © 2026 Realcomp II Ltd. Shareholders.

IDX information is provided exclusively for consumers' personal, non-commercial use and may not be used for any purpose other than to identify prospective properties consumers may be interested in purchasing and that the data is deemed reliable but not guaranteed accurate by the MLS.

Neighborhood & Commute
Source: Walkscore
Save
Ask
Tour
Hide
Share