Save
Ask
Tour
Hide
Share
$3,200
New Listing

5570 E Spaniel Drive
Pittsfield Charter Township, MI 48108

For Rent|Condominium|Active
3
Beds
3
Total Baths
2
Full Baths
1
Partial Bath
2,083
SqFt
$2
/SqFt
2026
Built
County:
Washtenaw

Due to the health concerns created by Coronavirus we are offering personal 1-1 online video walkthough tours where possible.
Call Now: 1-810-360-3163
Is this the listing for you? We can help make it yours.
1-810-360-3163
5570 E Spaniel Drive5570 E Spaniel Drive5570 E Spaniel Drive5570 E Spaniel Drive
Save
Ask
Tour
Hide
Share

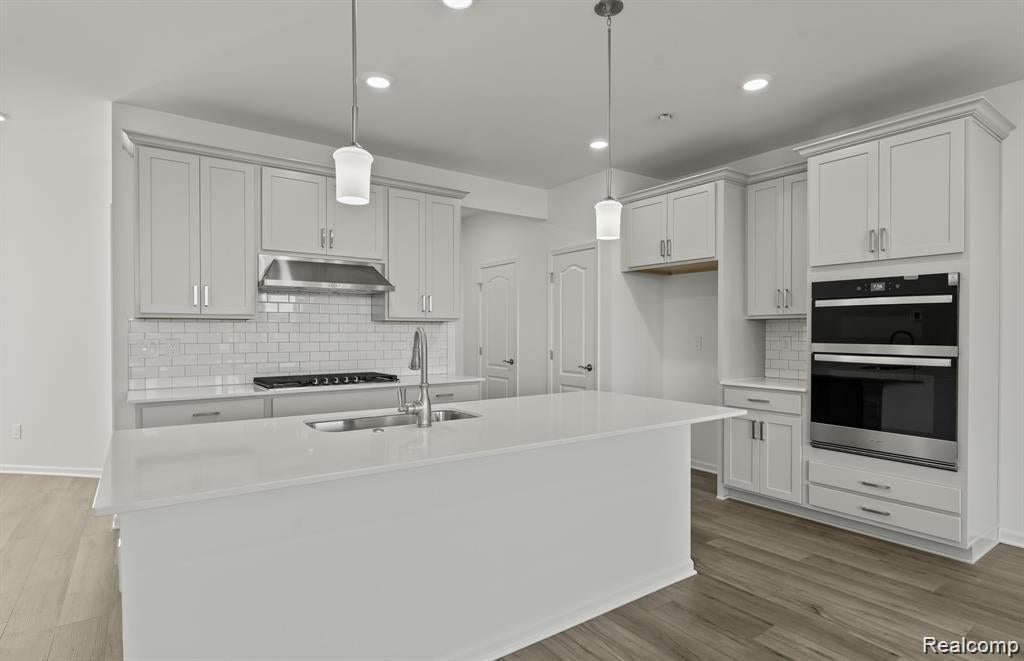
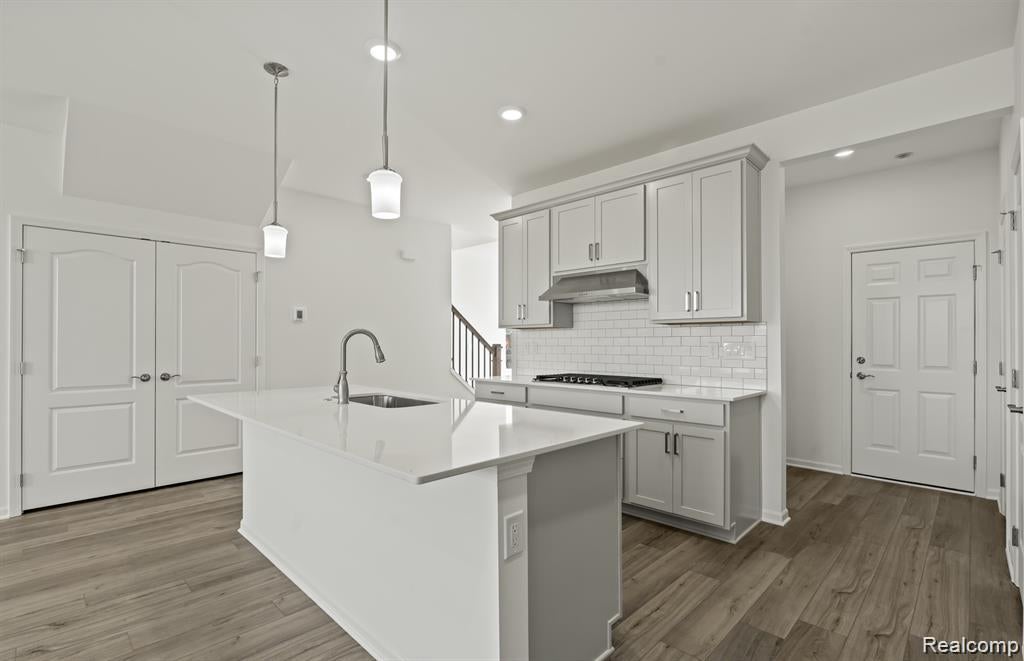
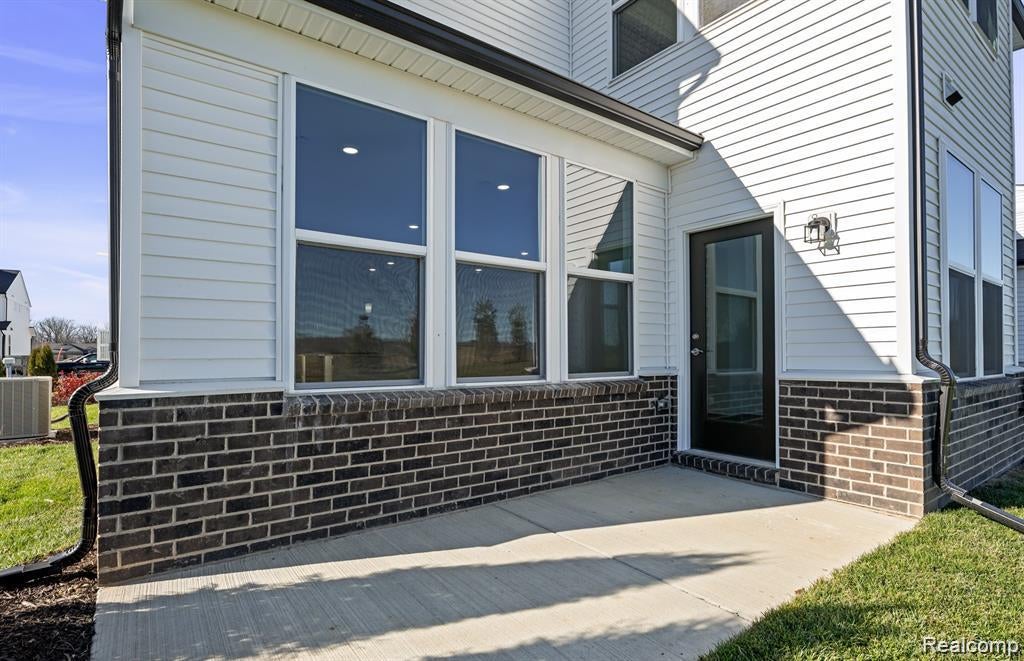
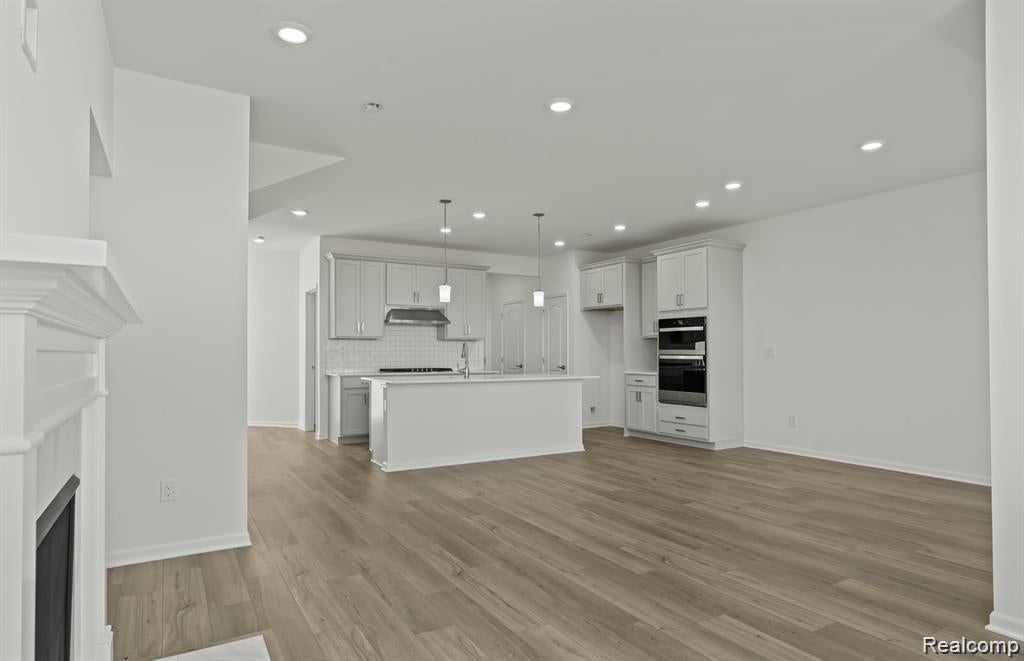
Brand new (END UNIT) condo for lease. Never been lived in. Features: 3 bedrooms, 2.5 baths. Large family room with gas fireplace, Kitchen with large center island, Quartz counter tops, stainless steel appliances (Refrigerator, Oven, Gas cooktop, Dishwasher, Microwave). Washer & Dryer. Master suite with sitting area, with walk in closet and private bath. Luxury vinyl flooring throughout the first floor. Sunroom. Two (2) car attached garage. Central air. Close to downtown Ann Arbor and Saline, shopping such as Costco , restaurants and expressways. Quick commute to University of Michigan and EMU, U Of M Hospital, Briarwood Mall, Must See!!

Save
Ask
Tour
Hide
Share
Listing Snapshot
Price 
$3,200
Days On Site 
0 Days
Bedrooms 
3
Inside Area (SqFt) 
2,083 sqft
Total Baths 
3
Full Baths 
2
Partial Baths 
1
Lot Size 
N/A
Year Built 
2026
MLS® Number 
20261060247
Status 
Active
Property Tax 
N/A
HOA/Condo/Coop Fees 
$1 monthly
Sq Ft Source 
Builder
Friends & Family
Recent Activity
21 hours agoListing first seen on site
21 hours agoListing updated with changes from the MLS®
General Features
Attached Garage 
Yes
Cross Street 
S of Textile Road / E of State Road
Foundation 
Slab
Garage 
Yes
Garage Spaces 
2
Lease Term 
12 Months
Levels 
Two
Parking 
AttachedDirect AccessGarage Door Opener
Pets 
Call
Property Sub Type 
Condominium
Sewer 
Public Sewer
Special Circumstances 
Standard
SqFt Above 
2083
Style 
ColonialEndUnitTownhouse
Water Source 
Public
Interior Features
Appliances 
Built-In Electric OvenDishwasherDisposalDryerFree-Standing RefrigeratorGas CooktopMicrowaveWasher
Cooling 
Central Air
Fireplace 
Yes
Fireplace Features 
Family RoomGas
Heating 
Forced AirNatural Gas
Laundry Features 
In Unit
BathFull 
Level - Second
BathLav 
Bedroom 
Dimensions - 9 X 11Level - Second
Family Room 
Dimensions - 16 X 13
FourSeasonRoom 
Dimensions - 9 X 9
Kitchen 
Dimensions - 13 X 10
Laundry 
Dimensions - 8 X 7
Master Bathroom 
Level - Second
Master Bedroom 
Dimensions - 14 X 13Level - Second
Save
Ask
Tour
Hide
Share
Exterior Features
Construction Details 
BrickStone
Exterior 
LightingPrivate Entrance
Community Features
Association Amenities 
Maintenance Grounds
Association Dues 
1
Building Access 
GroundLevel
Financing Terms Available 
Lease Option
HOA Fee Frequency 
Monthly
MLS Area 
Area04141PittsfieldTwp
Roads 
Paved
School District 
Saline
Schools
School District
Saline
Elementary School
Unknown
Middle School
Unknown
High School
Unknown
Listing courtesy of Internet Real Estate, Inc: [email protected]


IDX provided courtesy of Realcomp II Ltd. via RealcompIILtd. Copyright © 2026 Realcomp II Ltd. Shareholders.

IDX information is provided exclusively for consumers' personal, non-commercial use and may not be used for any purpose other than to identify prospective properties consumers may be interested in purchasing and that the data is deemed reliable but not guaranteed accurate by the MLS.

Neighborhood & Commute
Source: Walkscore
Save
Ask
Tour
Hide
Share