
Save
Ask
Tour
Hide
Share
$1,300,000
New Listing

5535 W Huron River Drive
Scio Township, MI 48130

For Sale|Single Family Residence|Active
5
Beds
5
Total Baths
4
Full Baths
1
Partial Bath
5,000
SqFt
$260
/SqFt
2026
Built
Subdivision:
ORIGINAL OF SCIO
County:
Washtenaw

Due to the health concerns created by Coronavirus we are offering personal 1-1 online video walkthough tours where possible.
Call Now: 1-810-360-3163
Is this the listing for you? We can help make it yours.
1-810-360-3163
5535 W Huron River Drive5535 W Huron River Drive
Save
Ask
Tour
Hide
Share

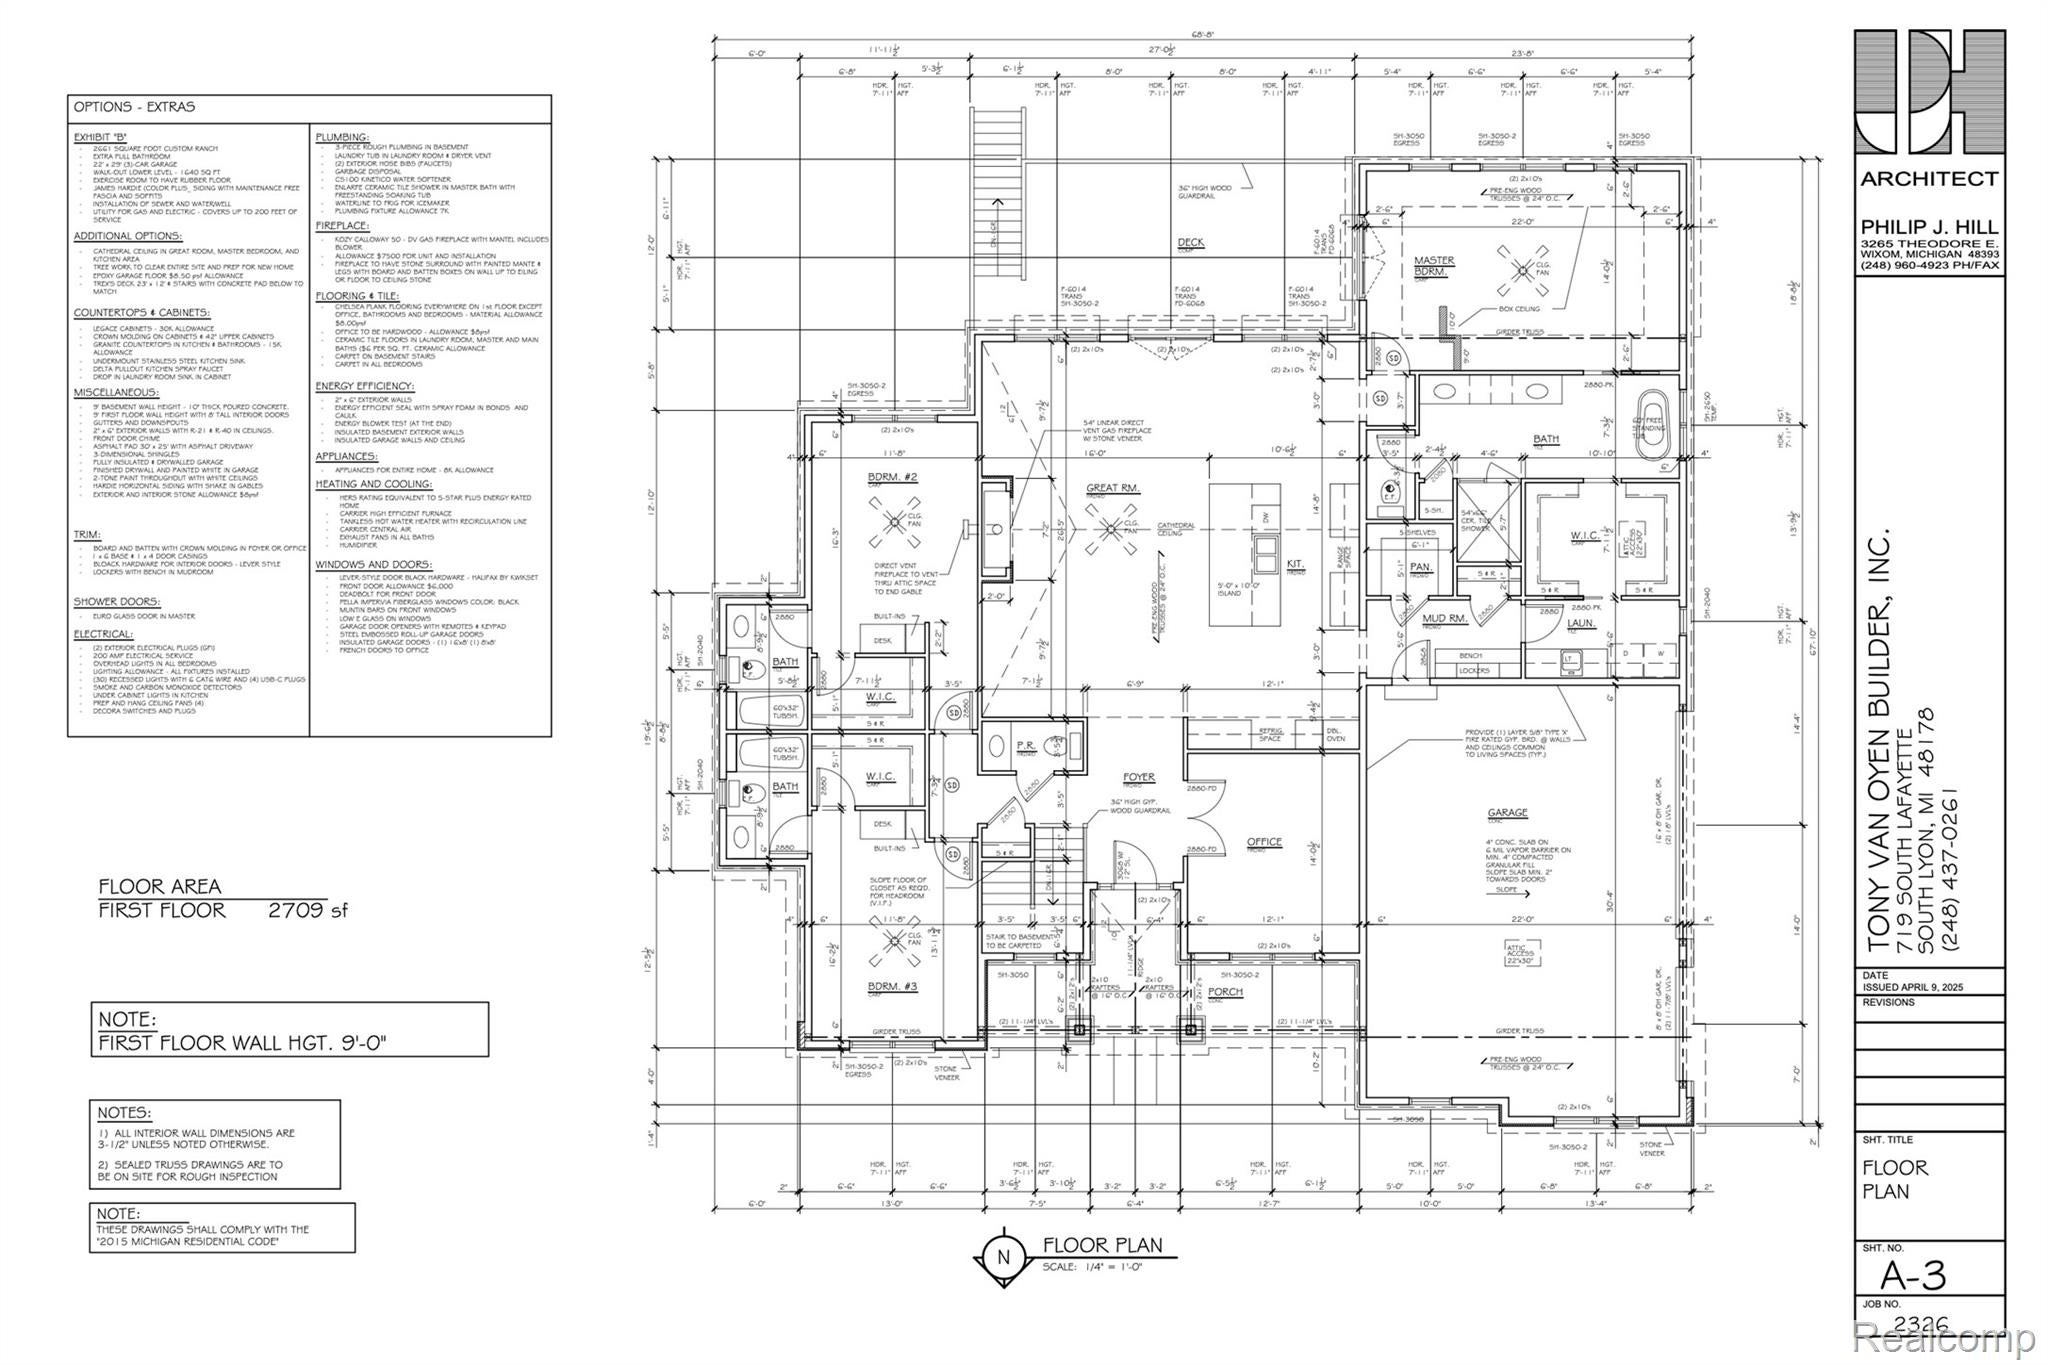
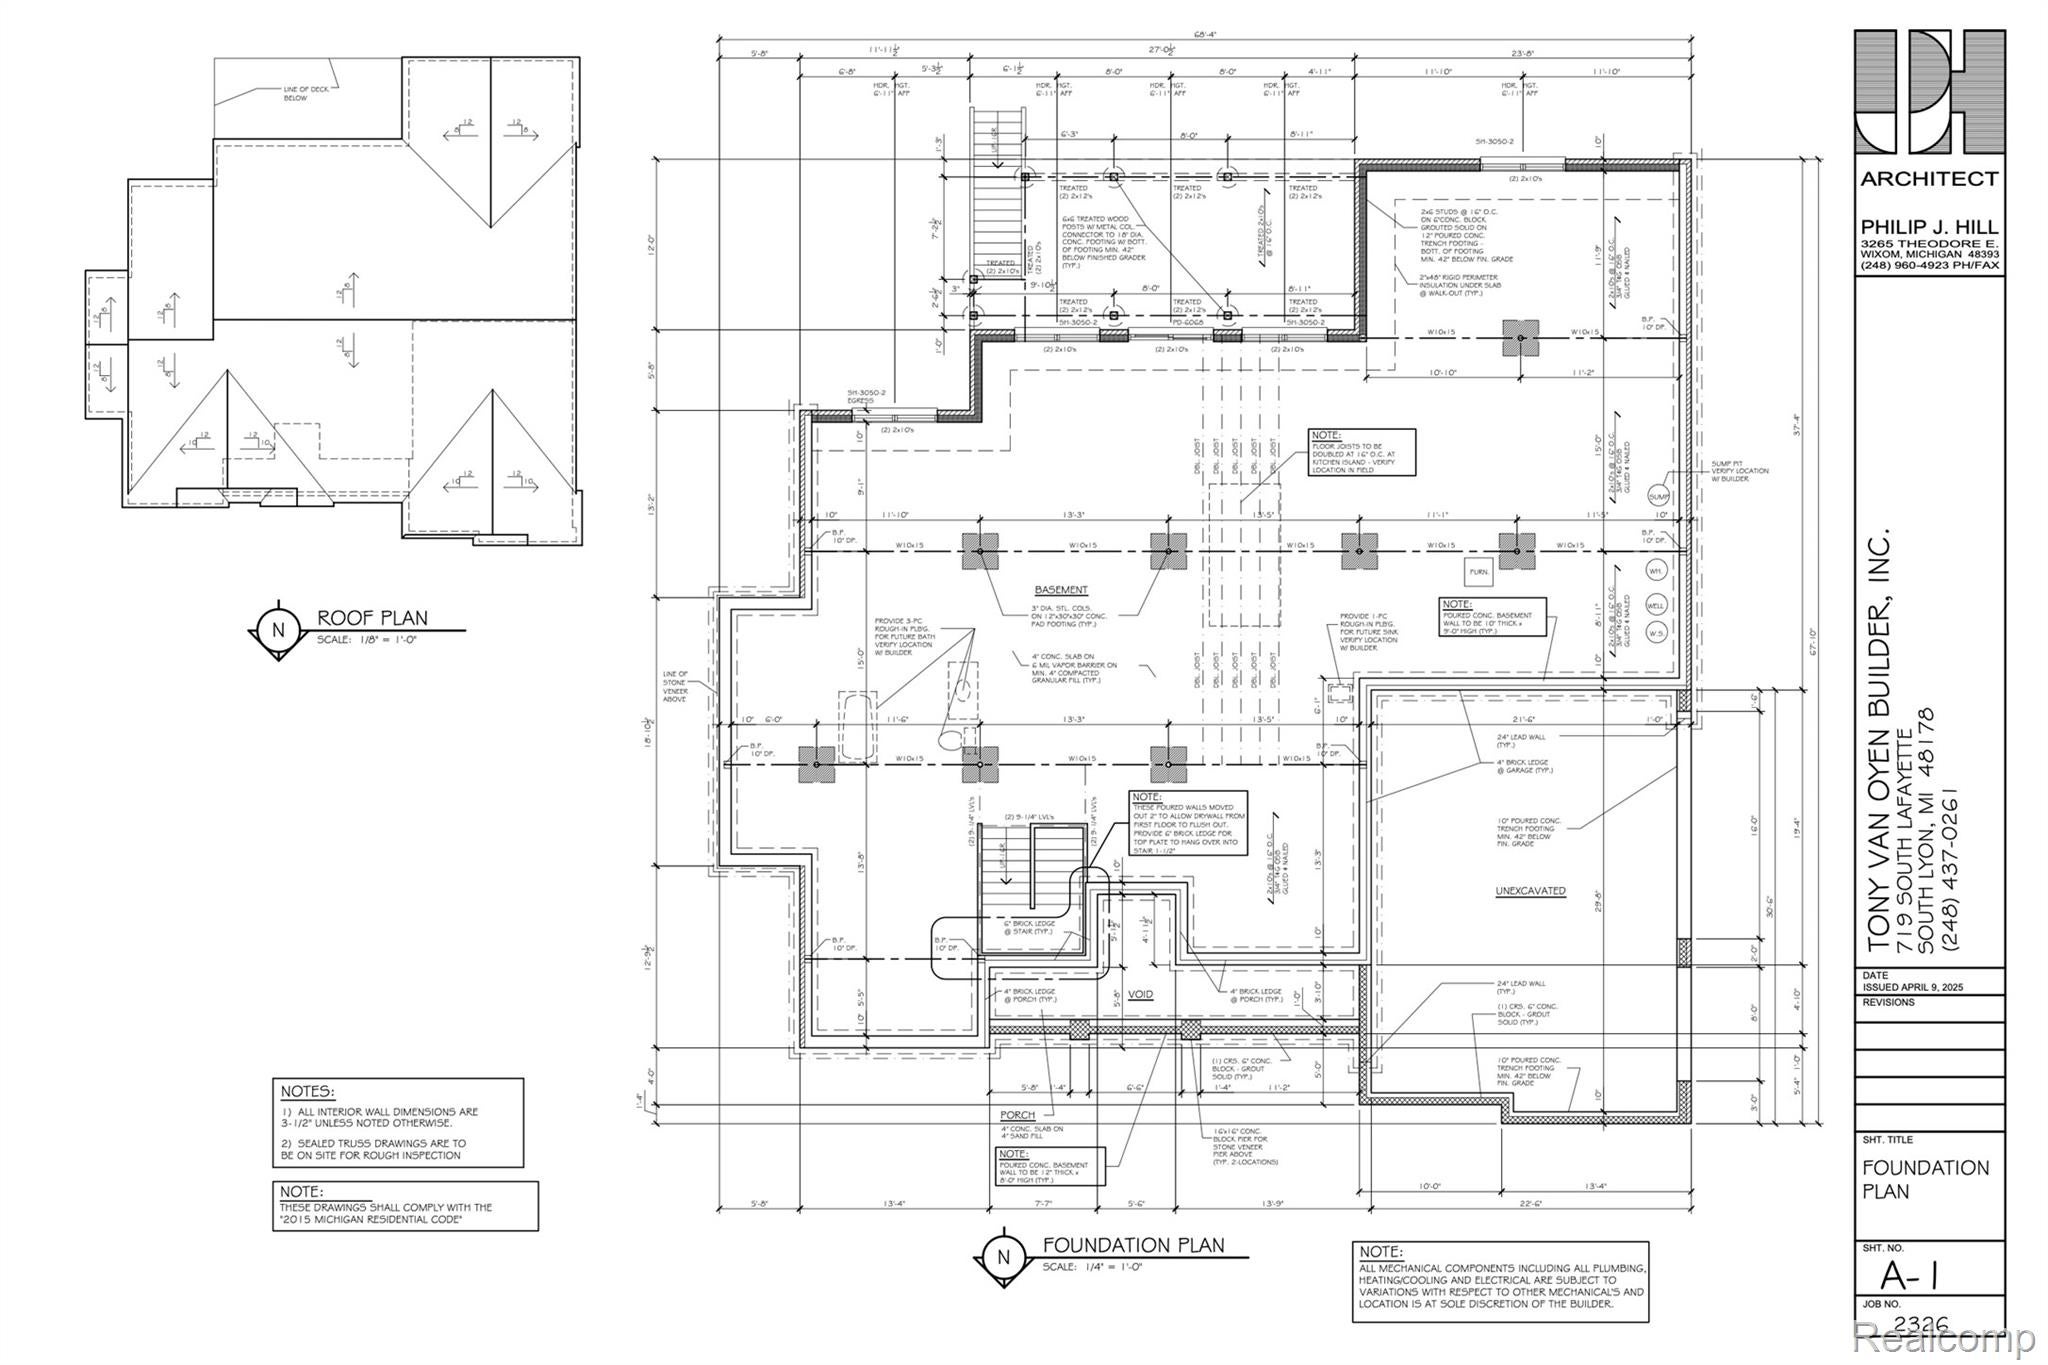
To be built — an extraordinary opportunity to own new construction in one of Dexter's most sought-after settings, directly on the Border-to-Border Trail and adjacent to the Huron River. This architecturally crafted, 5,000 sq ft custom home will feature 5 bedrooms and 5.5 baths, with a chef's kitchen showcasing quartz countertops and designer cabinetry, and a main-floor primary suite with a spa-style bath. The open-concept layout is filled with natural light and framed by wooded views, while the finished walkout lower level offers flexible space for entertainment, fitness, or a wet bar. An oversized 3-car garage and energy-efficient systems complete this thoughtfully designed retreat. Step outside to kayak, bike, or hike right from your backyard, all within Dexter Community Schools and just 15 minutes from downtown Ann Arbor. Construction begins upon signed building agreement — bring your vision to life in this rare riverside setting.

Save
Ask
Tour
Hide
Share
Listing Snapshot
Price 
$1,300,000
Days On Site 
0 Days
Bedrooms 
5
Inside Area (SqFt) 
5,000 sqft
Total Baths 
5
Full Baths 
4
Partial Baths 
1
Lot Size 
1.55 Acres
Year Built 
2026
MLS® Number 
20261060255
Status 
Active
Property Tax 
$3,974
HOA/Condo/Coop Fees 
N/A
Sq Ft Source 
Builder
Friends & Family
Recent Activity
6 hours agoListing first seen on site
6 hours agoListing updated with changes from the MLS®
General Features
Acres 
1.55
Cross Street 
Zeeb Rd & Huron River Dr
Disclosures 
No Restrictions, Taxes Homestead Exempt
Garage 
Yes
Garage Spaces 
3
Home Warranty 
Yes
Levels 
Two
Parking 
Attached
Property Sub Type 
Single Family Residence
Sewer 
Septic Tank
Special Circumstances 
Standard
SqFt Above 
5000
Style 
CraftsmanRanch
Water Source 
None
Interior Features
Basement 
FullUnfinishedWalk-Out Access
Heating 
ENERGY STAR/ACCA RSI Qualified InstallationForced AirNatural GasENERGY STAR Qualified Equipment
BathFull 
Dimensions - 6 X 9
BathLav 
Dimensions - 4 X 7
Bedroom 
Dimensions - 16 X 11
Master Bathroom 
Dimensions - 7 X 17
Master Bedroom 
Dimensions - 22 X 14
Save
Ask
Tour
Hide
Share
Exterior Features
Construction Details 
Other
Lot Features 
Corner Lot
Pool Features 
None
Community Features
MLS Area 
Area04081ScioTwp
School District 
Dexter
Financing Terms Available 
CashConventionalFHA
Building Access 
GroundLevel
Roads 
Paved
Schools
School District
Dexter
Elementary School
Unknown
Middle School
Unknown
High School
Unknown
Listing courtesy of KW Realty Livingston: [email protected]


IDX provided courtesy of Realcomp II Ltd. via RealcompIILtd. Copyright © 2026 Realcomp II Ltd. Shareholders.

IDX information is provided exclusively for consumers' personal, non-commercial use and may not be used for any purpose other than to identify prospective properties consumers may be interested in purchasing and that the data is deemed reliable but not guaranteed accurate by the MLS.

Neighborhood & Commute
Source: Walkscore
Save
Ask
Tour
Hide
Share