Save
Ask
Tour
Hide
Share
$549,000
3 Days On Site

9345 Hogan Road
Tyrone Township, MI 48430

For Sale|Single Family Residence|Active
3
Beds
3
Total Baths
2
Full Baths
1
Partial Bath
2,816
SqFt
$195
/SqFt
1997
Built
County:
Livingston

Due to the health concerns created by Coronavirus we are offering personal 1-1 online video walkthough tours where possible.
Call Now: 1-810-360-3163
Is this the listing for you? We can help make it yours.
1-810-360-3163
9345 Hogan Road9345 Hogan Road9345 Hogan Road9345 Hogan Road
Save
Ask
Tour
Hide
Share

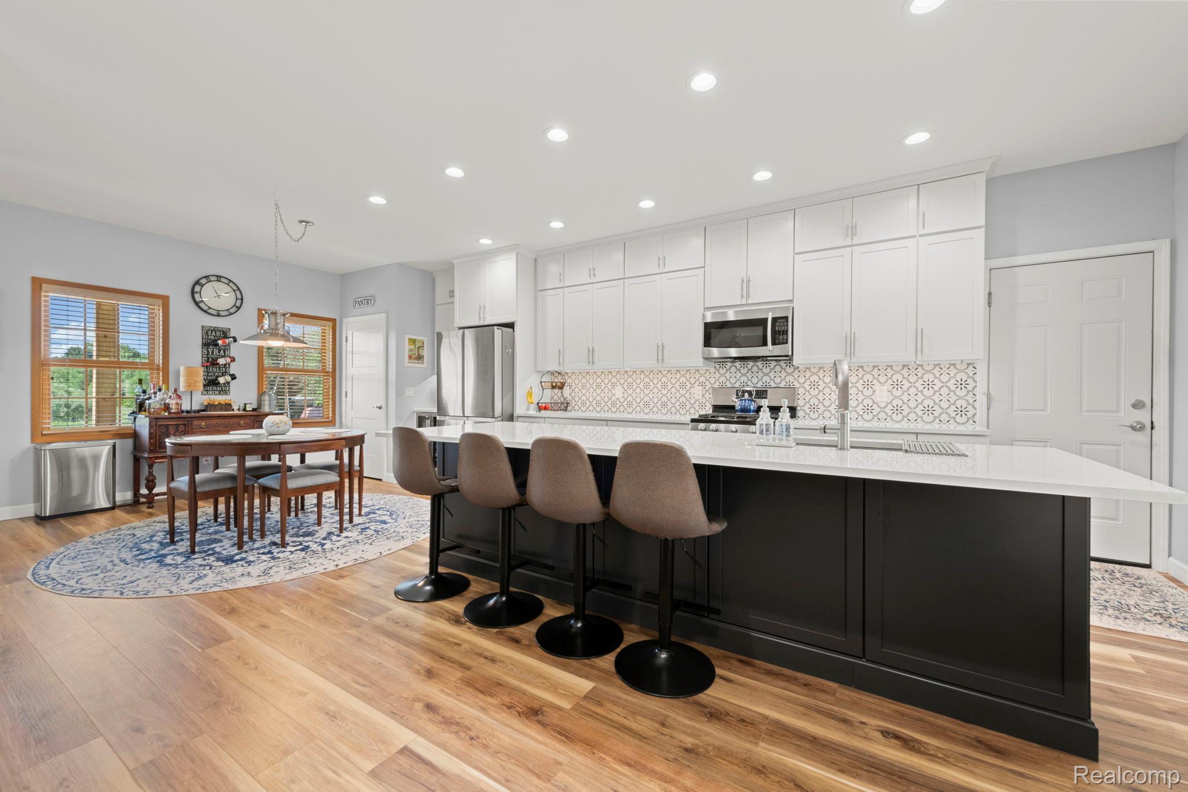
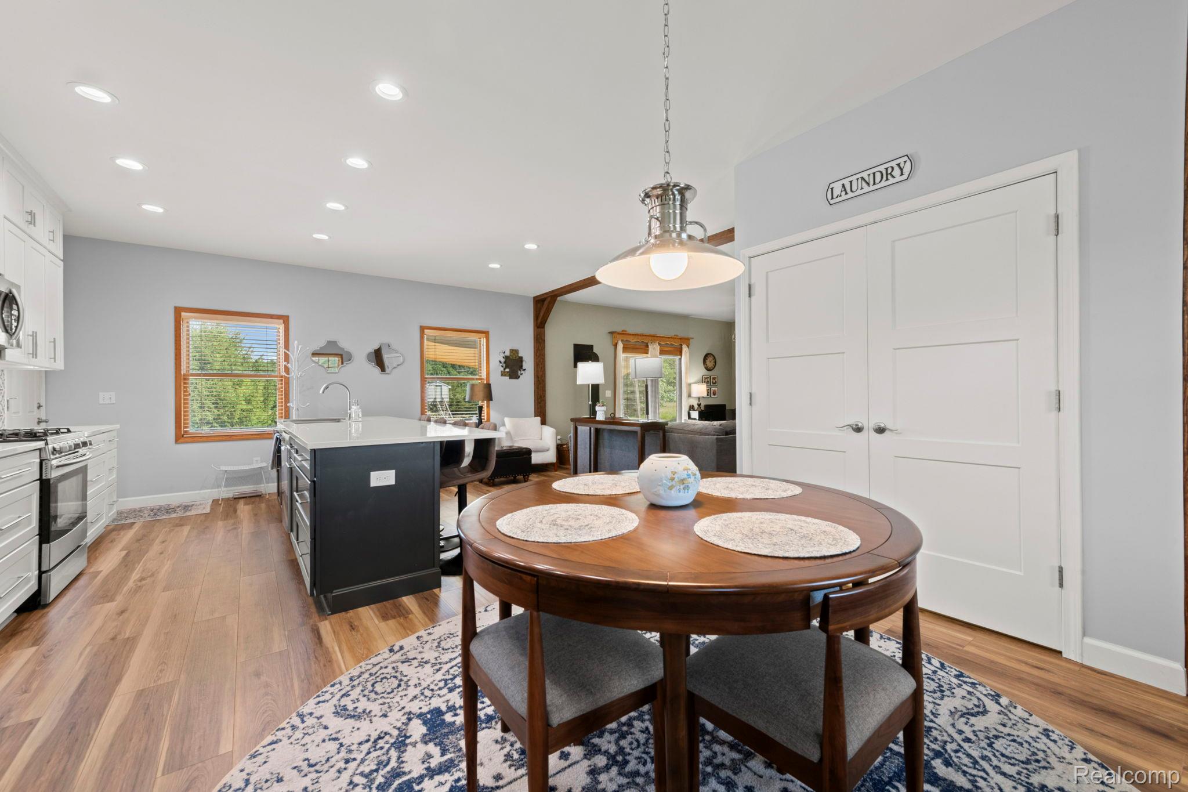
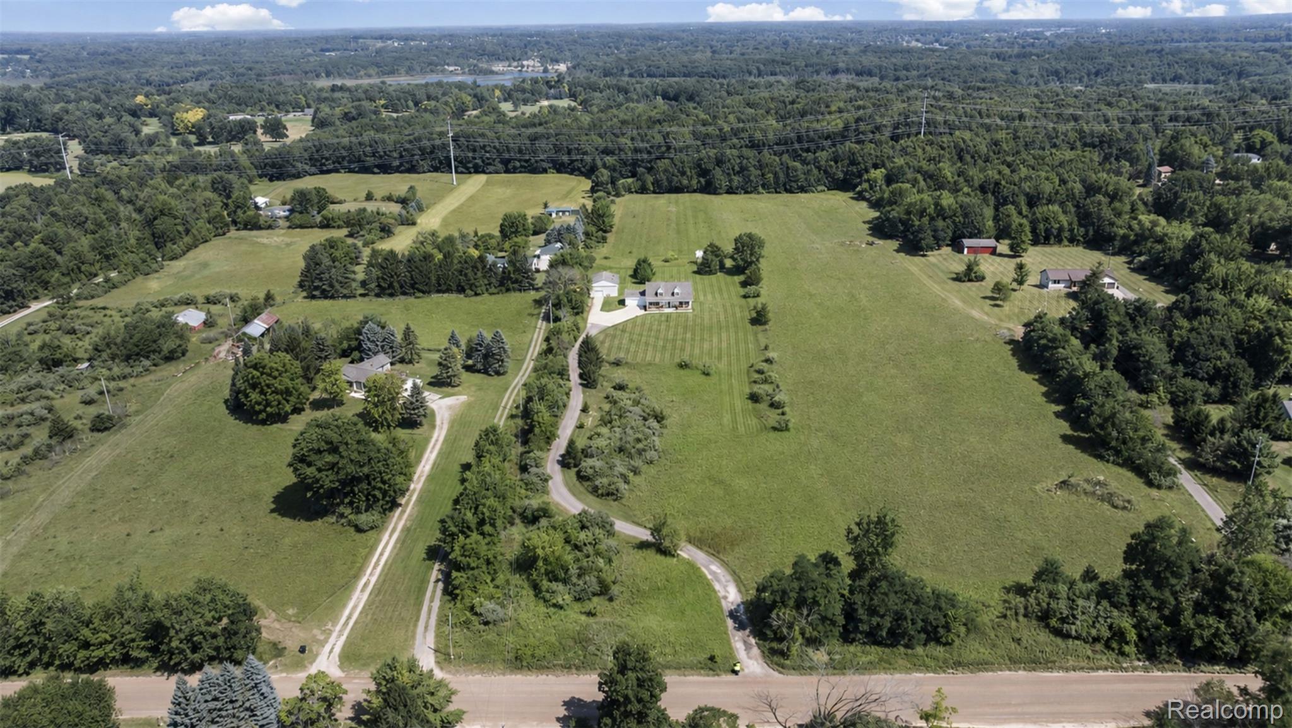
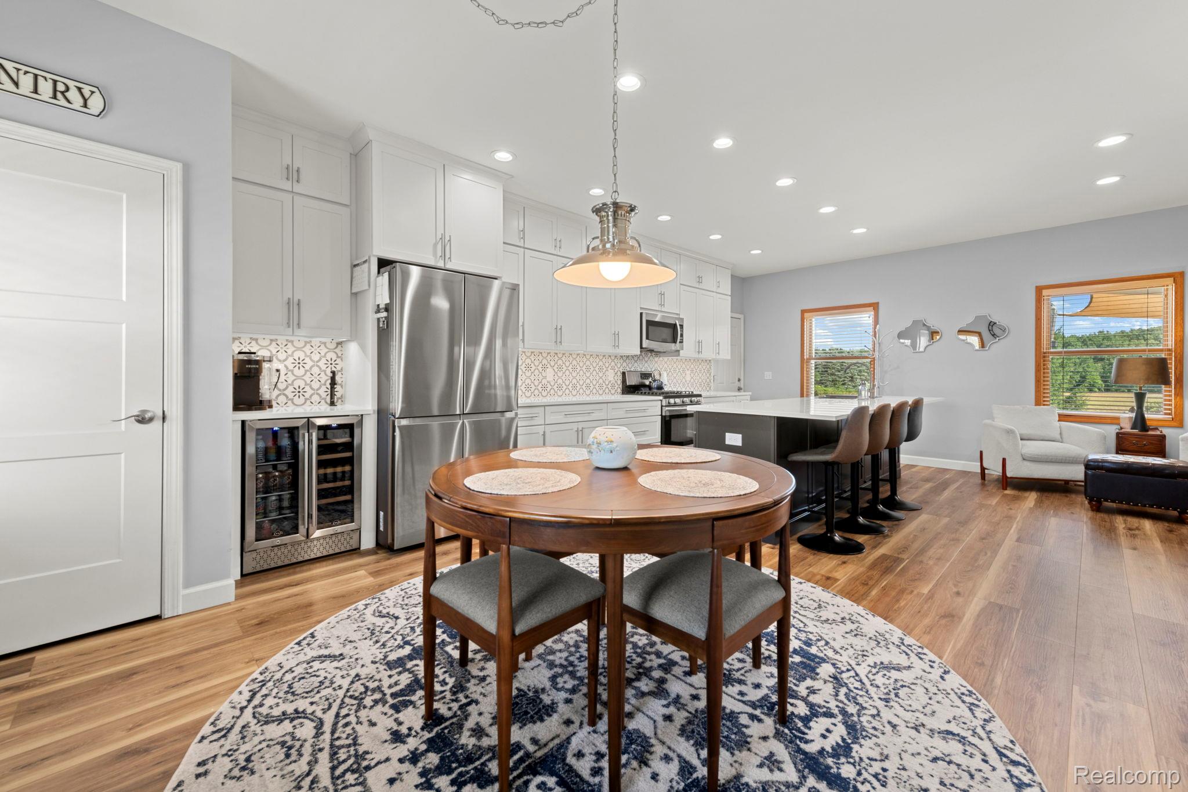
Welcome to this beautifully updated custom-built home, nestled on 3.89 peaceful acres in sought-after Tyrone Township. Built by the original owners in 1997, this exceptionally clean home has been impeccably maintained and thoughtfully updated while offering the privacy and space that are becoming increasingly difficult to find. The newly remodeled kitchen serves as the centerpiece of the home, opening to a spacious living area highlighted by a cozy wood-burning stove, making it ideal for everyday living and entertaining. The thoughtfully designed floor plan features a main-floor primary suite, convenient main-floor laundry, and additional generously sized bedrooms, including an expansive second-floor retreat. The finished basement adds an incredible amount of living space with a large recreation room complete with a beautiful fireplace and impressive bar, creating an ideal setting for game days, holidays, and gatherings with family and friends. Outside, you'll find an exceptional 36' x 30' heated pole barn featuring electricity, concrete floors, and overhead doors on both ends, offering outstanding functionality for storing vehicles, equipment, recreational vehicles, or creating the ultimate workshop. The 3.89-acre property provides the perfect balance of open space and privacy, with plenty of room to enjoy the secluded surroundings while remaining just minutes from US-23, shopping, dining, and excellent golf courses. Move right in and enjoy the perfect combination of modern updates, quality craftsmanship, and country living.

Save
Ask
Tour
Hide
Share
Listing Snapshot
Price 
$549,000
Days On Site 
3 Days
Bedrooms 
3
Inside Area (SqFt) 
2,816 sqft
Total Baths 
3
Full Baths 
2
Partial Baths 
1
Lot Size 
3.89 Acres
Year Built 
1997
MLS® Number 
20261061138
Status 
Active
Property Tax 
$2,793
HOA/Condo/Coop Fees 
N/A
Sq Ft Source 
Public Records
Friends & Family
Recent Activity
yesterdayStatus changed to Active
yesterdayListing updated with changes from the MLS®
3 days agoListing first seen on site
General Features
Acres 
3.89
Attached Garage 
Yes
Cross Street 
Hogan Rd & Old US-23
Disclosures 
Exclusions Exist, Taxes Homestead Exempt
Garage 
Yes
Garage Spaces 
6
Levels 
One and One Half
Parking 
AttachedDrivewayGarage Faces FrontHeated GarageGarage Door OpenerOversizedWorkshop in GarageGarage Faces Side
Pets 
Yes
Property Sub Type 
Single Family Residence
Security 
Smoke Detector(s)
Sewer 
Septic Tank
Special Circumstances 
Standard
SqFt Above 
1904
SqFt Below 
912
Style 
CapeCod
Water Source 
PrivateWell
Interior Features
Appliances 
Gas Water HeaterDishwasherDryerFree-Standing Gas RangeFree-Standing RefrigeratorMicrowaveWasher
Basement 
Walk-Out AccessDaylightFinishedFullSump Pump
Cooling 
Ceiling Fan(s)Central Air
Electric 
220 Volts
Fireplace 
Yes
Fireplace Features 
BasementElectricLiving RoomWood Burning Stove
Heating 
Wood StoveForced AirNatural Gas
Interior 
Smart Thermostat
Laundry Features 
Laundry Room
BathFull 
Level - Second
BathLav 
Bedroom 
Dimensions - 12 X 12Level - Second
Dining Room 
Dimensions - 14 X 11
Family Room 
Dimensions - 37 X 25Level - Basement
Kitchen 
Dimensions - 15 X 11
Laundry 
Dimensions - 8 X 5
Living Room 
Dimensions - 23 X 15
Master Bathroom 
Master Bedroom 
Dimensions - 14 X 12
Other 
Dimensions - 12 X 12Level - Basement
Save
Ask
Tour
Hide
Share
Exterior Features
Construction Details 
Vinyl Siding
Exterior 
Lighting
Other Structures 
Barn(s)
Patio And Porch 
CoveredDeck
Pool Features 
None
Roof 
Asphalt
Community Features
Building Access 
GroundLevel
Financing Terms Available 
CashConventionalFHAUSDA LoanVA Loan
MLS Area 
Area01041TyroneTwp
Roads 
Dirt
School District 
Linden
Schools
School District
Linden
Elementary School
Unknown
Middle School
Unknown
High School
Unknown
Listing courtesy of Elite Realty: [email protected]


IDX provided courtesy of Realcomp II Ltd. via RealcompIILtd. Copyright © 2026 Realcomp II Ltd. Shareholders.

IDX information is provided exclusively for consumers' personal, non-commercial use and may not be used for any purpose other than to identify prospective properties consumers may be interested in purchasing and that the data is deemed reliable but not guaranteed accurate by the MLS.

Neighborhood & Commute
Source: Walkscore
Save
Ask
Tour
Hide
Share