Save
Ask
Tour
Hide
Share
$499,000
1 Day On Site

5134 Red Fox Drive
Brighton Township, MI 48114

Single Family Residence|Coming Soon
3
Beds
2
Total Baths
2
Full Baths
1,904
SqFt
$262
/SqFt
1970
Built
Subdivision:
GREENFIELD SHORES 3
County:
Livingston

Due to the health concerns created by Coronavirus we are offering personal 1-1 online video walkthough tours where possible.
Call Now: 1-810-360-3163
Is this the listing for you? We can help make it yours.
1-810-360-3163
Upcoming Open Houses
Due to COVID-19, we recommend you verify Open Houses before attending.
Fri, Aug 14, 4:00 PM - 6:00 PM
5134 Red Fox Drive5134 Red Fox Drive5134 Red Fox Drive5134 Red Fox Drive
Save
Ask
Tour
Hide
Share

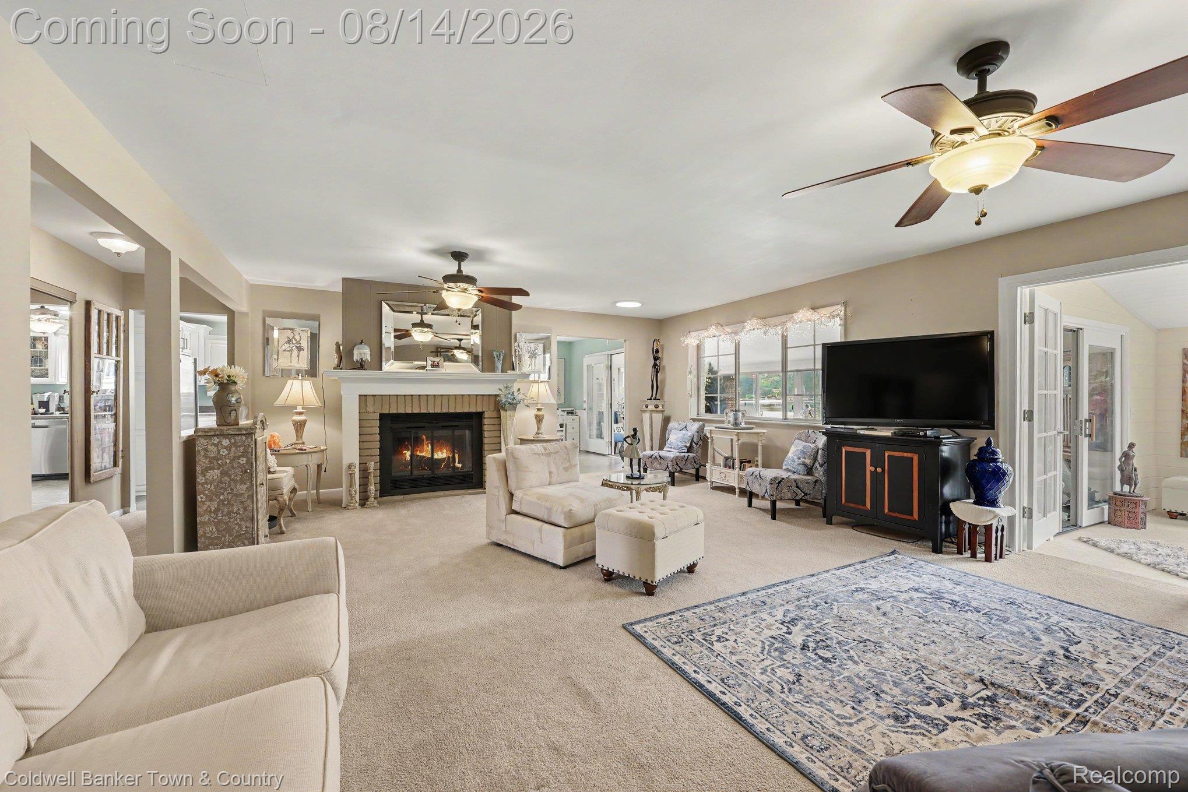
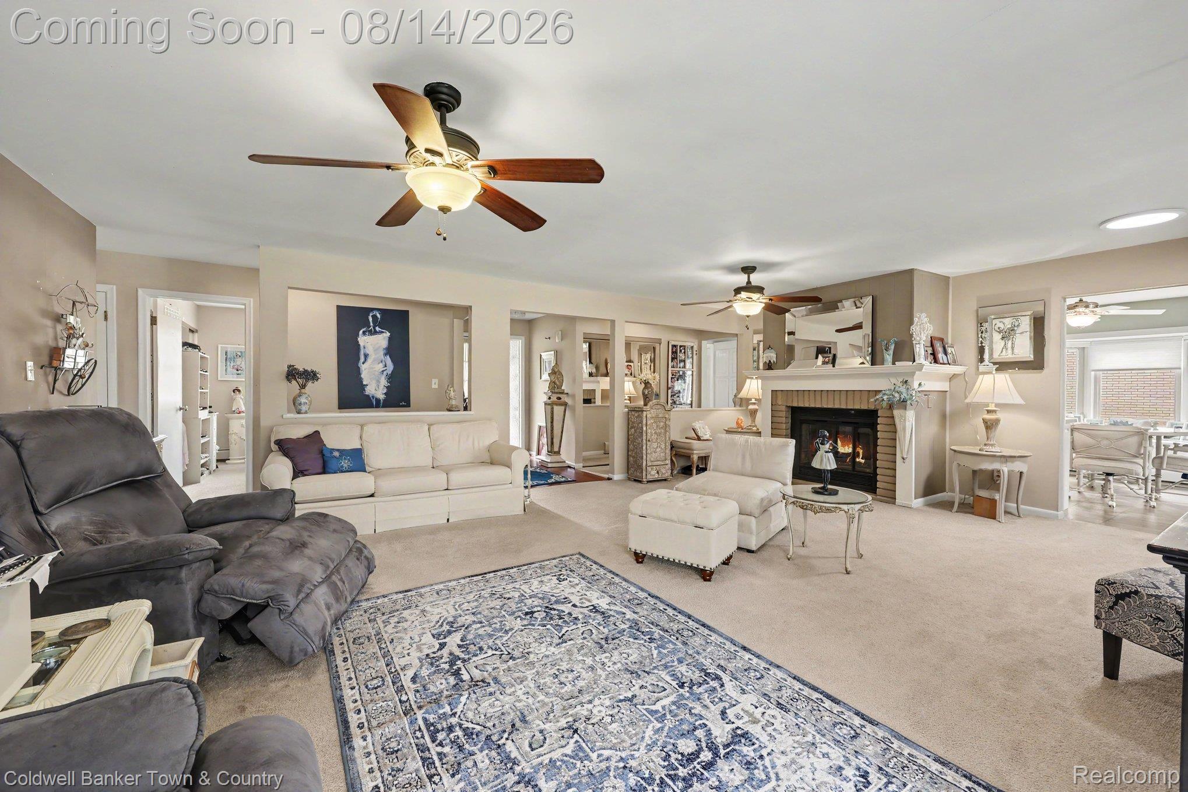
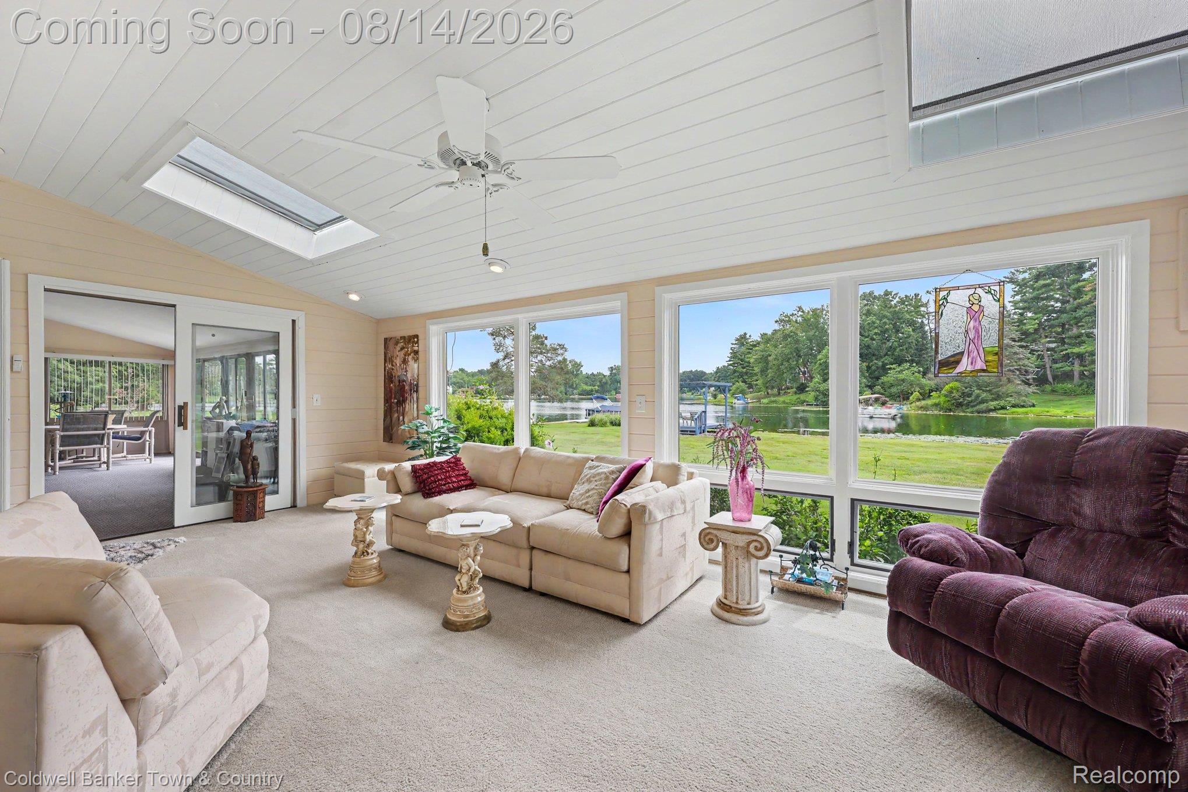
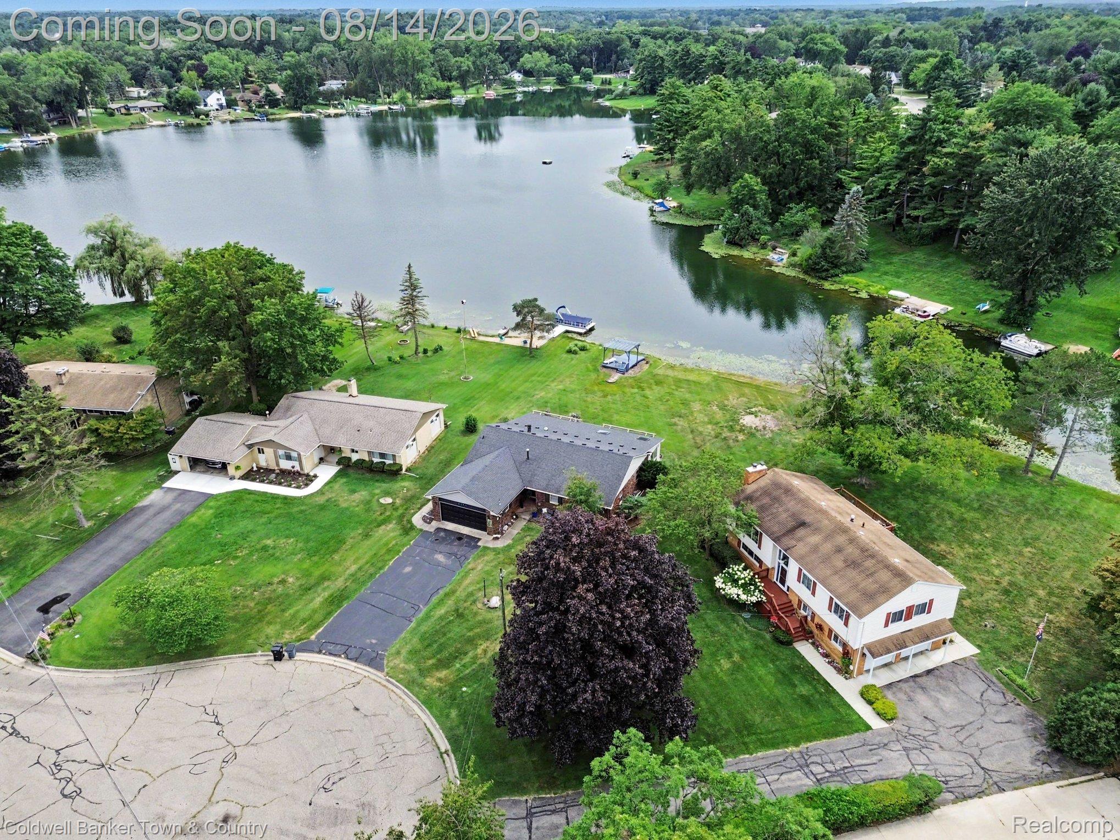
LAKEFRONT LIVING AT ITS BEST! Welcome to this charming 3-bedroom ranch nestled on 137 feet of beautiful waterfront along private Lake of the Pines. Enjoy peaceful lake views and the beauty of waterfront living from not one, but two extra-large, stunning sunrooms, both perfectly positioned to take in the scenery and natural light. This inviting home features a comfortable ranch-style layout with 3 bedrooms, a spacious primary suite with its own full bathroom, and an additional full bathroom. The attached 2-car garage provides convenient parking and storage, while the home's single-level design offers easy everyday living. Beyond the property, enjoy everything this wonderful private lake community has to offer! Residents have access to three private neighborhood parks, complete with picnic areas, beaches, tennis courts, a basketball court, soccer field, a boat launch and many Social activities through the year. Whether you're looking to spend your days on the water, enjoy a friendly game of tennis, relax at the beach, or gather with family and friends, there is something for everyone. With 137 feet of private lake frontage, two spectacular lake-facing sunrooms, and an incredible array of neighborhood amenities, this is a wonderful opportunity to enjoy the relaxed lifestyle you've been dreaming of—all in a beautiful Brighton location.

Save
Ask
Tour
Hide
Share
Listing Snapshot
Price 
$499,000
Days On Site 
1 Day
Bedrooms 
3
Inside Area (SqFt) 
1,904 sqft
Total Baths 
2
Full Baths 
2
Partial Baths 
N/A
Lot Size 
0.43 Acres
Year Built 
1970
MLS® Number 
20261061704
Status 
Coming Soon
Property Tax 
$3,246
HOA/Condo/Coop Fees 
$20.92 monthly
Sq Ft Source 
Public Records
Friends & Family
Recent Activity
yesterdayListing first seen on site
yesterdayListing updated with changes from the MLS®
General Features
Acres 
0.43
Attached Garage 
Yes
Cross Street 
Culver
Disclosures 
Taxes Homestead Exempt
Garage 
Yes
Garage Spaces 
2
Levels 
One
Parking 
Attached
Pets 
Yes
Property Sub Type 
Single Family Residence
Sewer 
Septic Tank
Special Circumstances 
Standard
SqFt Above 
1904
Style 
Ranch
Water Source 
PrivateWell
Interior Features
Appliances 
Gas Water HeaterDishwasherDryerFree-Standing Electric OvenFree-Standing RefrigeratorMicrowaveStainless Steel Appliance(s)WasherWater Softener Owned
Basement 
Crawl SpaceSump Pump
Cooling 
Ceiling Fan(s)Window Unit(s)
Fireplace 
Yes
Fireplace Features 
GasLiving Room
Heating 
BaseboardHot WaterNatural Gas
Laundry Features 
Laundry Room
BathFull 
Dimensions - 7 X 5
Bedroom 
Dimensions - 11 X 10
Dining Room 
Dimensions - 12 X 10
Kitchen 
Dimensions - 14 X 12
Laundry 
Dimensions - 20 X 5
Living Room 
Dimensions - 24 X 18
Master Bathroom 
Dimensions - 7 X 5
Master Bedroom 
Dimensions - 13 X 11
ThreeSeasonRoom 
Dimensions - 24 X 12
Save
Ask
Tour
Hide
Share
Exterior Features
Construction Details 
BrickWood Siding
Exterior 
Awning(s)Basketball CourtTennis Court(s)
Lot Features 
Cul-De-Sac
Other Structures 
GazeboOther
Patio And Porch 
Patio
Pool Features 
None
Roof 
Asphalt
View 
Water
Waterfront 
Yes
Waterfront Features 
Beach AccessWaterfront
Waterview 
Water
Community Features
Association Dues 
251
Building Access 
GroundLevel
Community Features 
Tennis Court(s)
Financing Terms Available 
CashConventionalFHAVA Loan
HOA Fee Frequency 
Annually
MLS Area 
Area01122BrightonTwp
Roads 
Paved
School District 
Brighton
Schools
School District
Brighton
Elementary School
Unknown
Middle School
Unknown
High School
Unknown
Listing courtesy of Coldwell Banker Town & Country: [email protected]


IDX provided courtesy of Realcomp II Ltd. via RealcompIILtd. Copyright © 2026 Realcomp II Ltd. Shareholders.

IDX information is provided exclusively for consumers' personal, non-commercial use and may not be used for any purpose other than to identify prospective properties consumers may be interested in purchasing and that the data is deemed reliable but not guaranteed accurate by the MLS.

Neighborhood & Commute
Source: Walkscore
Save
Ask
Tour
Hide
Share