Save
Ask
Tour
Hide
Share
$350,000
1 Day On Site

5444 Golf Club Road
Genoa Township, MI 48843

Single Family Residence|Coming Soon
3
Beds
2
Total Baths
2
Full Baths
1,536
SqFt
$228
/SqFt
1974
Built
County:
Livingston

Due to the health concerns created by Coronavirus we are offering personal 1-1 online video walkthough tours where possible.
Call Now: 1-810-360-3163
Is this the listing for you? We can help make it yours.
1-810-360-3163
5444 Golf Club Road5444 Golf Club Road5444 Golf Club Road5444 Golf Club Road
Save
Ask
Tour
Hide
Share

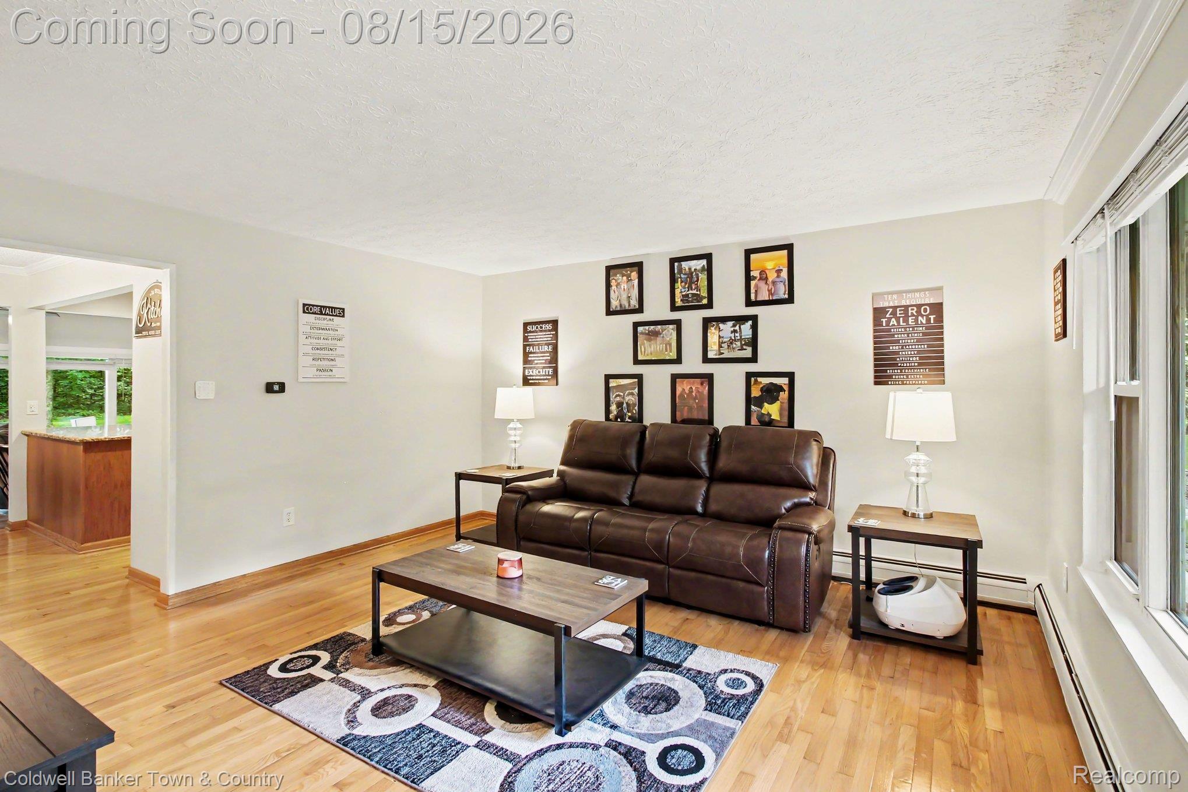
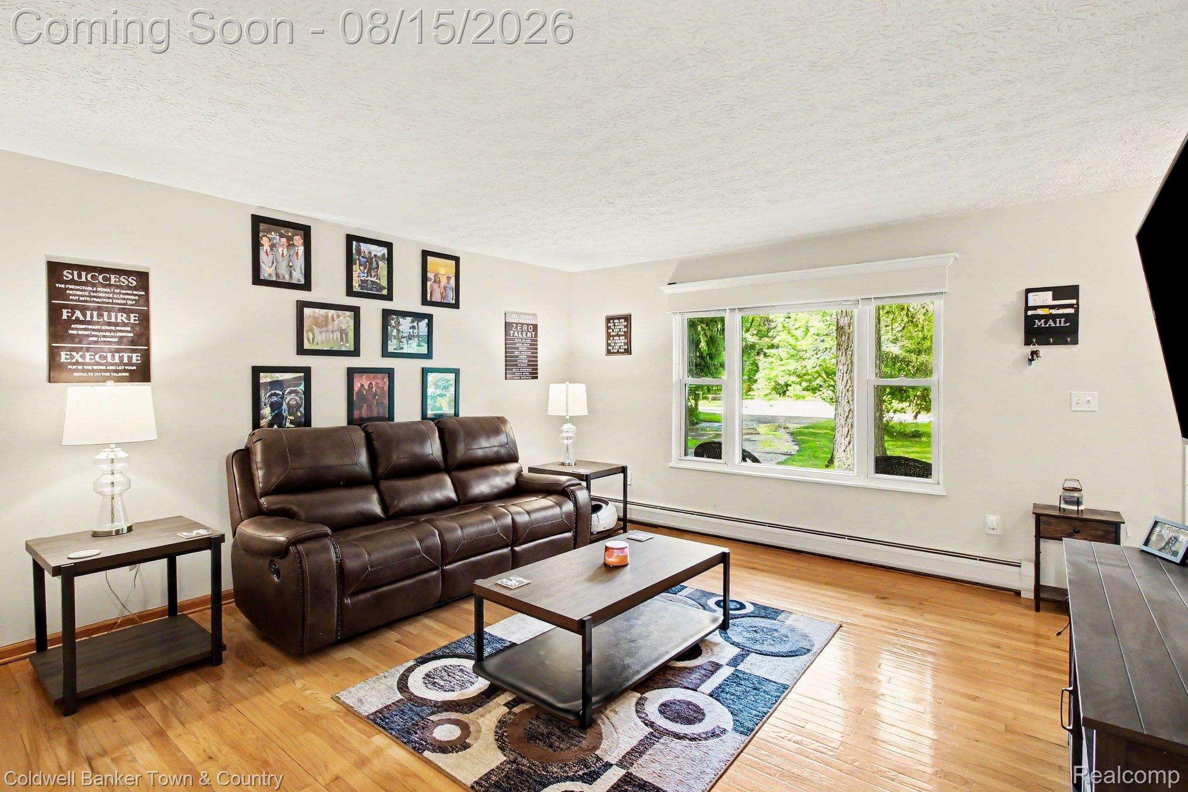
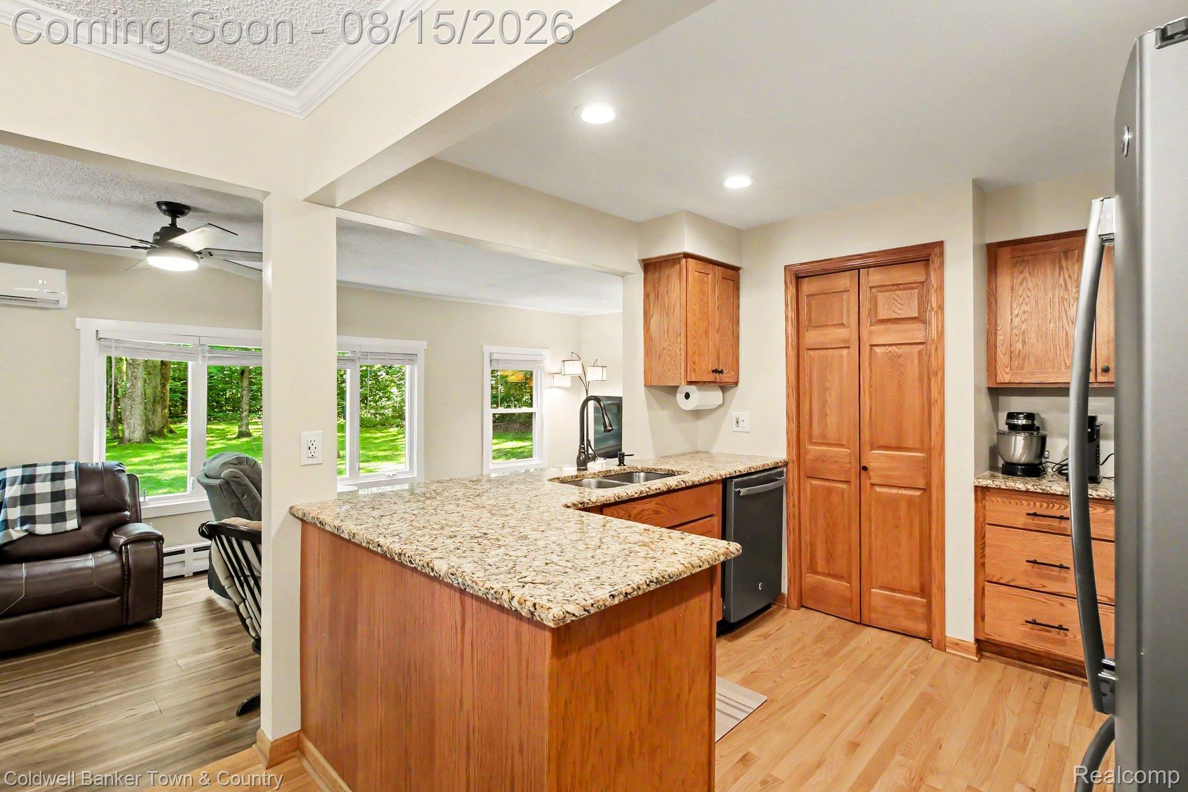
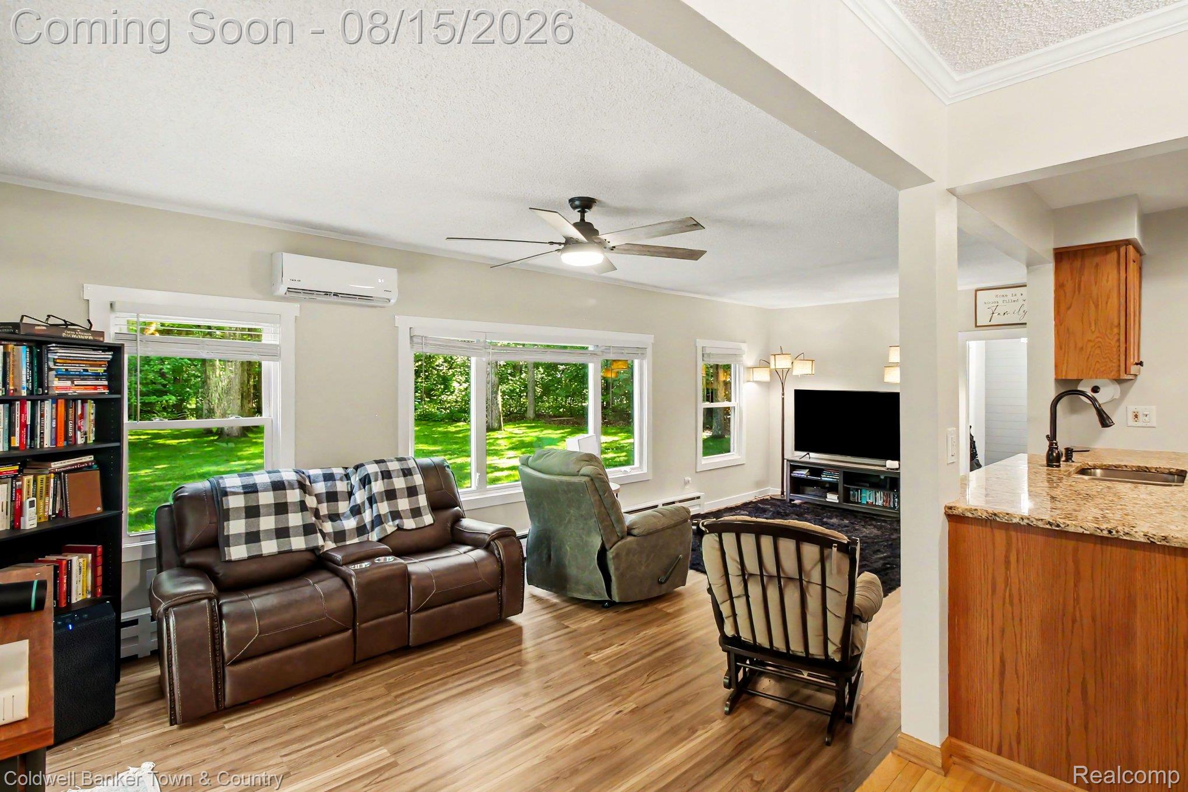
Welcome to this charming country home nestled on approximately 1.5 acres in desirable Howell! Offering 3 bedrooms, 2 full baths, and over 1,500 square feet of comfortable living space, this property provides the perfect blend of peaceful country living with convenient access to shopping, dining, schools, and major expressways. Step inside to find a warm and inviting layout featuring spacious living areas filled with natural light and plenty of room to make it your own. Recent improvements include a mini-split heating and cooling system for added comfort and energy efficiency. Outside, you'll appreciate the oversized 2.5-car garage, offering ample space for vehicles, storage, or a workshop. The expansive yard provides endless opportunities for entertaining, gardening, recreation, or simply enjoying the beauty and privacy of your surroundings. For added peace of mind, the crawl space has been professionally waterproofed and encapsulated and includes a transferable lifetime warranty. Whether you're searching for your first home, looking to downsize, or dreaming of a property with room to spread out, this Howell gem offers outstanding potential in a beautiful country setting. Don't miss your opportunity to make this property your own—schedule your private showing today!

Save
Ask
Tour
Hide
Share
Listing Snapshot
Price 
$350,000
Days On Site 
1 Day
Bedrooms 
3
Inside Area (SqFt) 
1,536 sqft
Total Baths 
2
Full Baths 
2
Partial Baths 
N/A
Lot Size 
1.5 Acres
Year Built 
1974
MLS® Number 
20261061861
Status 
Coming Soon
Property Tax 
$2,903.33
HOA/Condo/Coop Fees 
N/A
Sq Ft Source 
Public Records
Friends & Family
Recent Activity
yesterdayListing first seen on site
yesterdayListing updated with changes from the MLS®
General Features
Acres 
1.5
Attached Garage 
Yes
Cross Street 
Hughes Rd
Disclosures 
No Restrictions, Taxes Homestead Exempt
Garage 
Yes
Garage Spaces 
2.5
Levels 
One
Parking 
AttachedGarage Faces Front
Pets 
Yes
Property Sub Type 
Single Family Residence
Security 
Carbon Monoxide Detector(s)Smoke Detector(s)
Sewer 
Septic Tank
Special Circumstances 
Standard
SqFt Above 
1536
Style 
Ranch
Utilities 
Cable Available
Water Source 
PrivateWell
Interior Features
Appliances 
Electric Water HeaterDishwasherDryerElectric CooktopFree-Standing Electric OvenFree-Standing Electric RangeFree-Standing RefrigeratorMicrowaveWasherWater Softener Owned
Basement 
Crawl Space
Cooling 
Ceiling Fan(s)Heat PumpWindow Unit(s)
Electric 
Circuit BreakersFuses220 Volts
Heating 
BaseboardHot WaterNatural Gas
Laundry Features 
Electric Dryer HookupLaundry Room
BathFull 
Dimensions - 8 X 6
Bedroom 
Dimensions - 12 X 10
Dining Room 
Dimensions - 10 X 11
Family Room 
Dimensions - 26 X 12
Kitchen 
Dimensions - 11 X 10
Laundry 
Dimensions - 9 X 5
Living Room 
Dimensions - 19 X 15
Master Bedroom 
Dimensions - 12 X 11
MudRoom 
Dimensions - 8 X 5
Save
Ask
Tour
Hide
Share
Exterior Features
Construction Details 
Aluminum SidingBrickWood Siding
Exterior 
LightingPermeable Paving
Other Structures 
Shed(s)
Patio And Porch 
PatioPorch
Pool Features 
None
Roof 
Asphalt
Community Features
Building Access 
GroundLevel
Financing Terms Available 
CashConventionalFHAUSDA LoanVA Loan
MLS Area 
Area01111GenoaTwp
Roads 
Gravel
School District 
Howell
Schools
School District
Howell
Elementary School
Unknown
Middle School
Unknown
High School
Unknown
Listing courtesy of Coldwell Banker Town & Country: [email protected]


IDX provided courtesy of Realcomp II Ltd. via RealcompIILtd. Copyright © 2026 Realcomp II Ltd. Shareholders.

IDX information is provided exclusively for consumers' personal, non-commercial use and may not be used for any purpose other than to identify prospective properties consumers may be interested in purchasing and that the data is deemed reliable but not guaranteed accurate by the MLS.

Neighborhood & Commute
Source: Walkscore
Save
Ask
Tour
Hide
Share