Save
Ask
Tour
Hide
Share
$3,000
11 Days On Site

4905 Carrington Drive
Oakland Charter Township, MI 48306

For Rent|Single Family Residence|Active
4
Beds
3
Total Baths
2
Full Baths
1
Partial Bath
2,368
SqFt
$1
/SqFt
1996
Built
Subdivision:
VILLAGES OF COUNTRY CREEK OCCPN 838
County:
Oakland

Due to the health concerns created by Coronavirus we are offering personal 1-1 online video walkthough tours where possible.
Call Now: 1-810-360-3163
Is this the listing for you? We can help make it yours.
1-810-360-3163
4905 Carrington Drive4905 Carrington Drive4905 Carrington Drive4905 Carrington Drive
Save
Ask
Tour
Hide
Share

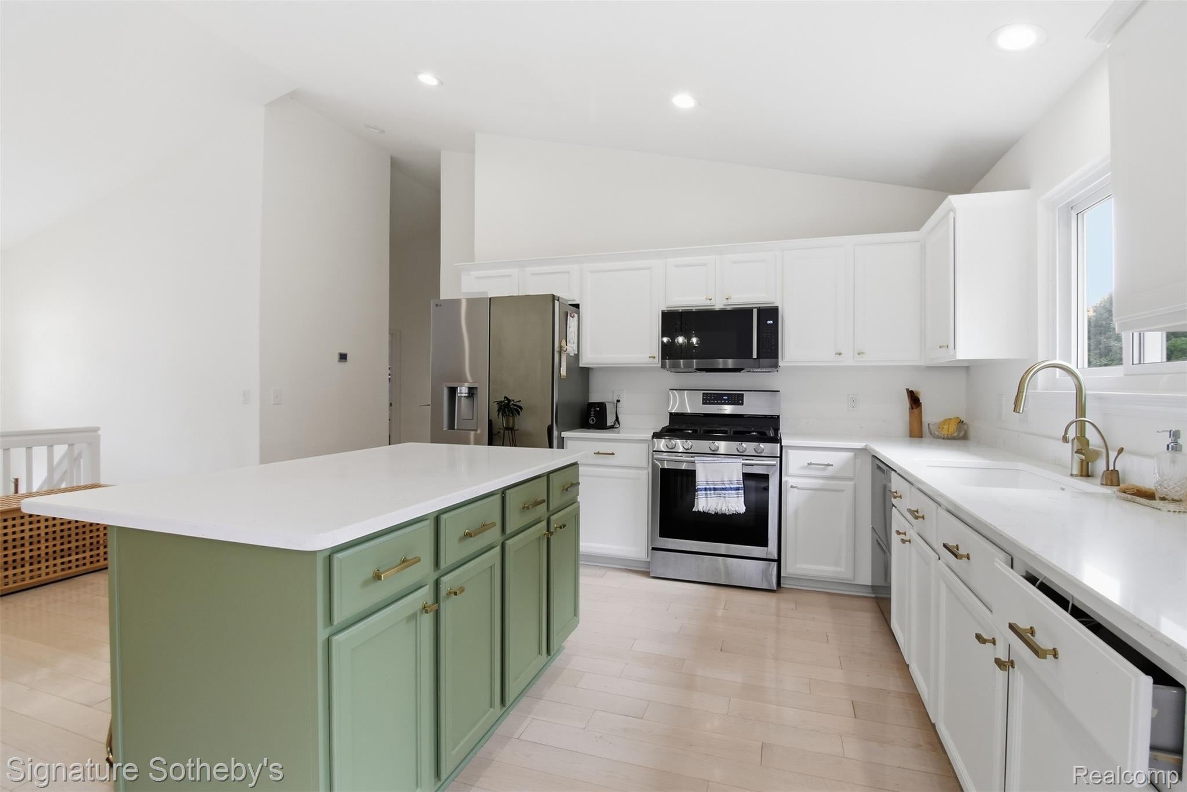
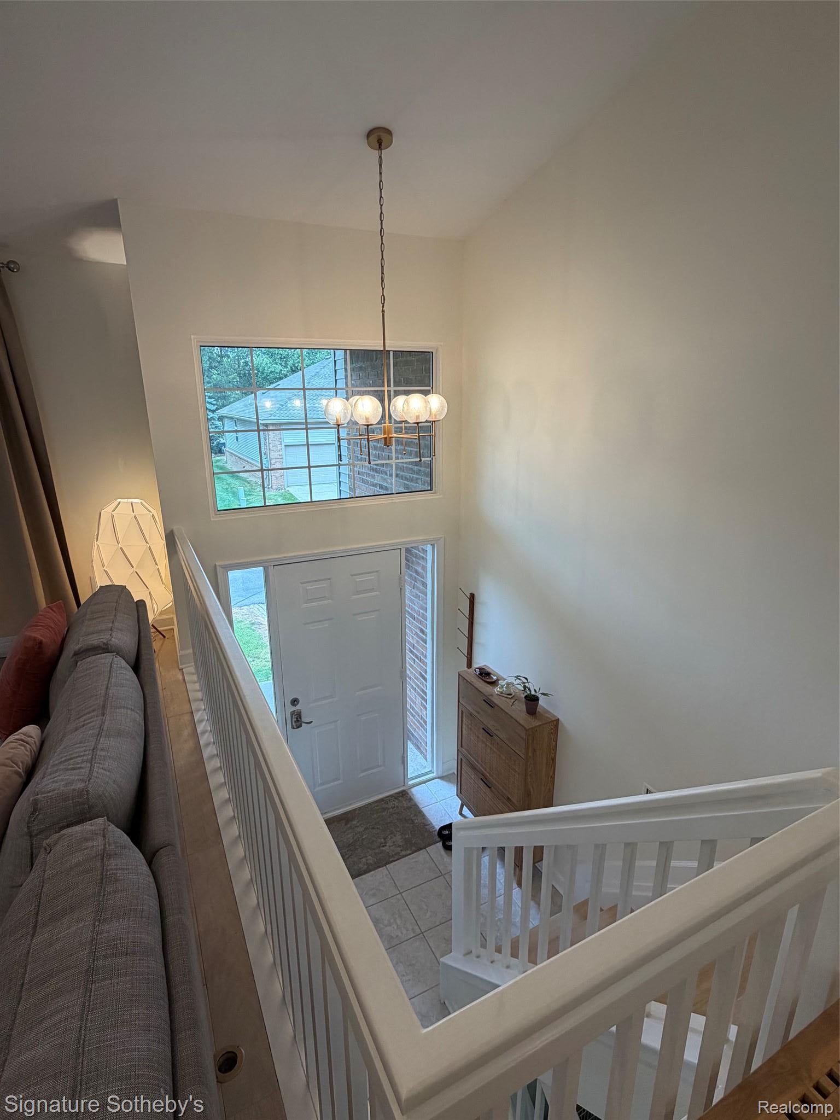
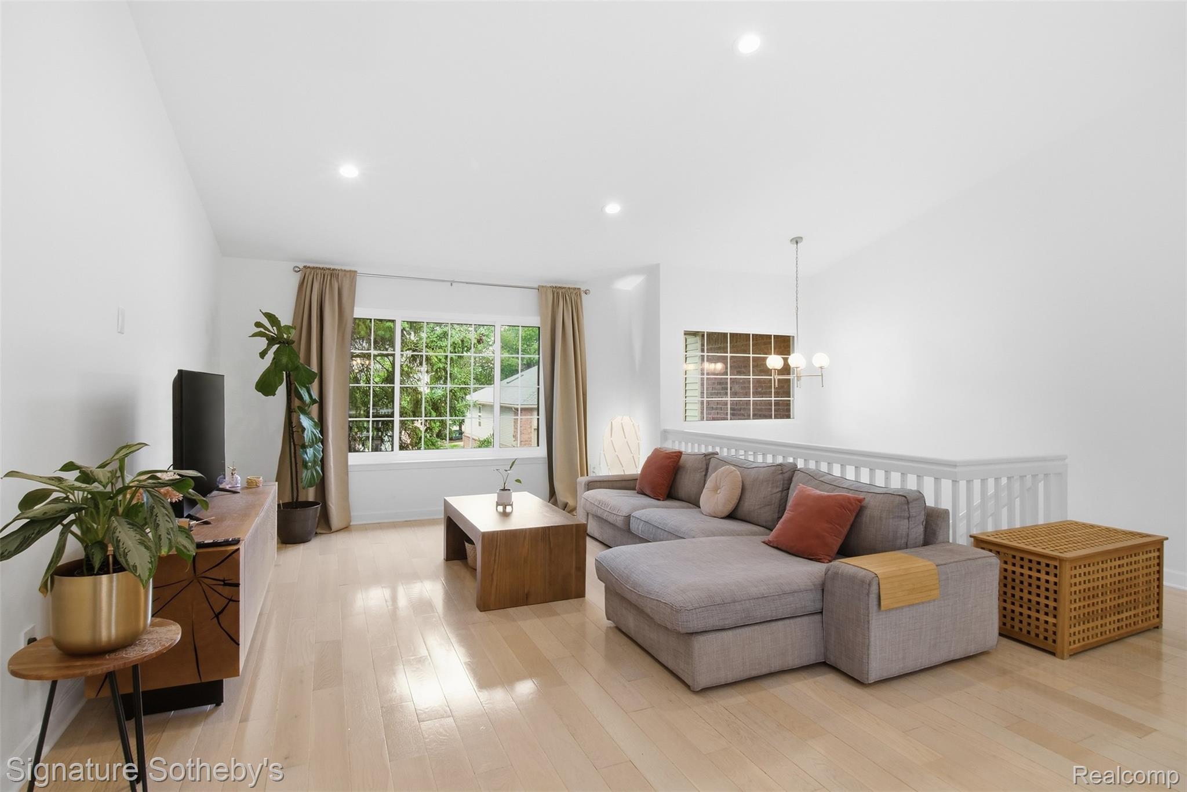
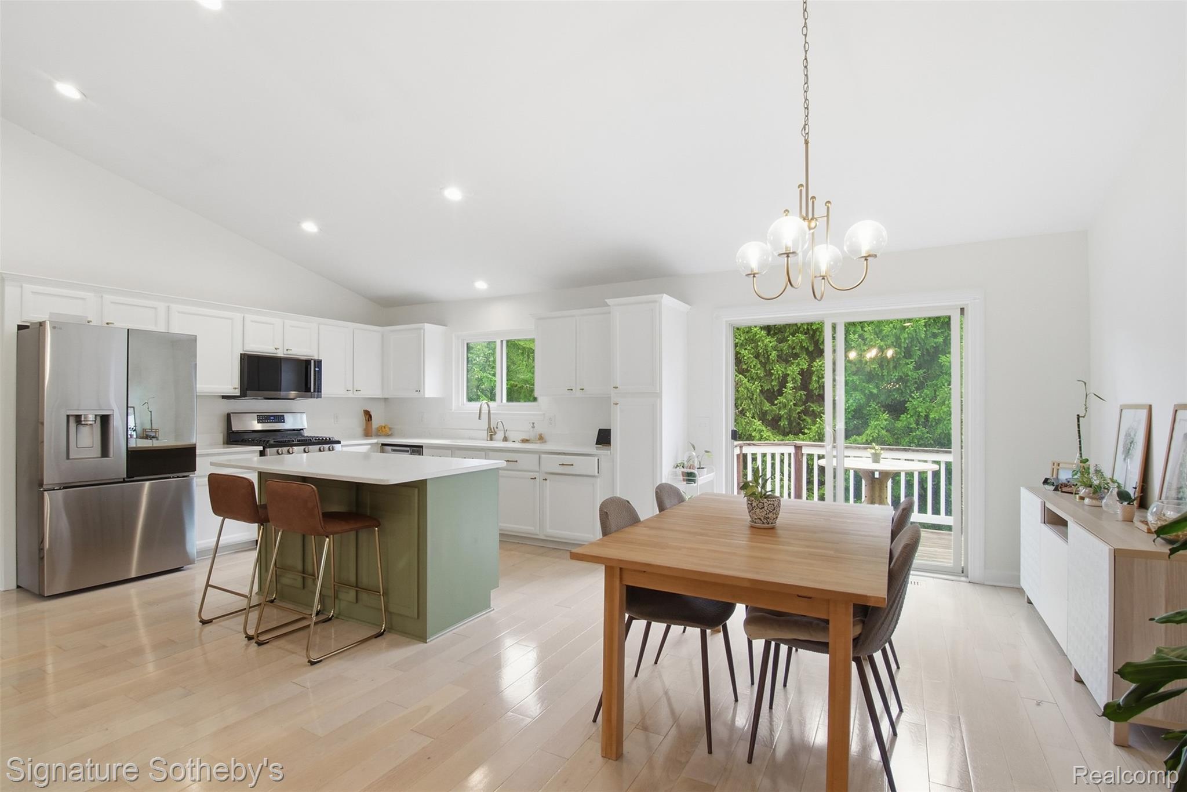
Rochester Schools, Van Hosen and Adams, super bright, 4 beds 2.1 bath, completely remodeled and updated home. Located in the highly sought after subdivision. The Villages of Country Creek. Airy Open floor plan, brand new windows. The Kitchen has modern cabinets, stainless steel appliances, quartz countertops, ample storage and spacious closets. Lower level is a walkout with a family room, a bedroom, laundry room, 1/2 bath & garage direct access. Enjoy the wooded private backyard and the outdoor serenity. Expats: Last 2 pay stubs, HR Letters with contact name & number, copy of Passports required. USA residents: credit score no less than 700, Rent Spree application, Plus W 2, last 2 paystubs, ID/ driving license picture. Applicants need to fill the lease application too. Landlord pays the association fee.

Save
Ask
Tour
Hide
Share
Listing Snapshot
Price 
$3,000
Days On Site 
11 Days
Bedrooms 
4
Inside Area (SqFt) 
2,368 sqft
Total Baths 
3
Full Baths 
2
Partial Baths 
1
Lot Size 
0.14 Acres
Year Built 
1996
MLS® Number 
20261062398
Status 
Active
Property Tax 
N/A
HOA/Condo/Coop Fees 
$140 monthly
Sq Ft Source 
Public Records
Friends & Family
Recent Activity
2 weeks agoListing first seen on site
2 weeks agoListing updated with changes from the MLS®
General Features
Acres 
0.14
Attached Garage 
Yes
Cross Street 
Silverbell and Adams
Disclosures 
No Smoking Allowed
Foundation 
Slab
Garage 
Yes
Garage Spaces 
2
Lease Term 
12 Months
Levels 
Two
Parking 
AttachedGarage Faces FrontGarage Door Opener
Pets 
No
Property Sub Type 
Single Family Residence
Sewer 
Public Sewer
Special Circumstances 
Standard
SqFt Above 
2368
Style 
SplitLevel
Water Source 
Public
Interior Features
Appliances 
Gas Water HeaterDishwasherDisposalDryerFree-Standing Gas RangeMicrowaveWasher
Fireplace 
Yes
Fireplace Features 
Family Room
Furnished 
Unfurnished
Heating 
Forced AirNatural Gas
Laundry Features 
Laundry Room
BathFull 
Dimensions - 7 X 8Level - Upper
BathLav 
Dimensions - 5 X 5Level - Lower
Bedroom 
Dimensions - 10 X 14Level - Lower
Dining Room 
Dimensions - 10 X 14Level - Upper
Family Room 
Dimensions - 19 X 20Level - Lower
Great Room 
Dimensions - 13 X 15Level - Upper
Kitchen 
Dimensions - 11 X 14Level - Upper
Laundry 
Dimensions - 8 X 9Level - Lower
Master Bathroom 
Dimensions - 6 X 12Level - Upper
Master Bedroom 
Dimensions - 12 X 16Level - Upper
Save
Ask
Tour
Hide
Share
Exterior Features
Construction Details 
BrickVinyl Siding
Exterior 
Lighting
Patio And Porch 
DeckPatioPorch
Pool Features 
None
Roof 
Asphalt
Community Features
Association Dues 
140
Building Access 
MidLevelwSteps
Financing Terms Available 
Lease Option
HOA Fee Frequency 
Monthly
MLS Area 
Area02101OaklandTwp
Roads 
Paved
School District 
Rochester
Schools
School District
Rochester
Elementary School
Unknown
Middle School
Unknown
High School
Unknown
Listing courtesy of Signature Sotheby's International Realty Bham: [email protected]


IDX provided courtesy of Realcomp II Ltd. via RealcompIILtd. Copyright © 2026 Realcomp II Ltd. Shareholders.

IDX information is provided exclusively for consumers' personal, non-commercial use and may not be used for any purpose other than to identify prospective properties consumers may be interested in purchasing and that the data is deemed reliable but not guaranteed accurate by the MLS.

Neighborhood & Commute
Source: Walkscore
Save
Ask
Tour
Hide
Share