Save
Ask
Tour
Hide
Share
$1,000,000
9 Days On Site

2305 S Center Road
Burton City, MI 48519

For Sale|Commercial Sale|Active
0
Beds
0
Total Baths
11,280
SqFt
$89
/SqFt
2005
Built
County:
Genesee

Due to the health concerns created by Coronavirus we are offering personal 1-1 online video walkthough tours where possible.
Call Now: 1-810-360-3163
Is this the listing for you? We can help make it yours.
1-810-360-3163
2305 S Center Road2305 S Center Road2305 S Center Road2305 S Center Road
Save
Ask
Tour
Hide
Share

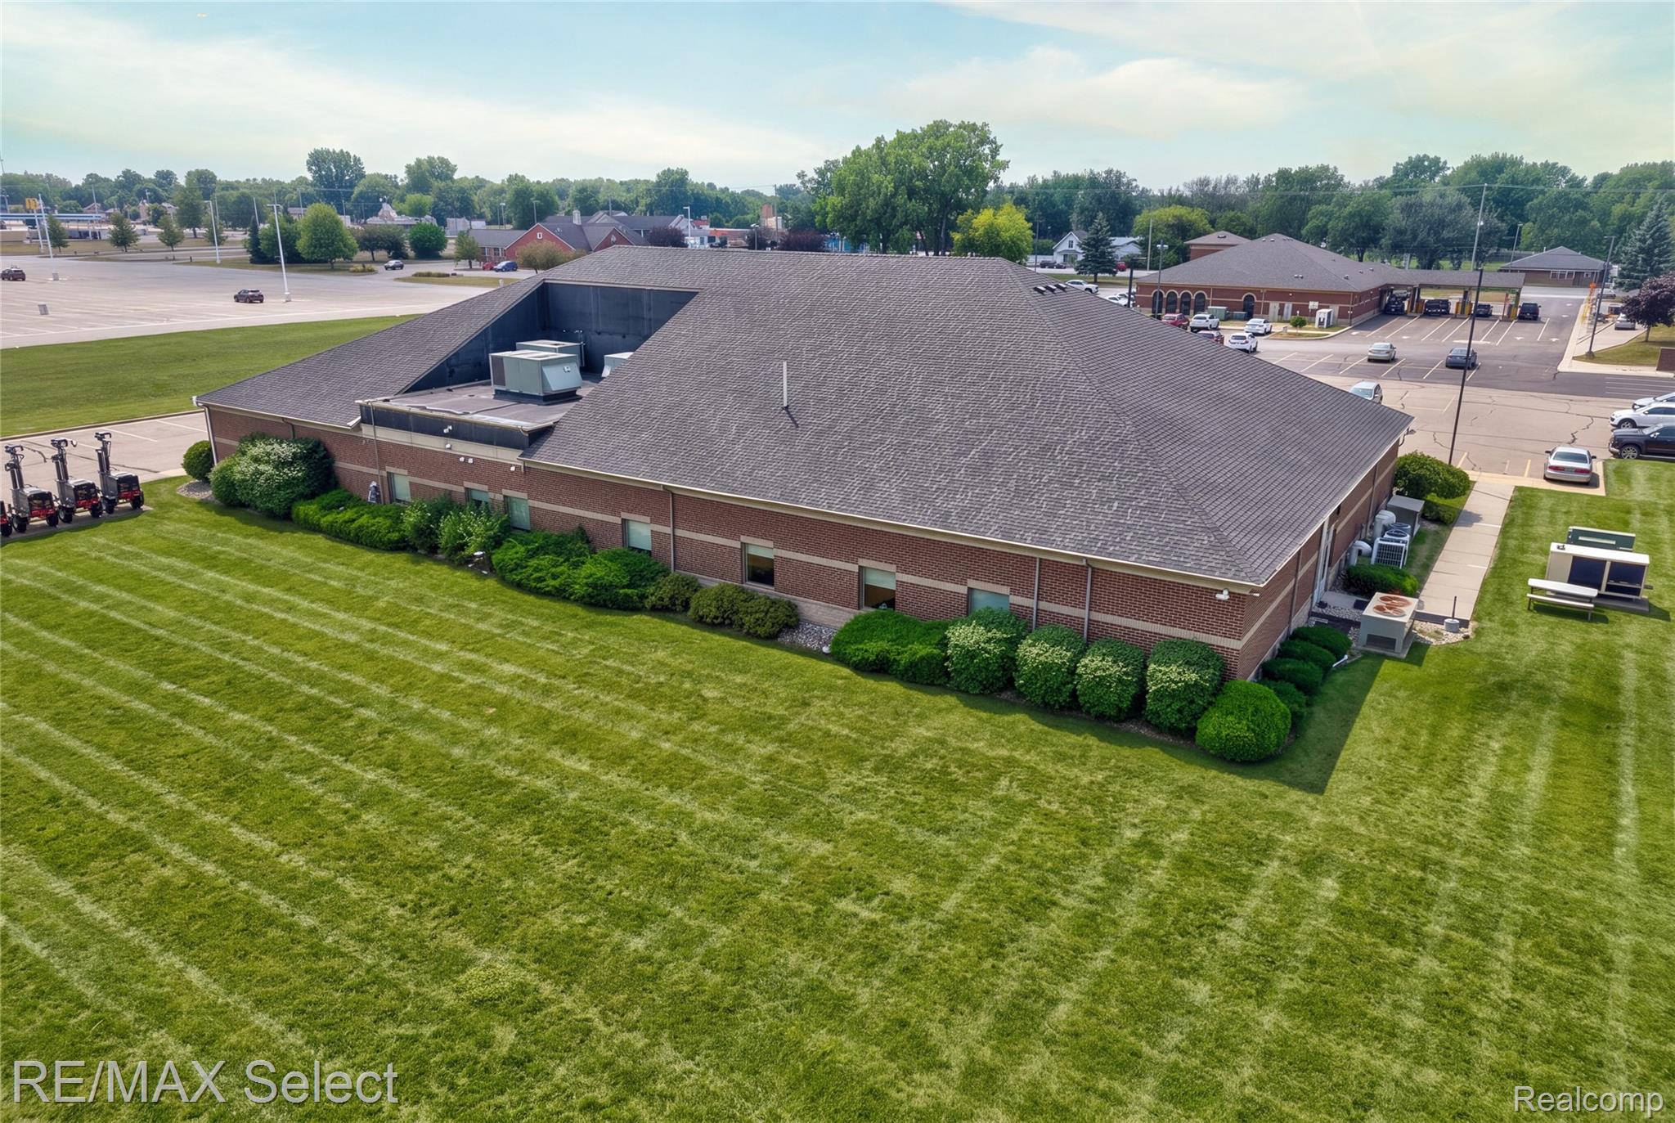
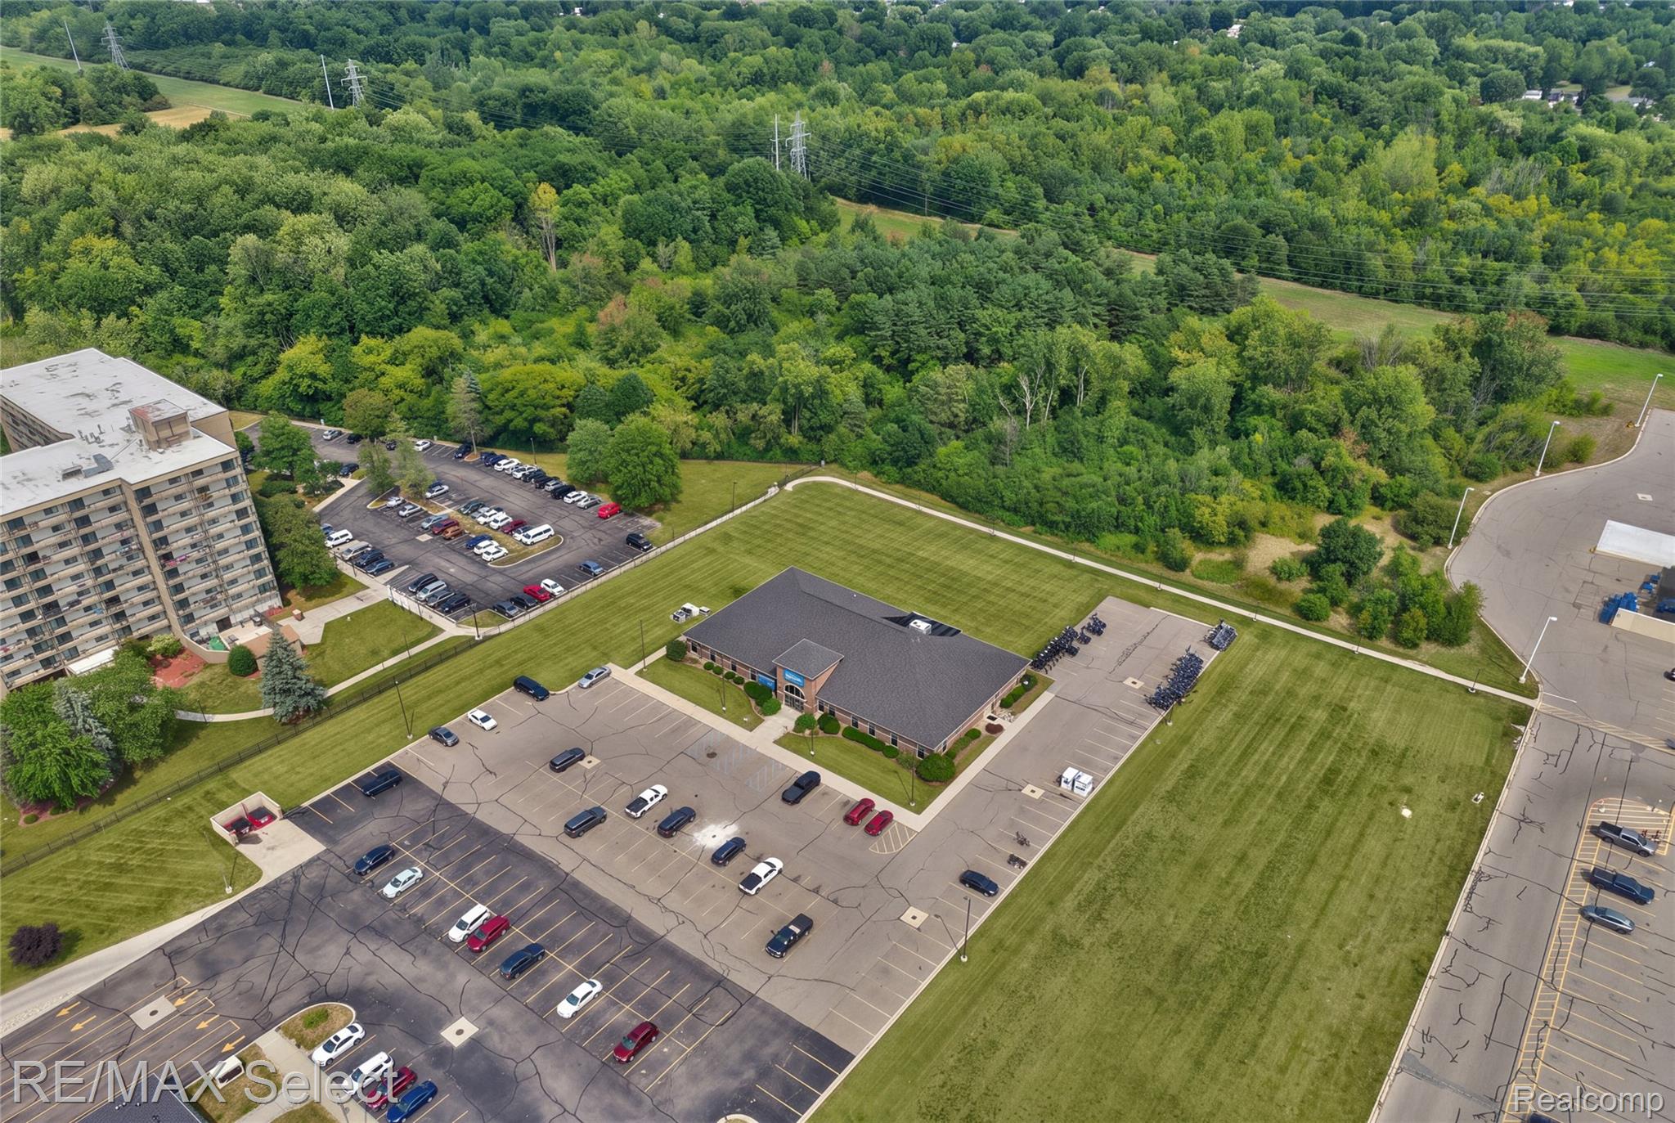
Versatile 21,280 sq. ft. building, including the finished lower level, offers a functional layout and excellent space for a variety of business uses. The main level features an inviting open front area, multiple office spaces, a conference room, kitchen, bathrooms, and convenient elevator access. The finished lower level provides additional office space, bathrooms, and flexible areas for offices, storage, meeting rooms, or other business needs. A huge, well-lit parking lot provides ample parking for employees, customers, and visitors. With substantial finished space on both levels and a practical combination of open and private areas, this property offers an outstanding opportunity for an owner-user, professional office, service business, or investment property.

Save
Ask
Tour
Hide
Share
Listing Snapshot
Price 
$1,000,000
Days On Site 
9 Days
Bedrooms 
N/A
Inside Area (SqFt) 
11,280 sqft
Total Baths 
N/A
Full Baths 
N/A
Partial Baths 
N/A
Lot Size 
2.26 Acres
Year Built 
2005
MLS® Number 
20261063316
Status 
Active
Property Tax 
$74,319
HOA/Condo/Coop Fees 
N/A
Sq Ft Source 
Estimated
Friends & Family
Recent Activity
7 days agoPrice changed to $1,000,000
7 days agoListing updated with changes from the MLS®
a week agoListing first seen on site
General Features
Acres 
2.26
Additional Property Use 
CommercialMixed UseOffice
Building Features 
ElevatorsEmployeeLunchLoungeOutsideLightingSprinklers
Cross Street 
N of Atherton Rd. / W of Genesee Rd.
Levels 
One
Parking 
Parking Lot
Security 
Building SecurityClosed Circuit Camera(s)Security SystemSmoke Detector(s)24 Hour Security
Sewer 
Public Sewer
Special Circumstances 
Standard
SqFt Above 
11280
Water Source 
Public
Zoning 
Commercial, Office
Interior Features
Cooling 
Central Air
Electric 
440 Volts
Heating 
Forced AirNatural Gas
Interior 
Elevator
Save
Ask
Tour
Hide
Share
Exterior Features
Construction Details 
Brick
Roof 
Asphalt
Community Features
Accessibility Features 
Accessible EntranceAccessible Common Area
Financing Terms Available 
CashConventional
MLS Area 
Area08191Burton
Roads 
Paved
School District 
Atherton
Schools
School District
Atherton
Elementary School
Unknown
Middle School
Unknown
High School
Unknown
Listing courtesy of RE/MAX Select: [email protected]


IDX provided courtesy of Realcomp II Ltd. via RealcompIILtd. Copyright © 2026 Realcomp II Ltd. Shareholders.

IDX information is provided exclusively for consumers' personal, non-commercial use and may not be used for any purpose other than to identify prospective properties consumers may be interested in purchasing and that the data is deemed reliable but not guaranteed accurate by the MLS.

Neighborhood & Commute
Source: Walkscore
Save
Ask
Tour
Hide
Share