Save
Ask
Tour
Hide
Share
$1,600,000
35 Days On Site

12139 Gooding Road
Augusta Charter Township, MI 48160

For Sale|Single Family Residence|Active
3
Beds
3
Total Baths
3
Full Baths
3,795
SqFt
$422
/SqFt
1920
Built
County:
Washtenaw

Due to the health concerns created by Coronavirus we are offering personal 1-1 online video walkthough tours where possible.
Call Now: 1-810-360-3163
Is this the listing for you? We can help make it yours.
1-810-360-3163
12139 Gooding Road12139 Gooding Road12139 Gooding Road12139 Gooding Road
Save
Ask
Tour
Hide
Share

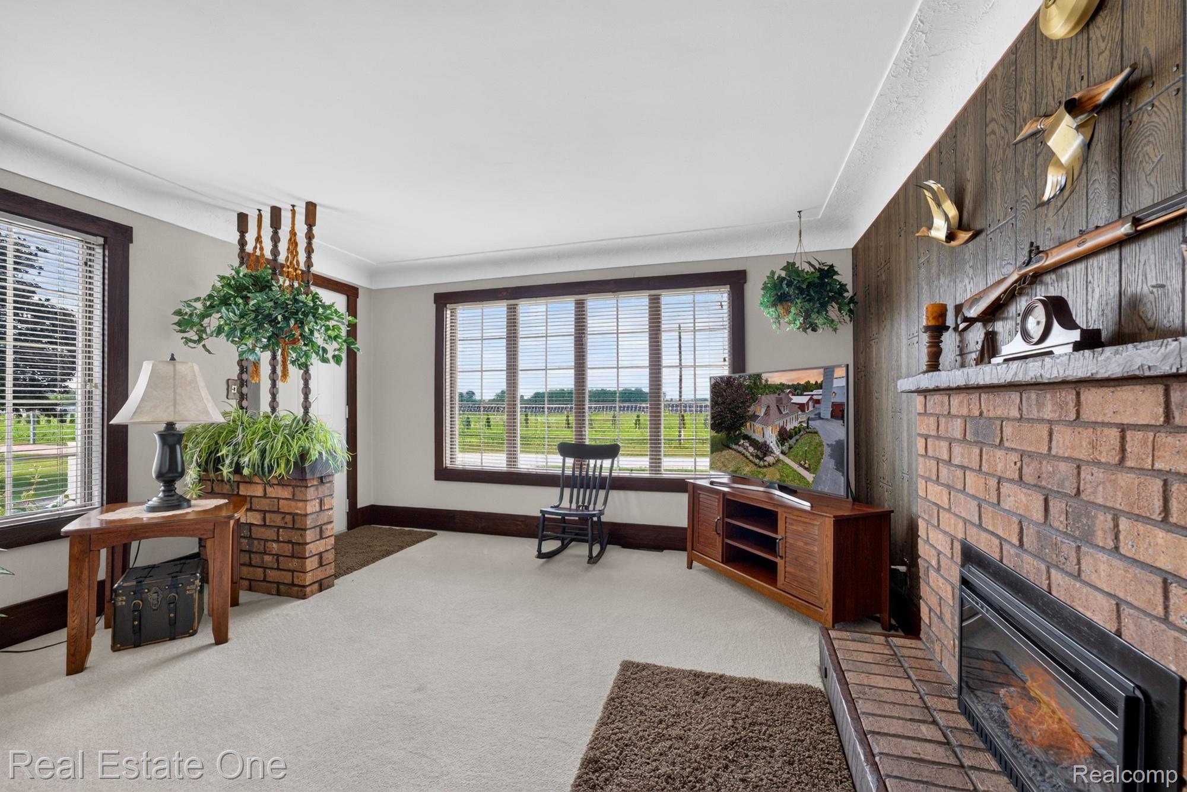
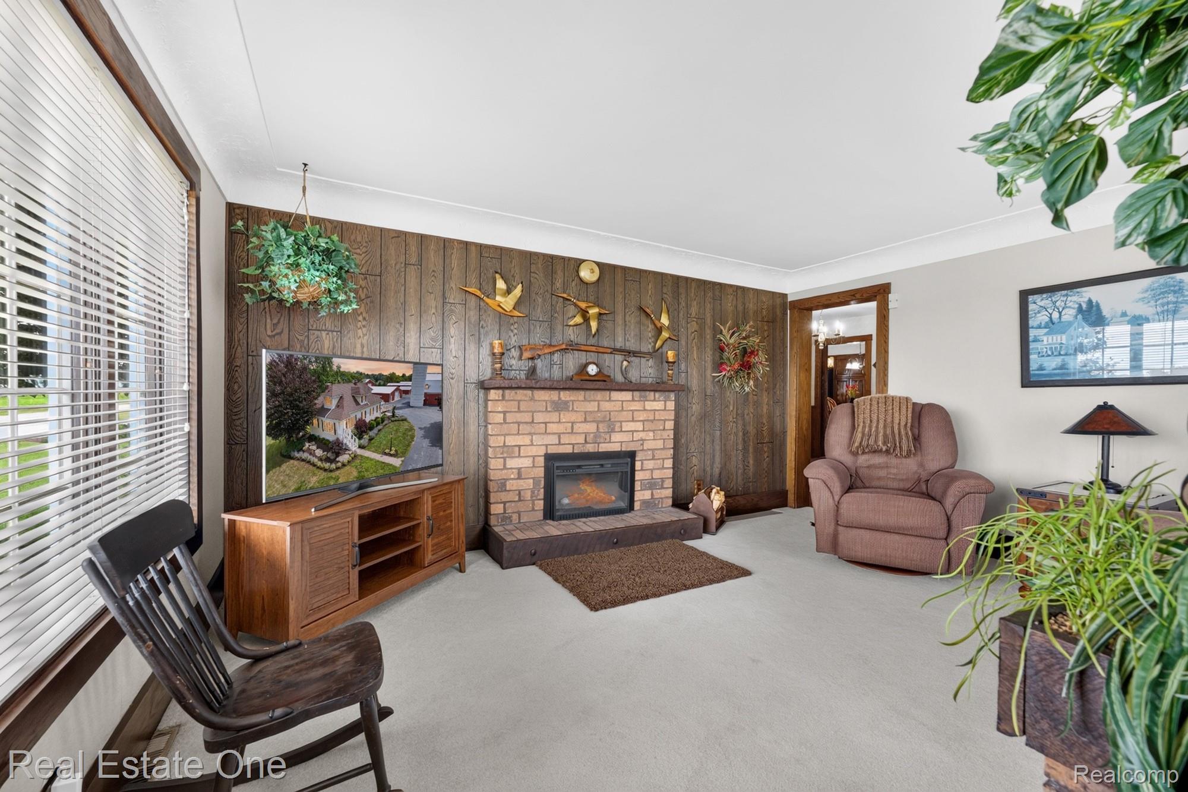
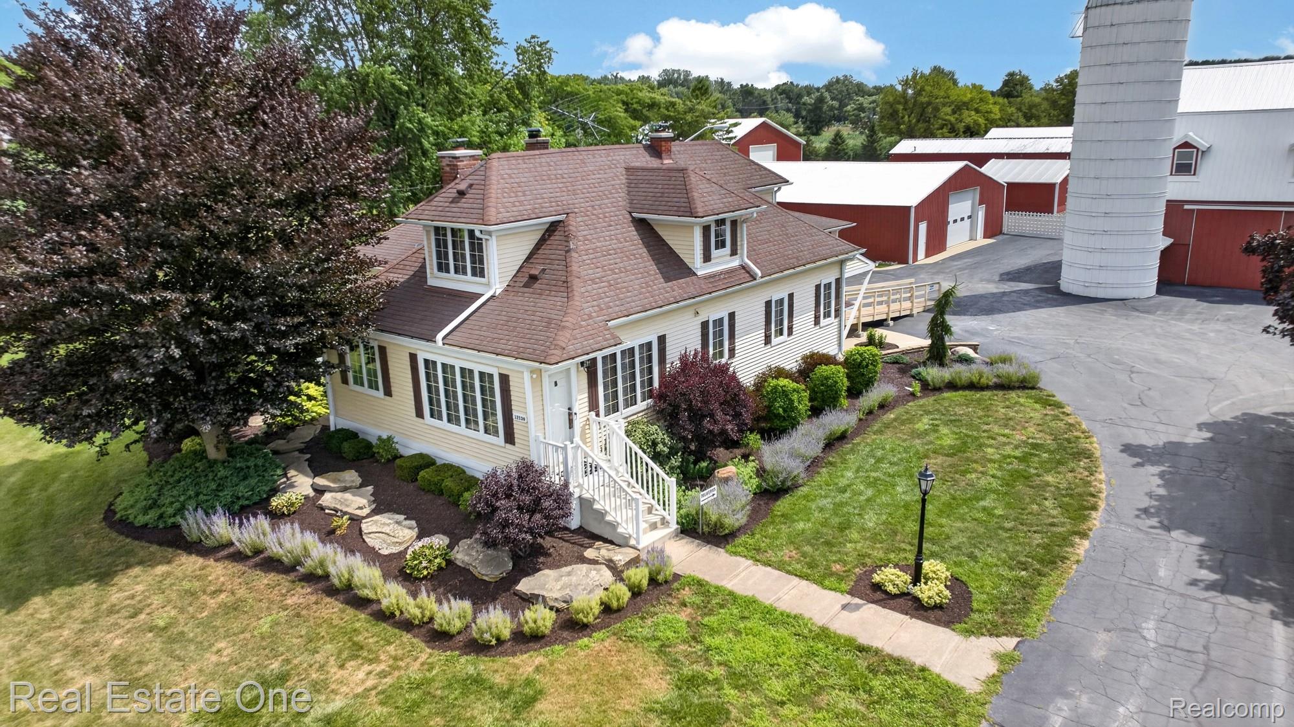
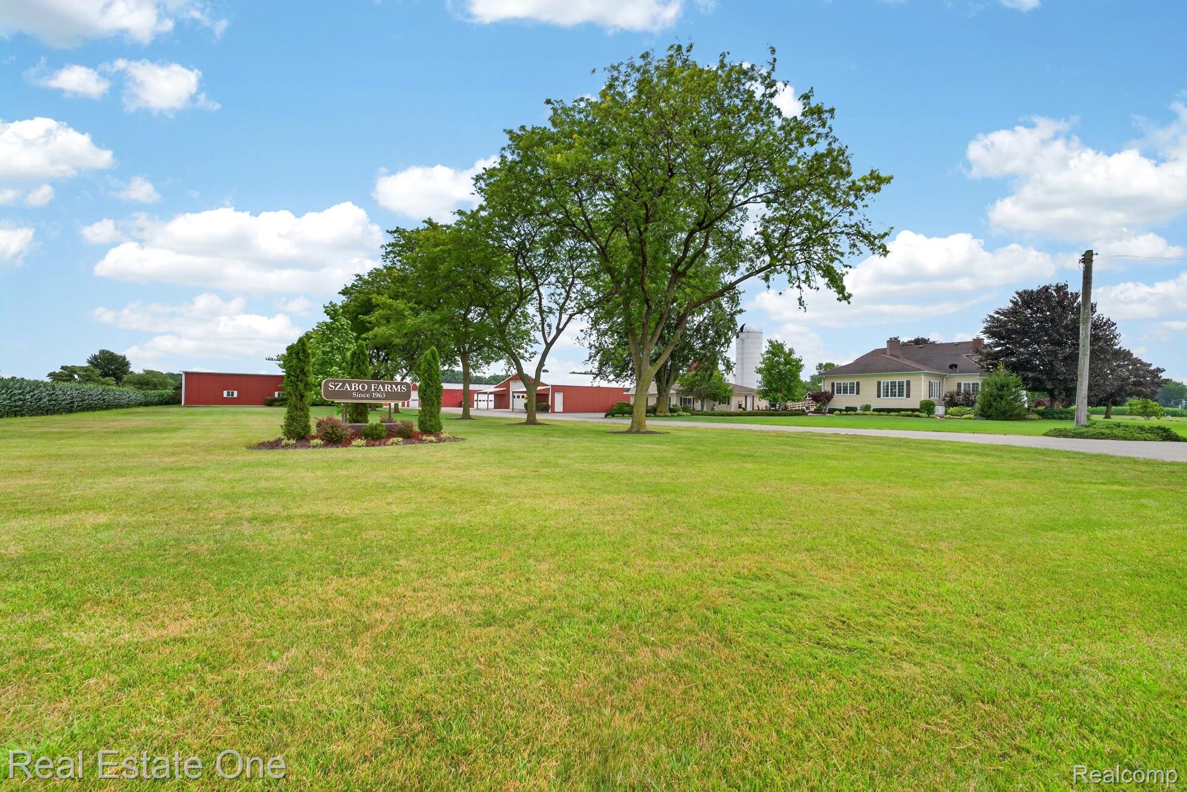
Rare opportunity to own an incredible 102-acre farm! The south side of Willow Road features nearly 47 acres with a beautifully updated 3-bedroom, 3-bath main home offering over 2,700 sq. ft., a separate guest house, 7 pole barns, full indoor basketball court, beautiful pond, wooded area, and irrigation system. The main home features an updated kitchen and baths, two fireplaces, finished basement, updated windows, furnace and central air, plus a new hot water tank in 2026. The pole barns offer endless possibilities for storage, recreation or business use, with several featuring heat, insulation, floor drains and bathrooms. All appliances included. The second parcel, containing nearly 57 acres, is located north of Willow Road and offers additional farmland and wooded acreage. Parcel T02020300008 included in sale.

Save
Ask
Tour
Hide
Share
Listing Snapshot
Price 
$1,600,000
Days On Site 
35 Days
Bedrooms 
3
Inside Area (SqFt) 
3,795 sqft
Total Baths 
3
Full Baths 
3
Partial Baths 
N/A
Lot Size 
102 Acres
Year Built 
1920
MLS® Number 
20261063649
Status 
Active
Property Tax 
$8,542
HOA/Condo/Coop Fees 
N/A
Sq Ft Source 
Estimated
Friends & Family
Recent Activity
a month agoStatus changed to Active
a month agoListing updated with changes from the MLS®
a month agoListing first seen on site
General Features
Acres 
102
Cross Street 
Willow & Whittaker
Disclosures 
Taxes Homestead Exempt
Garage 
Yes
Garage Spaces 
6
Levels 
One and One Half
Parking 
Circular DrivewayDetachedHeated GarageGarage Door OpenerOversizedWorkshop in Garage
Property Sub Type 
Single Family Residence
Security 
Carbon Monoxide Detector(s)Smoke Detector(s)
Sewer 
Septic Tank
Special Circumstances 
Standard
SqFt Above 
2763
SqFt Below 
1032
Style 
CapeCod
Water Source 
PrivateWell
Interior Features
Appliances 
DishwasherDisposalDryerFree-Standing Gas RangeFree-Standing RefrigeratorMicrowaveRange HoodWasher
Basement 
Finished
Cooling 
Ceiling Fan(s)Central Air
Electric 
Circuit Breakers
Fireplace 
Yes
Fireplace Features 
Family RoomLiving Room
Heating 
BaseboardPropaneRadiant
Interior 
High Speed Internet
BathFull 
Dimensions - 9 X 9Level - Second
Bedroom 
Dimensions - 15 X 15Level - Second
Dining Room 
Dimensions - 19 X 14
Family Room 
Dimensions - 18 X 14
FlexRoom 
Dimensions - 13 X 13
Kitchen 
Dimensions - 12 X 12
Library 
Dimensions - 10 X 8
Living Room 
Dimensions - 14 X 16
SittingRoom 
Dimensions - 17 X 10
Save
Ask
Tour
Hide
Share
Exterior Features
Construction Details 
Vinyl Siding
Exterior 
Basketball CourtLighting
Lot Features 
Farm
Other Structures 
Barn(s)Gazebo
Patio And Porch 
DeckPatioPorch
Pool Features 
None
Roof 
Asphalt
Community Features
Accessibility Features 
Accessible EntranceAccessible Approach with Ramp
MLS Area 
Area04201AugustaTwp
School District 
Milan
Financing Terms Available 
AssumableCashContractConventional
Building Access 
GroundLevelwSteps
Roads 
GravelPaved
Schools
School District
Milan
Elementary School
Unknown
Middle School
Unknown
High School
Unknown
Listing courtesy of Real Estate One-Southgate: [email protected]


IDX provided courtesy of Realcomp II Ltd. via RealcompIILtd. Copyright © 2026 Realcomp II Ltd. Shareholders.

IDX information is provided exclusively for consumers' personal, non-commercial use and may not be used for any purpose other than to identify prospective properties consumers may be interested in purchasing and that the data is deemed reliable but not guaranteed accurate by the MLS.

Neighborhood & Commute
Source: Walkscore
Save
Ask
Tour
Hide
Share