Save
Ask
Tour
Hide
Share
$1,250
10 Days On Site

23465 Easterling Avenue
Hazel Park City, MI 48030

For Rent|Single Family Residence|Pending
2
Beds
1
Total Bath
1
Full Bath
855
SqFt
$1
/SqFt
1925
Built
Subdivision:
COLONY HOMES
County:
Oakland

Due to the health concerns created by Coronavirus we are offering personal 1-1 online video walkthough tours where possible.
Call Now: 1-810-360-3163
Is this the listing for you? We can help make it yours.
1-810-360-3163
23465 Easterling Avenue23465 Easterling Avenue23465 Easterling Avenue23465 Easterling Avenue
Save
Ask
Tour
Hide
Share

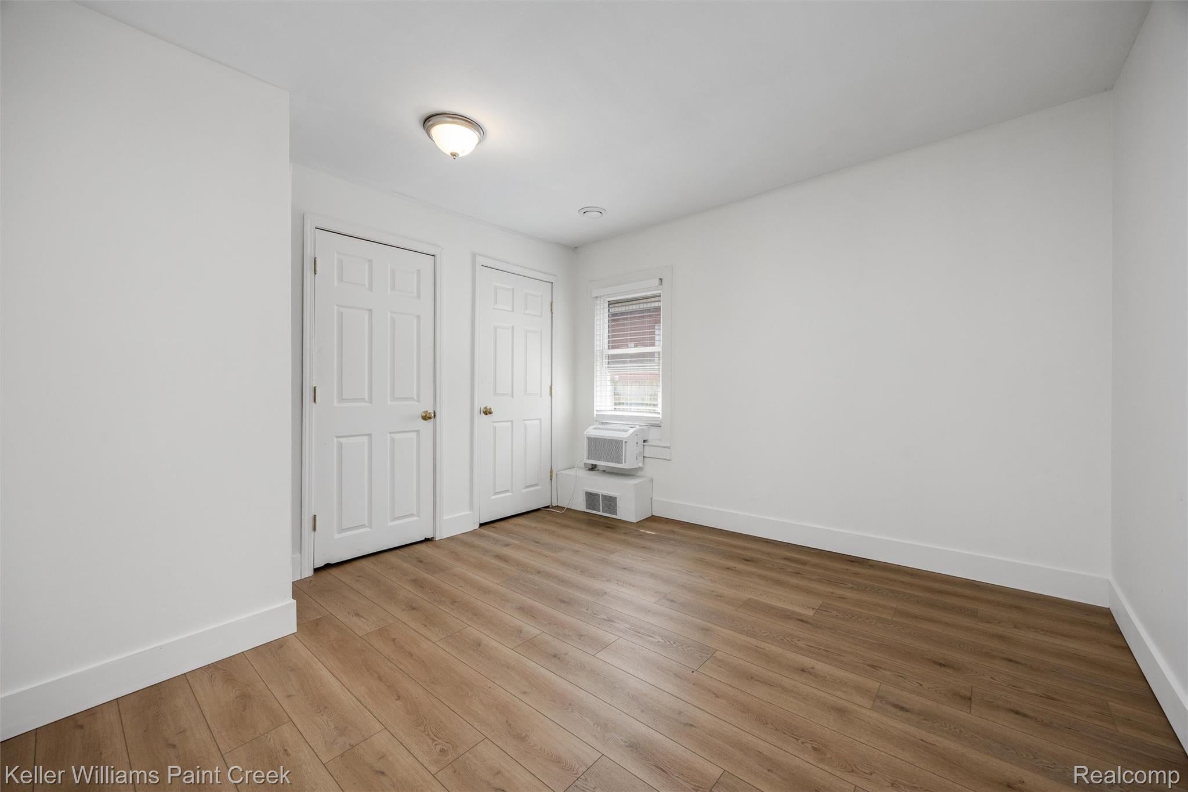
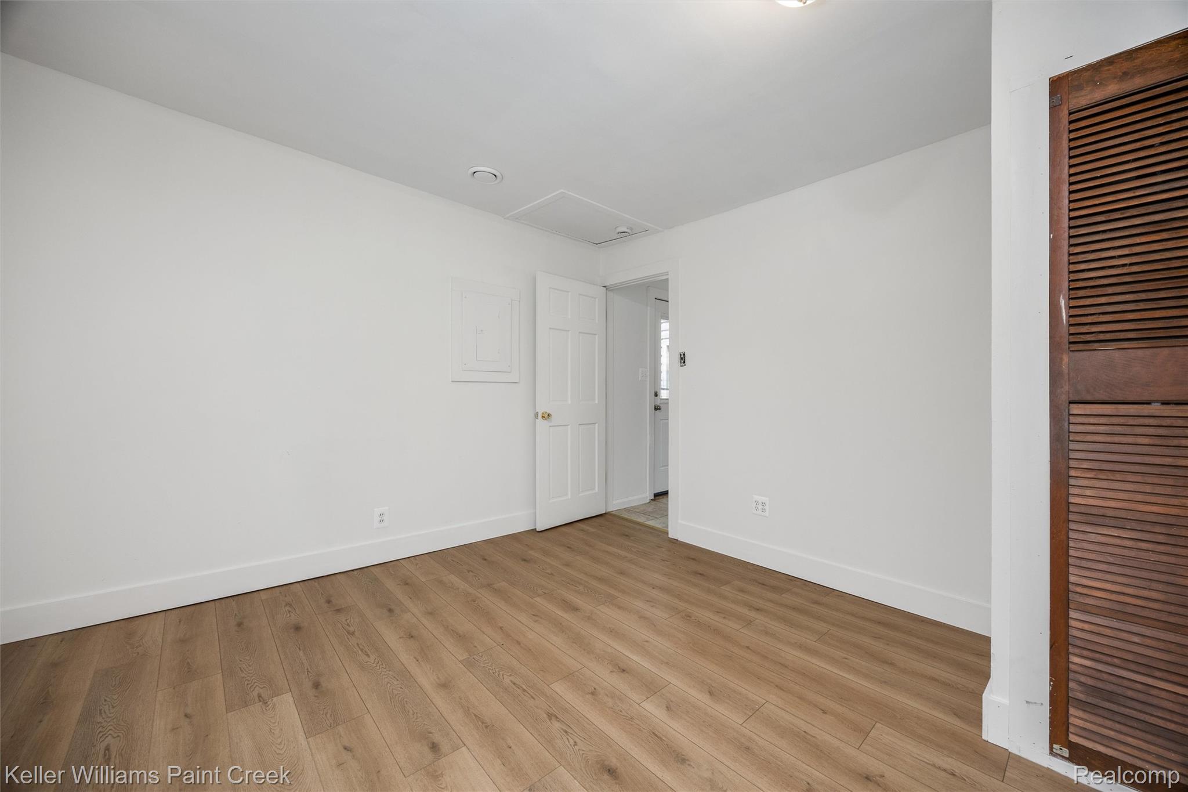
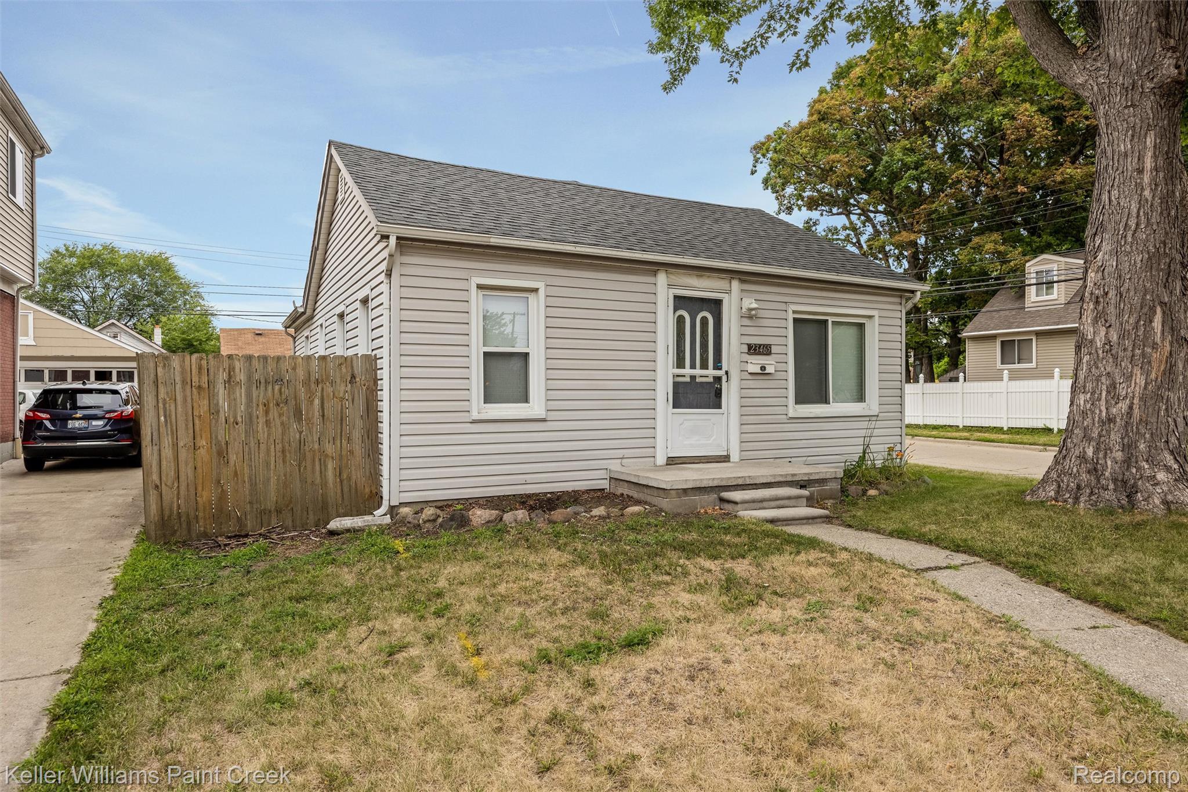
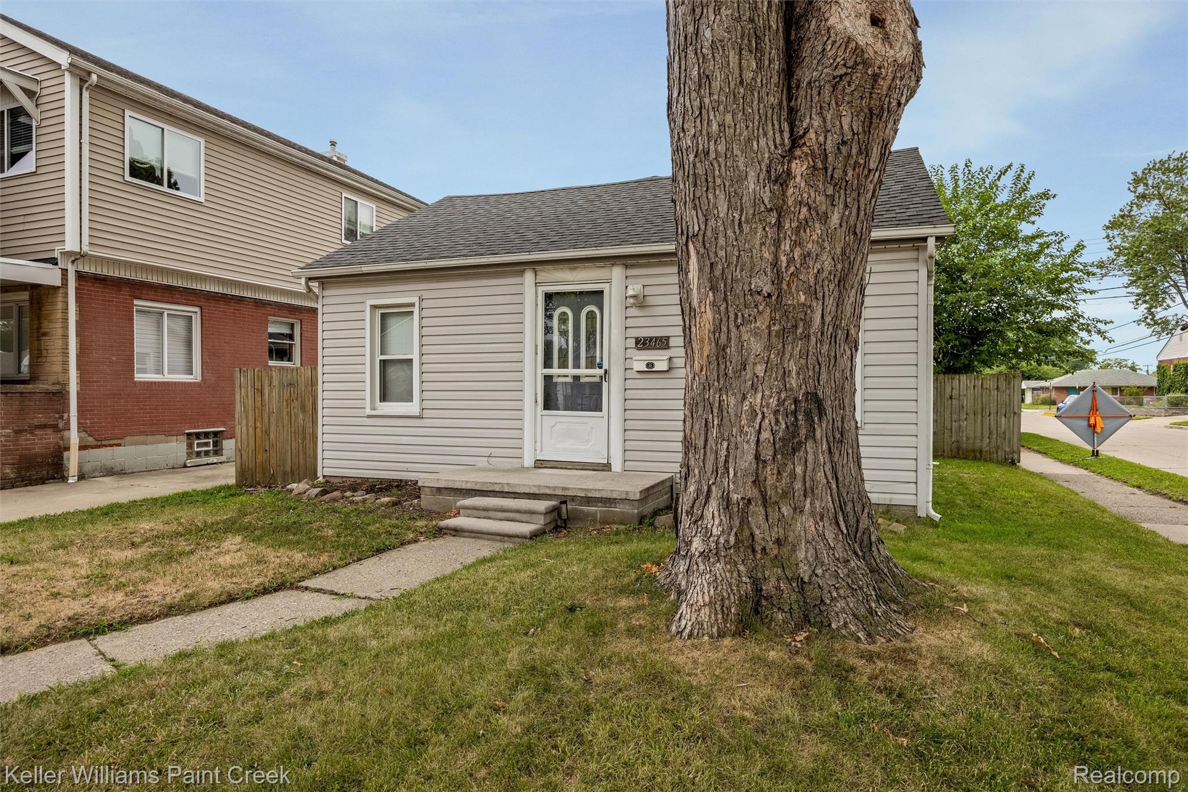
Freshly painted and thoughtfully updated, this charming corner home is just two blocks from downtown Hazel Park. Luxury vinyl plank flooring flows throughout, giving the home a clean, cohesive feel. The updated kitchen features granite countertops, stainless steel appliances, ceramic tile flooring, and plenty of space for everyday cooking. Ceiling fans and window air conditioning units help keep the home comfortable, and the convenience of in-unit laundry makes daily living easy. Outside, enjoy a private, fully fenced backyard with a patio and spacious lawn, offering plenty of room to relax, garden, or entertain. Located just down the street from Felker Park and one street over from the Hazel Park Police Department and public library. Quick access to I-75 and I-696 makes commuting throughout Metro Detroit a breeze. Small, stylish, and move-in ready. Agent owned. 24 month lease preferred. Must have verifiable income. Applications are only accepted after a showing on the property. Zillow applications are not being accepted at this time.

Save
Ask
Tour
Hide
Share
Listing Snapshot
Price 
$1,250
Days On Site 
10 Days
Bedrooms 
2
Inside Area (SqFt) 
855 sqft
Total Baths 
1
Full Baths 
1
Partial Baths 
N/A
Lot Size 
0.11 Acres
Year Built 
1925
MLS® Number 
20261064006
Status 
Pending
Property Tax 
N/A
HOA/Condo/Coop Fees 
N/A
Sq Ft Source 
Public Records
Friends & Family
Recent Activity
5 days agoStatus changed to Pending
5 days agoListing updated with changes from the MLS®
a week agoListing first seen on site
General Features
Acres 
0.11
Cross Street 
N of 9 Mile Road, E of John R Road
Levels 
One
Parking 
No GarageOn Street
Pets 
Call
Property Sub Type 
Single Family Residence
Security 
Smoke Detector(s)
Sewer 
Public Sewer
SqFt Above 
855
Style 
Ranch
Water Source 
Public
Interior Features
Appliances 
DishwasherDryerFree-Standing Gas RangeFree-Standing RefrigeratorMicrowaveStainless Steel Appliance(s)Washer
Basement 
Crawl Space
Cooling 
Ceiling Fan(s)Window Unit(s)
Furnished 
Unfurnished
Heating 
Forced AirNatural Gas
Interior 
Smart Thermostat
Laundry Features 
Laundry RoomOtherWasher Hookup
BathFull 
Dimensions - 7 X 6
Bedroom 
Dimensions - 11 X 11
Great Room 
Dimensions - 20 X 11
Kitchen 
Dimensions - 12 X 10
Laundry 
Dimensions - 6 X 4
Master Bedroom 
Dimensions - 12 X 11
Save
Ask
Tour
Hide
Share
Exterior Features
Construction Details 
Vinyl Siding
Exterior 
Lighting
Fencing 
Back YardFenced
Lot Features 
Corner Lot
Patio And Porch 
PatioPorch
Pool Features 
None
Roof 
Asphalt
Community Features
Accessibility Features 
Accessible EntranceAccessible BedroomAccessible KitchenCentral Living Area
Building Access 
GroundLevelwSteps
Community Features 
Sidewalks
Financing Terms Available 
Lease Option
MLS Area 
Area02257HazelPark
Roads 
Paved
School District 
HazelPark
Schools
School District
HazelPark
Elementary School
Unknown
Middle School
Unknown
High School
Unknown
Listing courtesy of Keller Williams Paint Creek: [email protected]


IDX provided courtesy of Realcomp II Ltd. via RealcompIILtd. Copyright © 2026 Realcomp II Ltd. Shareholders.

IDX information is provided exclusively for consumers' personal, non-commercial use and may not be used for any purpose other than to identify prospective properties consumers may be interested in purchasing and that the data is deemed reliable but not guaranteed accurate by the MLS.

Neighborhood & Commute
Source: Walkscore
Save
Ask
Tour
Hide
Share