Save
Ask
Tour
Hide
Share
$3,800
11 Days On Site

2834 Rossmoor Circle
Bloomfield Hills City, MI 48302

For Rent|Single Family Residence|Active
4
Beds
4
Total Baths
2
Full Baths
2
Partial Baths
3,096
SqFt
$1
/SqFt
1964
Built
Subdivision:
BLOOMFIELD HICKORY GROVE
County:
Oakland

Due to the health concerns created by Coronavirus we are offering personal 1-1 online video walkthough tours where possible.
Call Now: 1-810-360-3163
Is this the listing for you? We can help make it yours.
1-810-360-3163
2834 Rossmoor Circle2834 Rossmoor Circle2834 Rossmoor Circle2834 Rossmoor Circle
Save
Ask
Tour
Hide
Share

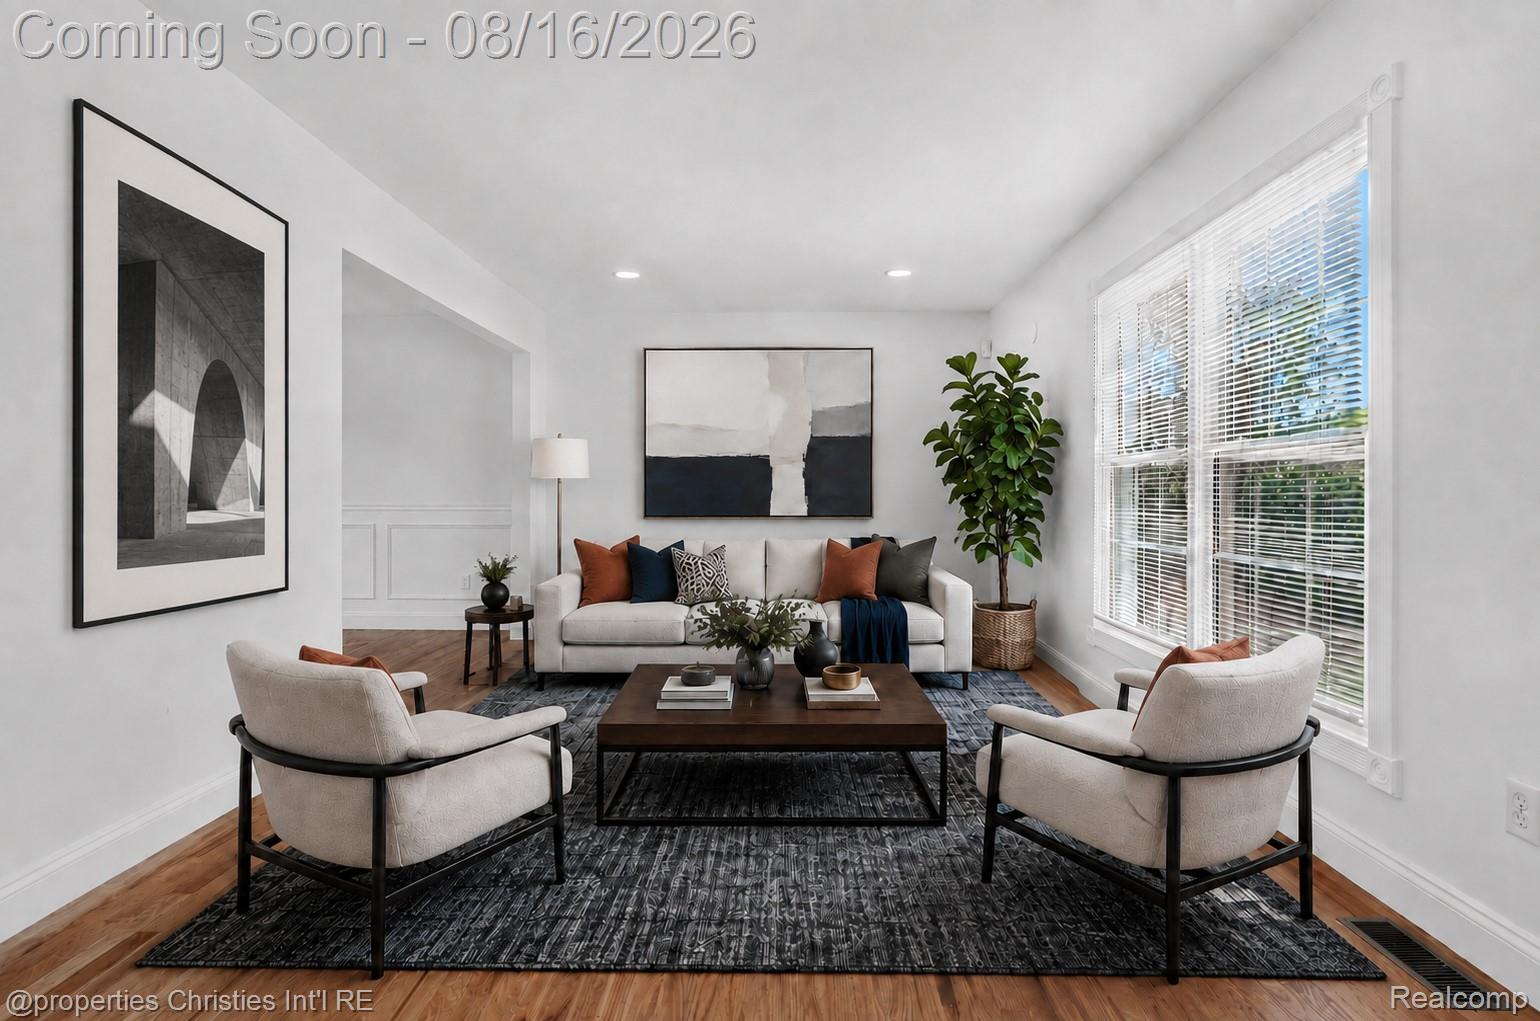
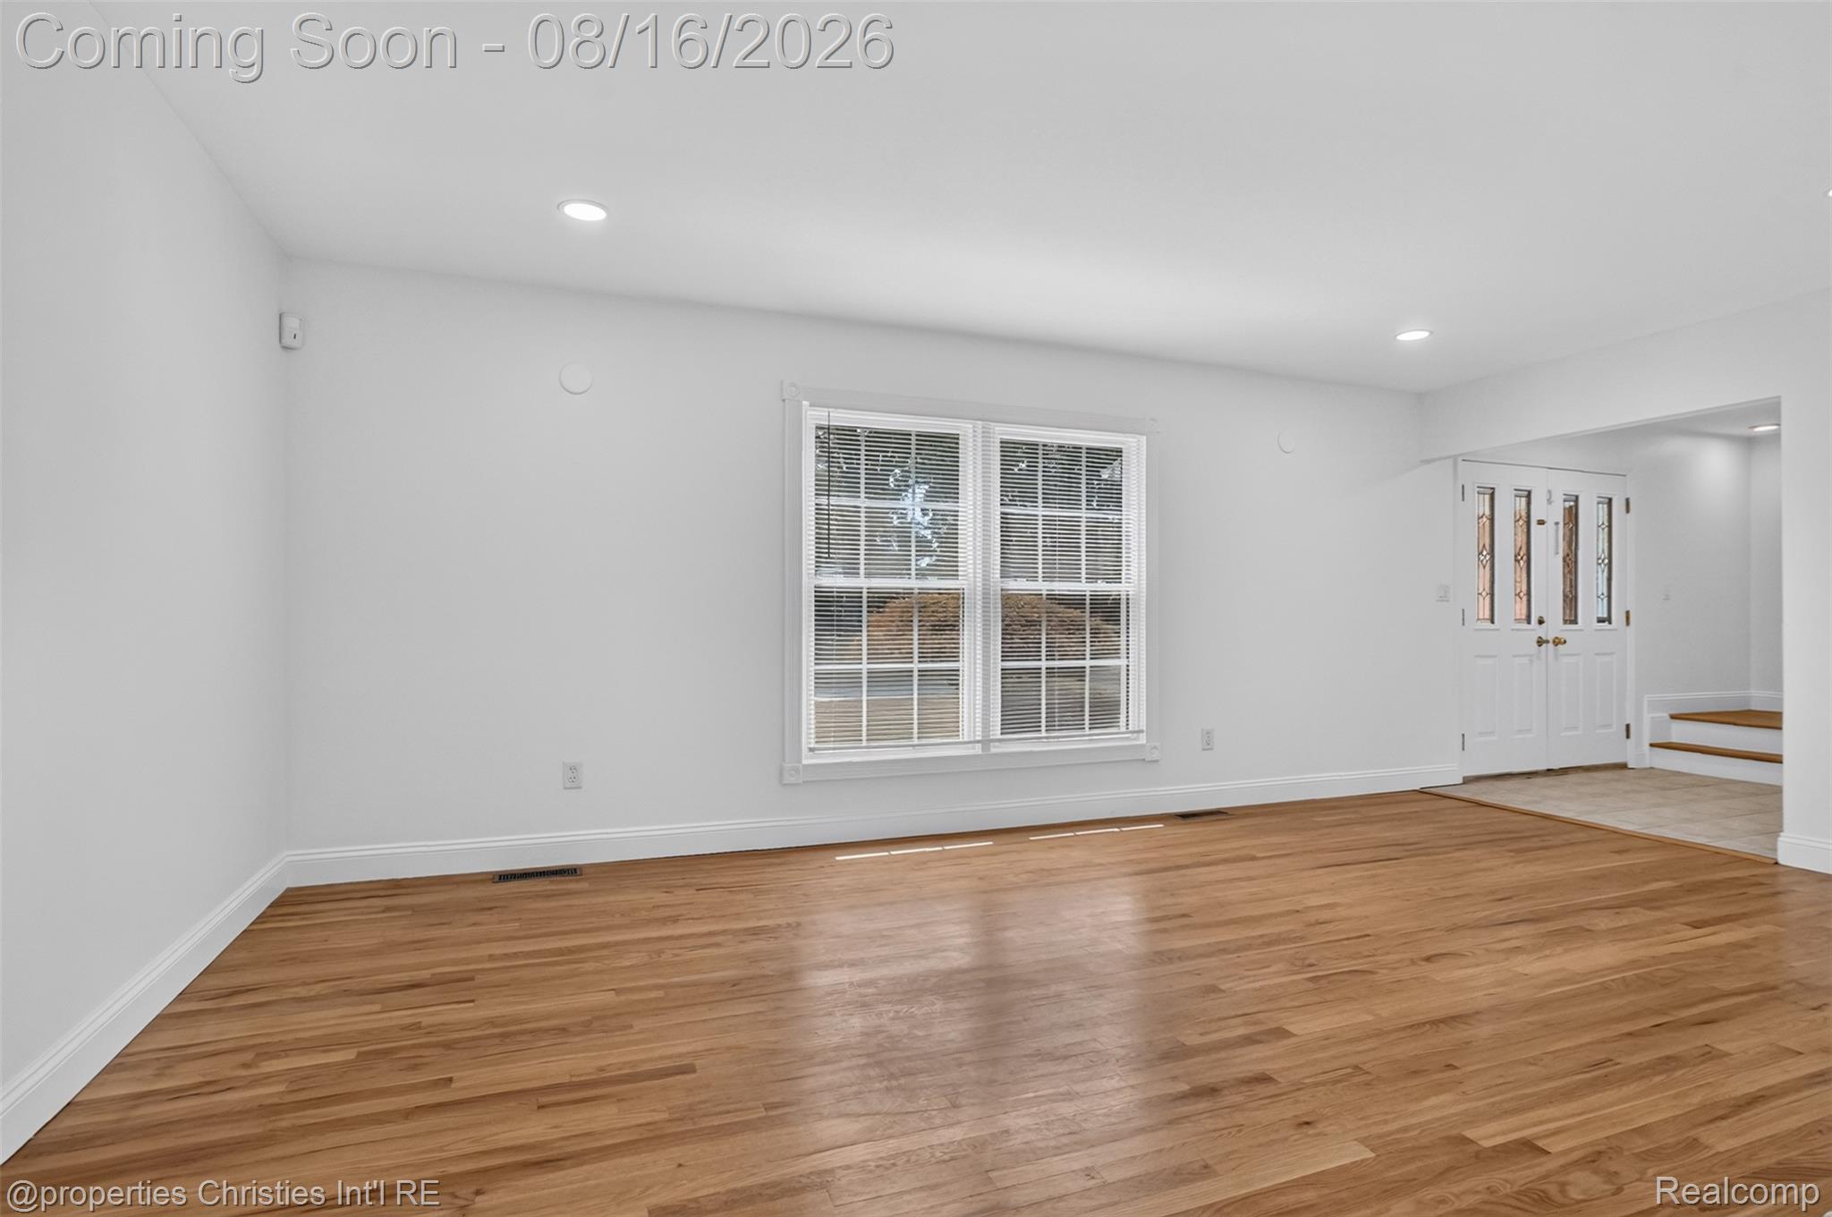
Don’t miss this gem! Beautiful 4-bedroom home located in the highly sought-after Bloomfield Hills School District. This spacious home features 4 bedrooms, 2 full baths, and 2 half baths, with hardwood floors throughout. The large gourmet kitchen offers plenty of space for entertaining and features stainless steel appliances. Enjoy the added living space of a finished basement, perfect for a family room, home office, gym, or recreation area. The heated garageprovides year-round comfort and convenience. Ideally located in Bloomfield Township, close to shopping, dining, parks, and major roadways. 12–24 month lease available. Security deposit equal to 1½ months’ rent. No smoking. Small pets allowed. A wonderful opportunity to lease a beautiful home in a prime location!

Save
Ask
Tour
Hide
Share
Listing Snapshot
Price 
$3,800
Days On Site 
11 Days
Bedrooms 
4
Inside Area (SqFt) 
3,096 sqft
Total Baths 
4
Full Baths 
2
Partial Baths 
2
Lot Size 
0.43 Acres
Year Built 
1964
MLS® Number 
20261064018
Status 
Active
Property Tax 
N/A
HOA/Condo/Coop Fees 
N/A
Sq Ft Source 
Public Records
Friends & Family
Recent Activity
a week agoStatus changed to Active
a week agoListing updated with changes from the MLS®
2 weeks agoListing first seen on site
General Features
Acres 
0.43
Attached Garage 
Yes
Cross Street 
Hickory Grove and Lahser
Garage 
Yes
Garage Spaces 
2
Levels 
Two
Parking 
AttachedGarage Door Opener
Pets 
Size LimitYes
Property Sub Type 
Single Family Residence
Sewer 
Public Sewer
Special Circumstances 
Standard
SqFt Above 
2296
SqFt Below 
800
Style 
Colonial
Water Source 
Public
Interior Features
Appliances 
Gas Water Heater
Basement 
Finished
Heating 
Forced AirNatural GasWall Furnace
BathFull 
Dimensions - 7 X 4Level - Second
BathLav 
Dimensions - 4 X 5Level - Basement
Bedroom 
Dimensions - 11 X 9Level - Second
Dining Room 
Dimensions - 10 X 10
Family Room 
Dimensions - 11 X 19
Kitchen 
Dimensions - 11 X 12
Living Room 
Dimensions - 11 X 15
Master Bathroom 
Dimensions - 10 X 4Level - Second
Master Bedroom 
Dimensions - 11 X 16Level - Second
Save
Ask
Tour
Hide
Share
Exterior Features
Construction Details 
Aluminum SidingBrick
Other Structures 
Shed(s)
Pool Features 
None
Roof 
Asphalt
Community Features
Building Access 
GroundLevelwSteps
Financing Terms Available 
Lease Option
MLS Area 
Area02193BloomfieldTwp
Roads 
Paved
School District 
BloomfieldHills
Schools
School District
BloomfieldHills
Elementary School
Unknown
Middle School
Unknown
High School
Unknown
Listing courtesy of @properties Christie's Int'l R.E. Birmingham: [email protected]


IDX provided courtesy of Realcomp II Ltd. via RealcompIILtd. Copyright © 2026 Realcomp II Ltd. Shareholders.

IDX information is provided exclusively for consumers' personal, non-commercial use and may not be used for any purpose other than to identify prospective properties consumers may be interested in purchasing and that the data is deemed reliable but not guaranteed accurate by the MLS.

Neighborhood & Commute
Source: Walkscore
Save
Ask
Tour
Hide
Share