Save
Ask
Tour
Hide
Share
$1,400
11 Days On Site

2635 Greenstone Boulevard 509
Auburn Hills City, MI 48326

For Rent|Condominium|Active
1
Bed
1
Total Bath
1
Full Bath
792
SqFt
$2
/SqFt
2007
Built
Subdivision:
THE BLVD CONDO OCCPN 1774
County:
Oakland

Due to the health concerns created by Coronavirus we are offering personal 1-1 online video walkthough tours where possible.
Call Now: 1-810-360-3163
Is this the listing for you? We can help make it yours.
1-810-360-3163
2635 Greenstone Boulevard 5092635 Greenstone Boulevard 5092635 Greenstone Boulevard 5092635 Greenstone Boulevard 509
Save
Ask
Tour
Hide
Share

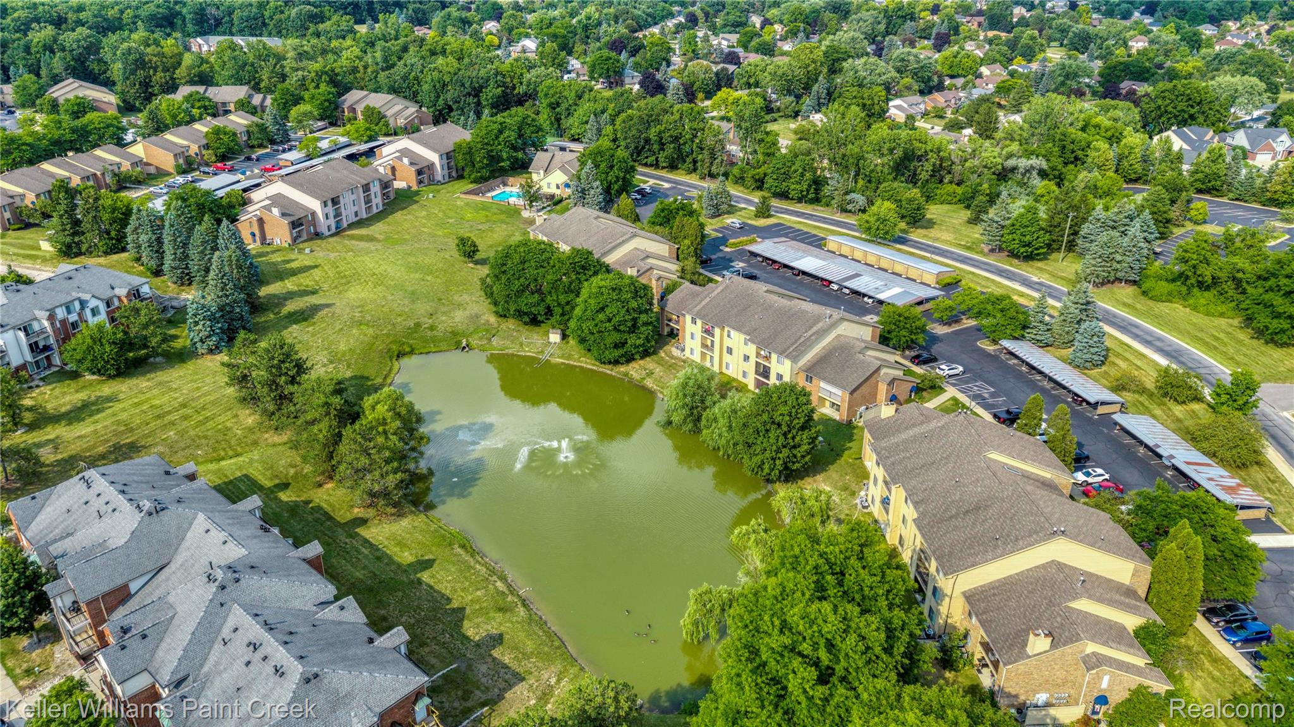
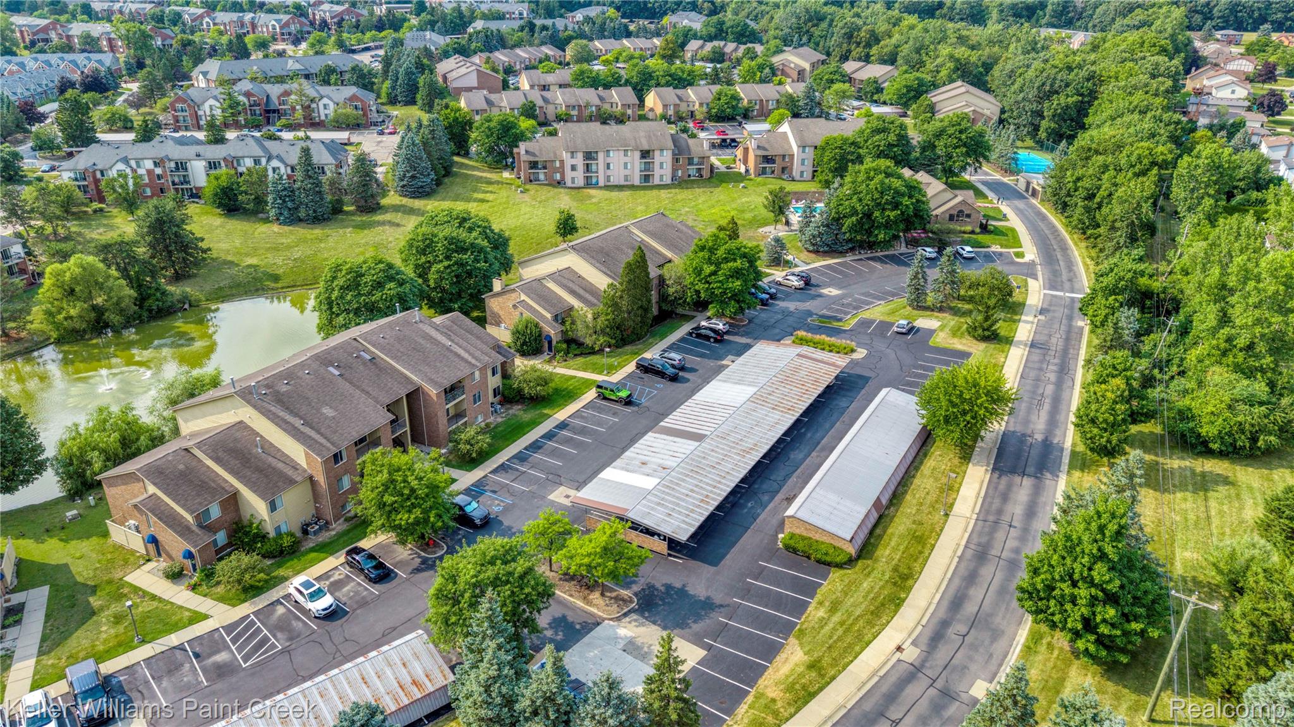
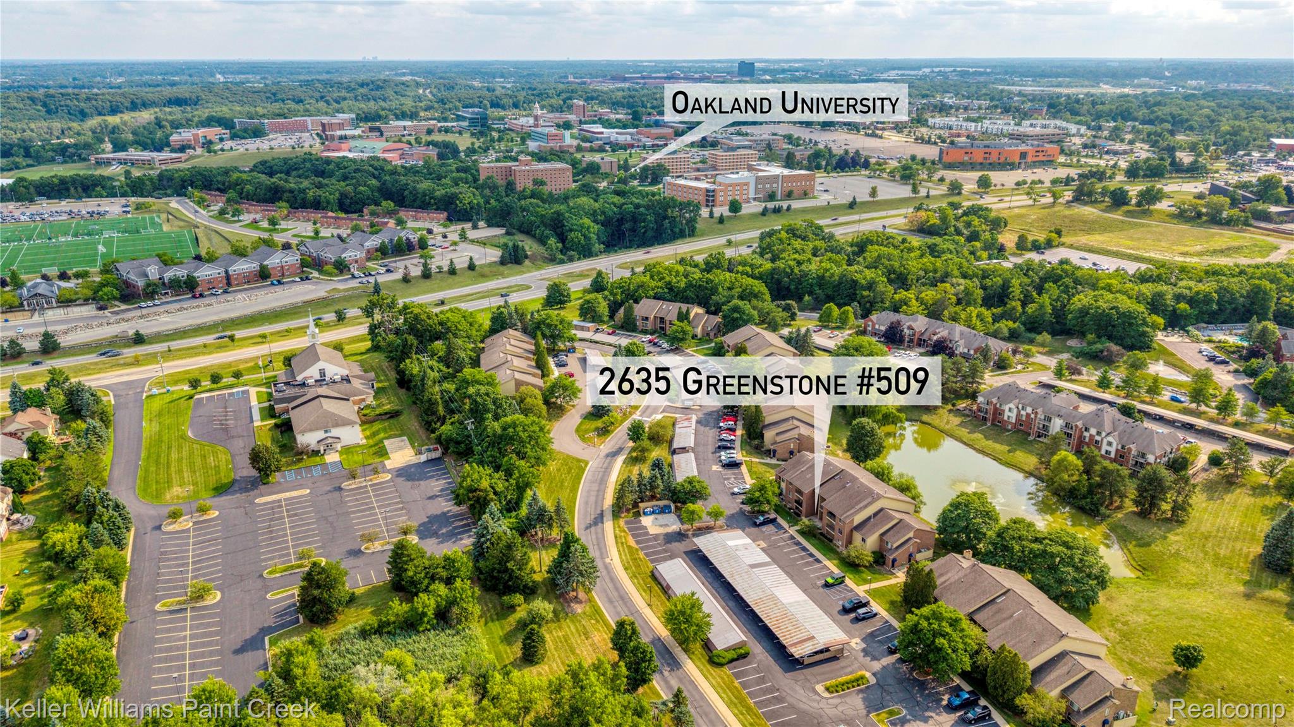
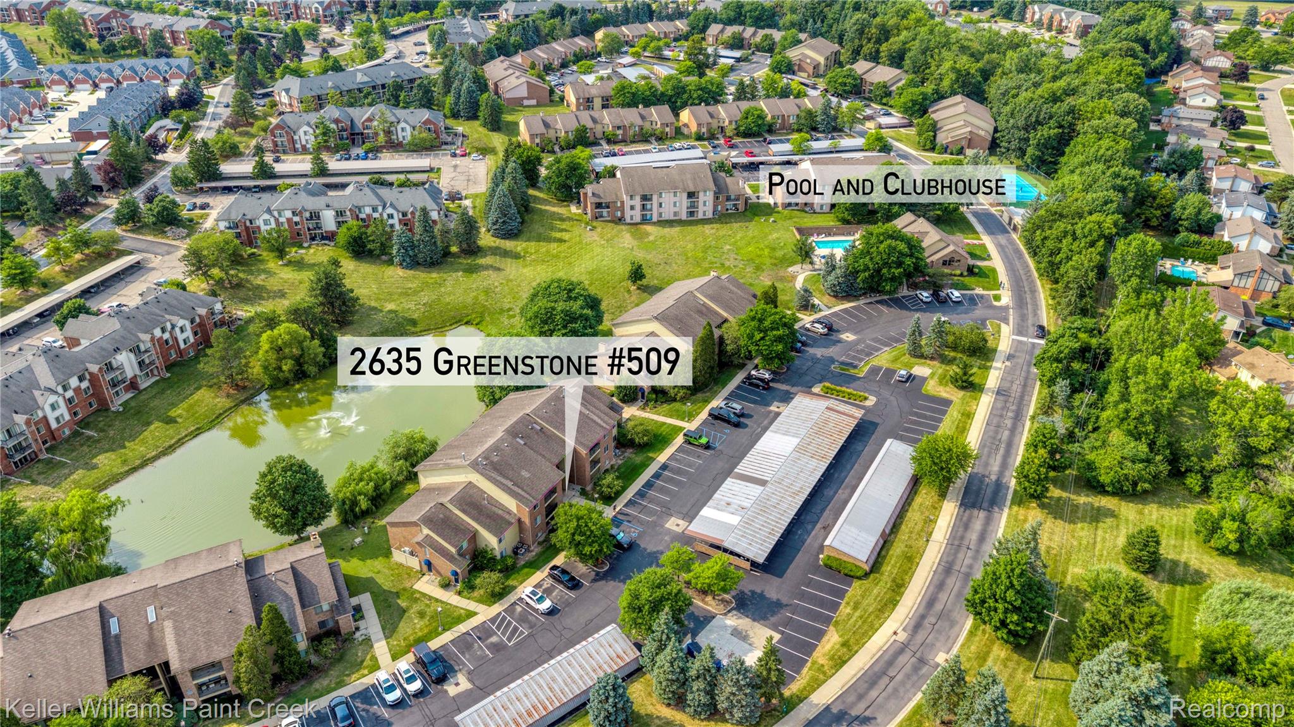
Just in time for school season - this 1 bed and 1 full bath Ranch condo, with private entry, with neutral colors, laminated floors throughout, nice and clean kitchen with all appliances included. Laundry inside the unit with washer and dryer included. One assigned carport # 509, and guests. Pet friendly community complete with a clubhouse, fitness center, hot tub/spa, outdoor pool and a tennis court. Easy access to freeways and shopping in nearby Rochester Hills, Walking distance from Oakland university!! Perfect for that professional student. Rent includes Water and trash pickup and Association fee. *First Months' Rent + 1 1/2 Months Security Deposit and $350 Non-Refundable Cleaning fee.

Save
Ask
Tour
Hide
Share
Listing Snapshot
Price 
$1,400
Days On Site 
11 Days
Bedrooms 
1
Inside Area (SqFt) 
792 sqft
Total Baths 
1
Full Baths 
1
Partial Baths 
N/A
Lot Size 
N/A
Year Built 
2007
MLS® Number 
20261064462
Status 
Active
Property Tax 
N/A
HOA/Condo/Coop Fees 
$180 monthly
Sq Ft Source 
Public Records
Friends & Family
Recent Activity
2 weeks agoListing first seen on site
2 weeks agoListing updated with changes from the MLS®
General Features
Cross Street 
Walton & Greenstone Blvd
Foundation 
Slab
Lease Term 
12 Months
Parking 
No GarageCarport
Pets 
No
Property Sub Type 
Condominium
Sewer 
Public Sewer
Special Circumstances 
Standard
SqFt Above 
792
Style 
EndUnit
Water Source 
Public
Interior Features
Appliances 
Gas Water HeaterDishwasherDisposalDryerFree-Standing Electric OvenFree-Standing RefrigeratorWasher
Cooling 
Central Air
Heating 
Forced AirNatural Gas
BathFull 
Dimensions - 8 X 5Level - Third
Bedroom 
Dimensions - 16 X 11Level - Third
Dining Room 
Dimensions - 10 X 11Level - Third
Kitchen 
Dimensions - 9 X 10Level - Third
Laundry 
Dimensions - 9 X 5Level - Third
Living Room 
Dimensions - 16 X 14Level - Third
Save
Ask
Tour
Hide
Share
Exterior Features
Construction Details 
Brick Veneer
Exterior 
Balcony
Pool Features 
CommunityIn GroundOutdoor Pool
Roof 
Asphalt
Community Features
Association Amenities 
Maintenance Grounds
Association Dues 
180
Building Access 
UpperLevelwSteps
Community Features 
PoolClubhouseFitness CenterSidewalks
Financing Terms Available 
Lease Option
HOA Fee Frequency 
Monthly
MLS Area 
Area02141AuburnHills
Roads 
Paved
School District 
Pontiac
Schools
School District
Pontiac
Elementary School
Unknown
Middle School
Unknown
High School
Unknown
Listing courtesy of Keller Williams Paint Creek: [email protected]


IDX provided courtesy of Realcomp II Ltd. via RealcompIILtd. Copyright © 2026 Realcomp II Ltd. Shareholders.

IDX information is provided exclusively for consumers' personal, non-commercial use and may not be used for any purpose other than to identify prospective properties consumers may be interested in purchasing and that the data is deemed reliable but not guaranteed accurate by the MLS.

Neighborhood & Commute
Source: Walkscore
Save
Ask
Tour
Hide
Share