Save
Ask
Tour
Hide
Share
$1,500
10 Days On Site

1459 E Chateau Vert Street E H
Ypsilanti Charter Township, MI 48197

For Rent|Condominium|Active
2
Beds
2
Total Baths
2
Full Baths
1,000
SqFt
$2
/SqFt
1979
Built
Subdivision:
CHATEAU VERT CONDO
County:
Washtenaw

Due to the health concerns created by Coronavirus we are offering personal 1-1 online video walkthough tours where possible.
Call Now: 1-810-360-3163
Is this the listing for you? We can help make it yours.
1-810-360-3163
1459 E Chateau Vert Street E H1459 E Chateau Vert Street E H1459 E Chateau Vert Street E H1459 E Chateau Vert Street E H
Save
Ask
Tour
Hide
Share

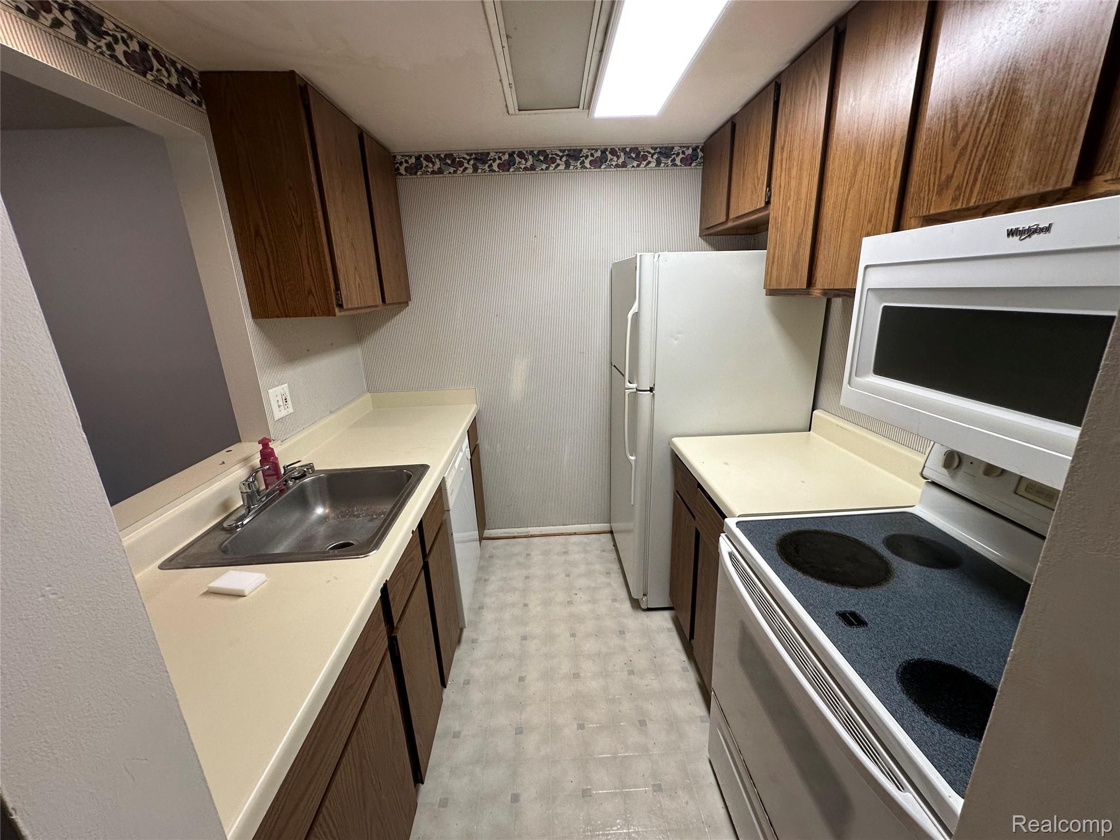
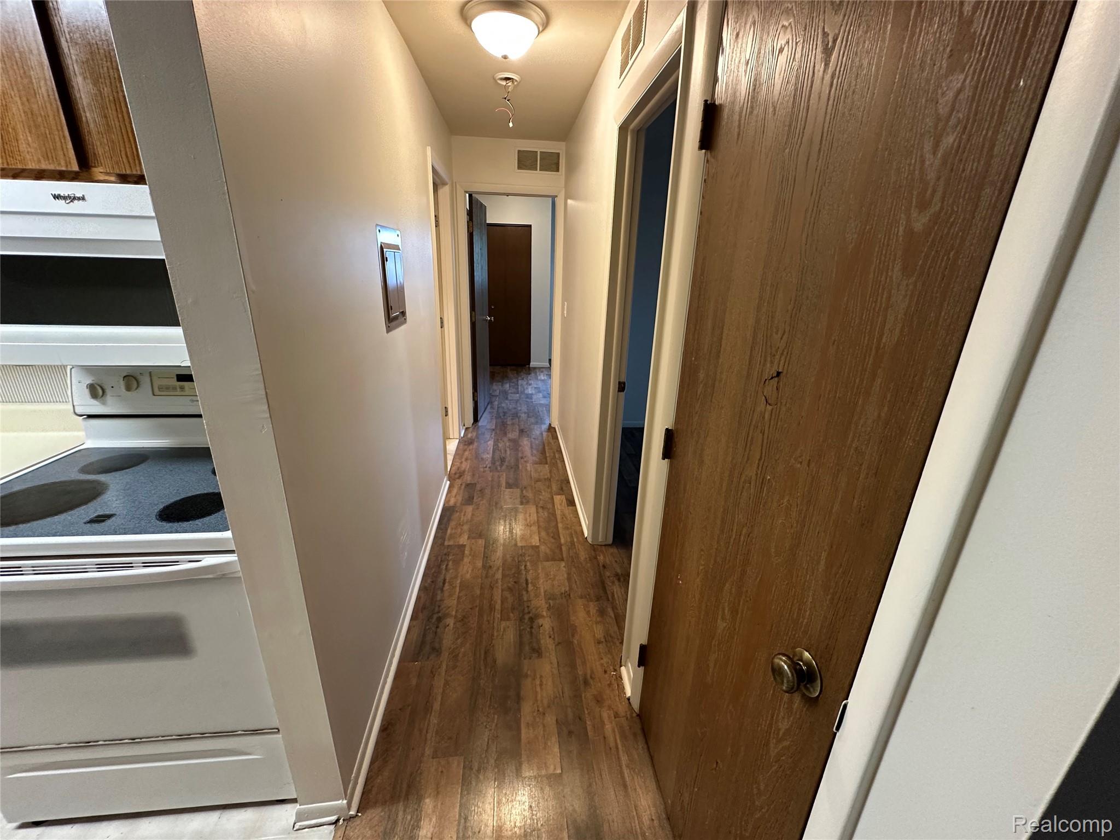
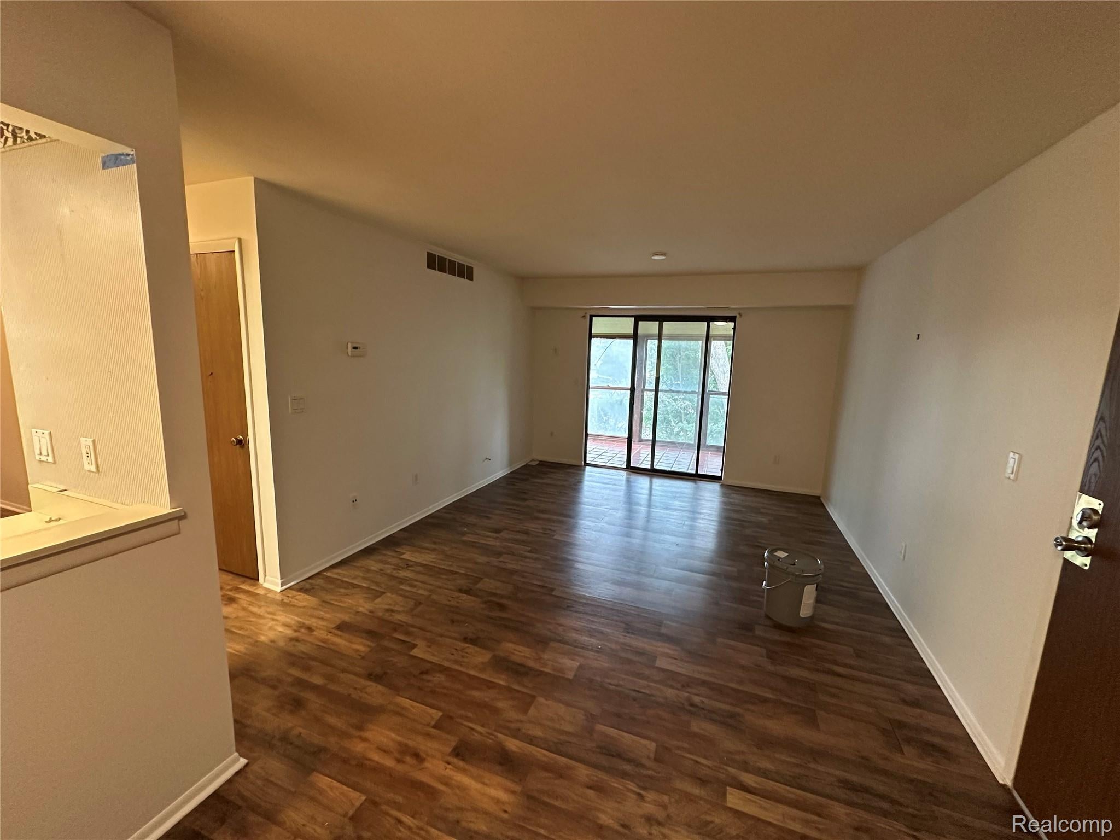
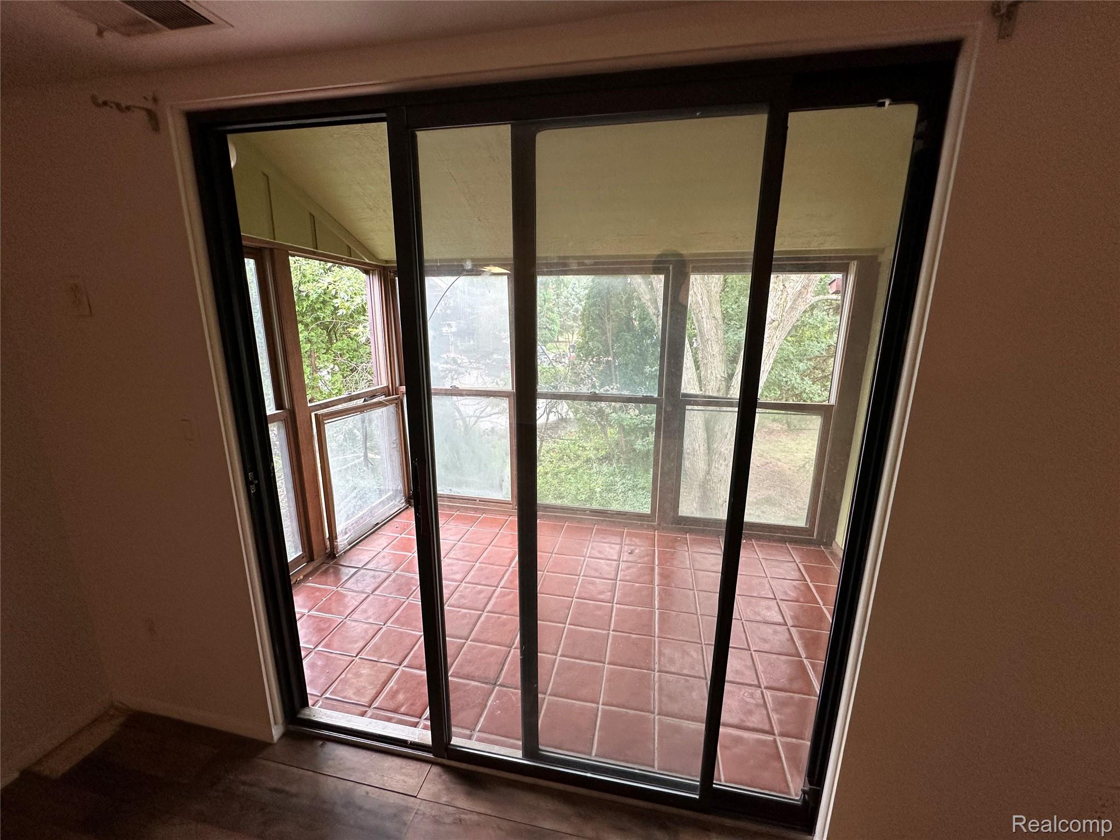
Welcome to 1459 E Chateau Vert. 2-bedroom, 2-full-bath condo available for immediate occupancy at $1,500/month. The unit features fresh paint, vinyl flooring throughout, a spacious and functional layout, and a private covered outdoor area overlooking the pond. Conveniently located with easy access to Trinity Health Ann Arbor (St. Joe’s), University of Michigan Health, the University of Michigan, Eastern Michigan University, shopping, dining, and major roadways. Minimum 12-month lease. Tenant responsible for utilities; association fee (Water, Trash Removal, Landscaping, Exterior Maintenance, Snow removal) included in rent.

Save
Ask
Tour
Hide
Share
Listing Snapshot
Price 
$1,500
Days On Site 
10 Days
Bedrooms 
2
Inside Area (SqFt) 
1,000 sqft
Total Baths 
2
Full Baths 
2
Partial Baths 
N/A
Lot Size 
N/A
Year Built 
1979
MLS® Number 
20261064478
Status 
Active
Property Tax 
N/A
HOA/Condo/Coop Fees 
$276 monthly
Sq Ft Source 
Appraiser
Friends & Family
Recent Activity
2 weeks agoListing first seen on site
2 weeks agoListing updated with changes from the MLS®
General Features
Cross Street 
W Clark
Foundation 
Slab
Lease Term 
12 Months
Levels 
One
Parking 
CoveredNo GarageCarport
Pets 
Call
Property Sub Type 
Condominium
Sewer 
Public Sewer
Special Circumstances 
Standard
SqFt Above 
1000
Style 
Traditional
Water Source 
Public
Interior Features
Heating 
Forced AirNatural Gas
BathFull 
Dimensions - 5 X 7
Bedroom 
Dimensions - 13 X 9
Master Bedroom 
Dimensions - 19 X 11
Save
Ask
Tour
Hide
Share
Exterior Features
Construction Details 
Wood Siding
Community Features
Association Dues 
276
Building Access 
GroundLevelwSteps
Financing Terms Available 
Lease Option
HOA Fee Frequency 
Monthly
MLS Area 
Area04151YpsilantiTwp
Roads 
Paved
School District 
Ypsilanti
Schools
School District
Ypsilanti
Elementary School
Unknown
Middle School
Unknown
High School
Unknown
Listing courtesy of Toman & Co LLC: [email protected]


IDX provided courtesy of Realcomp II Ltd. via RealcompIILtd. Copyright © 2026 Realcomp II Ltd. Shareholders.

IDX information is provided exclusively for consumers' personal, non-commercial use and may not be used for any purpose other than to identify prospective properties consumers may be interested in purchasing and that the data is deemed reliable but not guaranteed accurate by the MLS.

Neighborhood & Commute
Source: Walkscore
Save
Ask
Tour
Hide
Share