
1735 Fairview CourtLodi Township, MI 48176
Due to the health concerns created by Coronavirus we are offering personal 1-1 online video walkthough tours where possible.
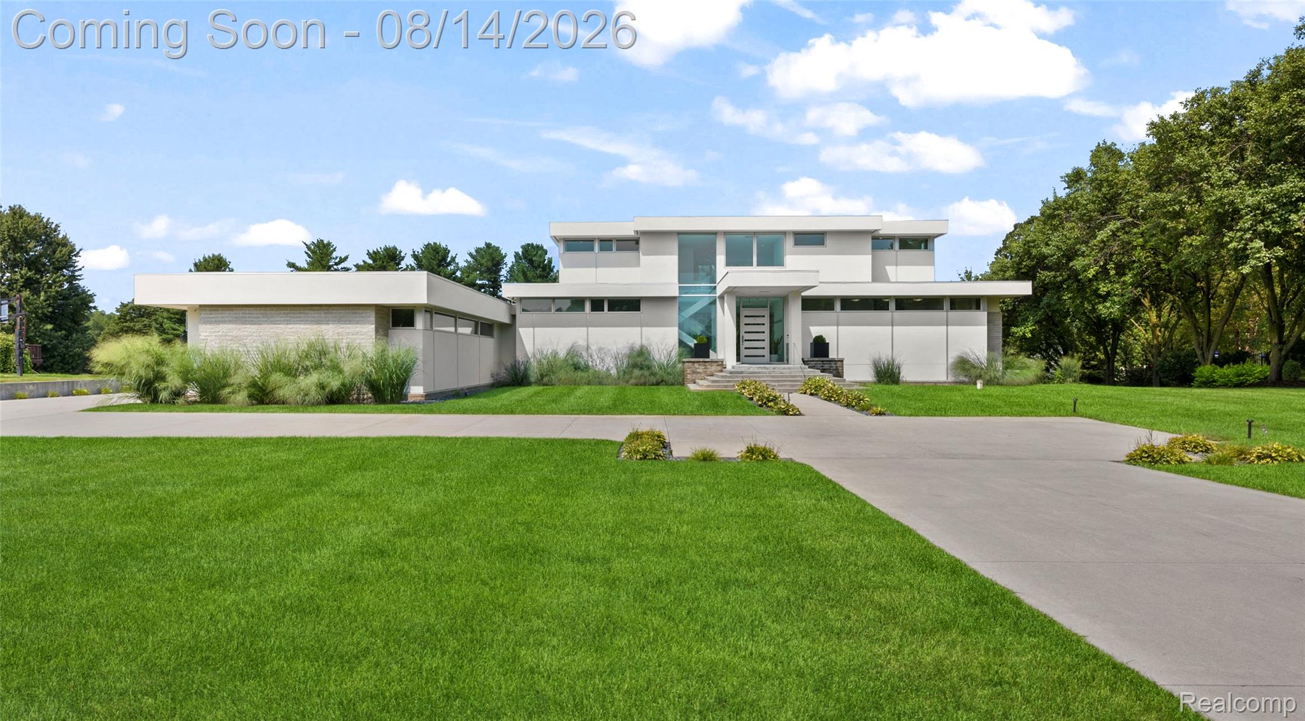
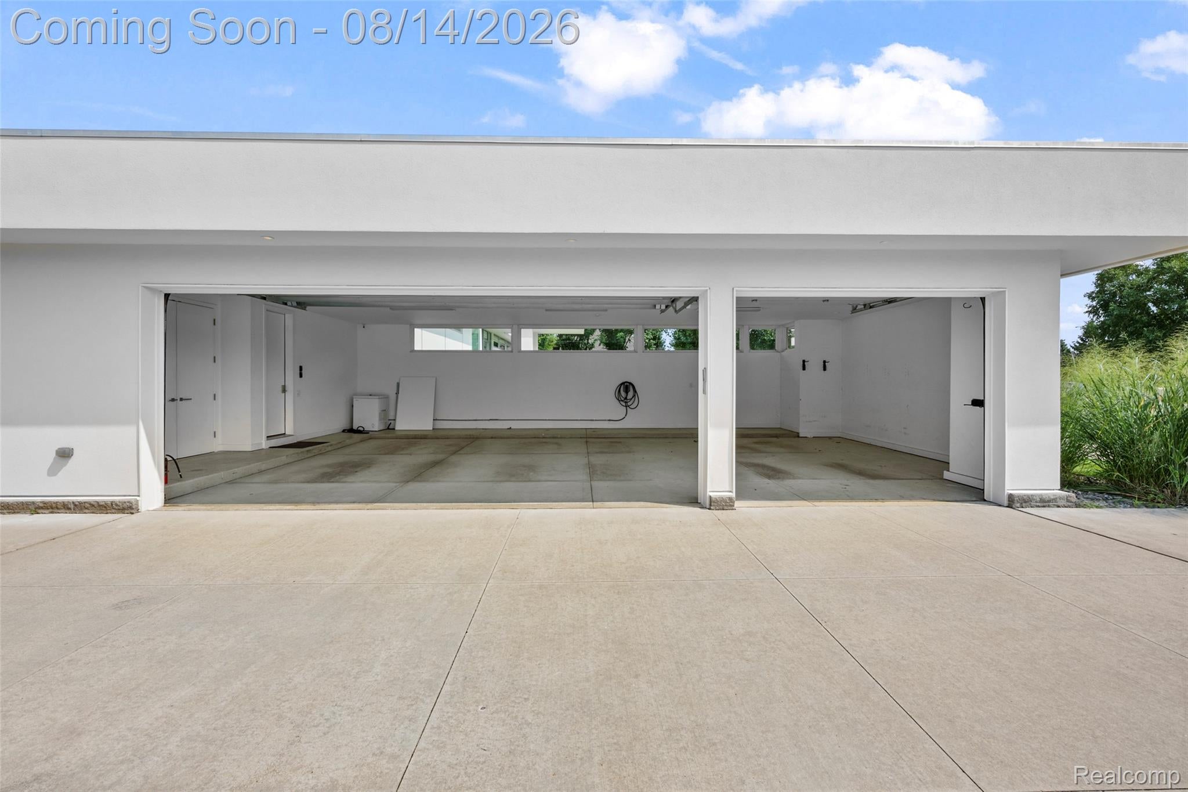
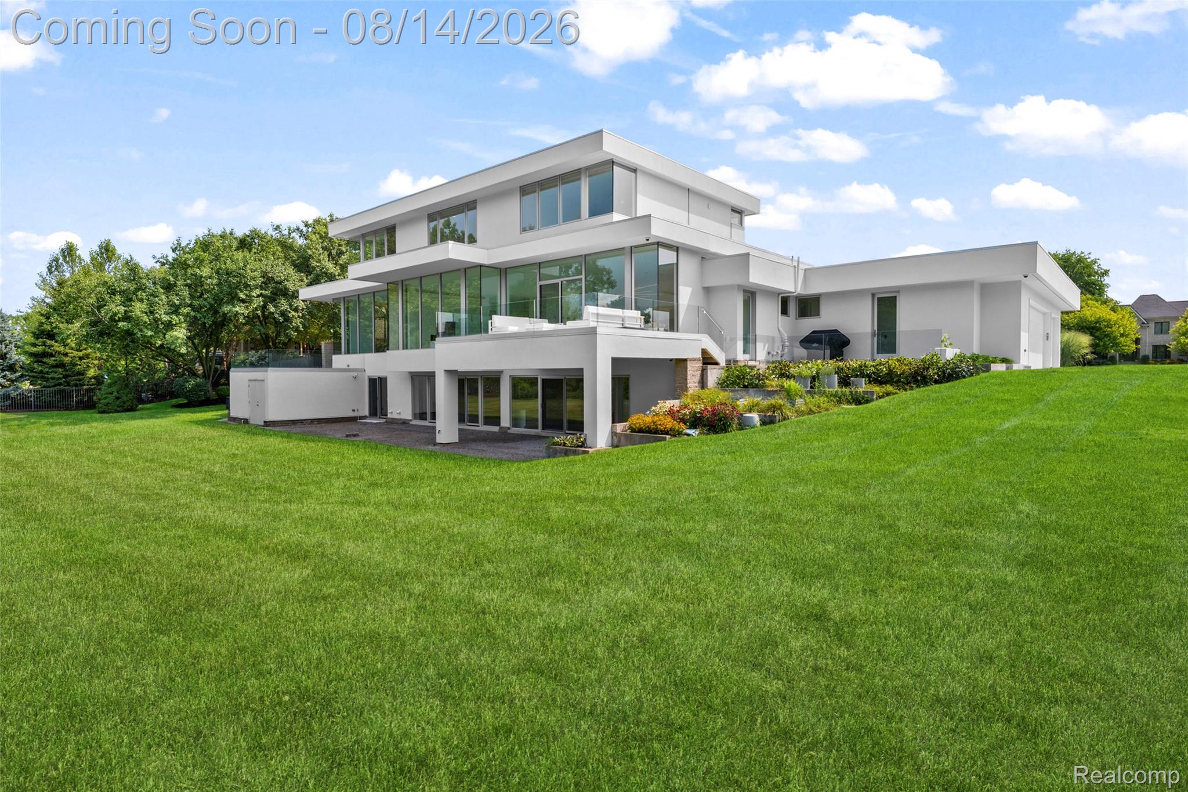
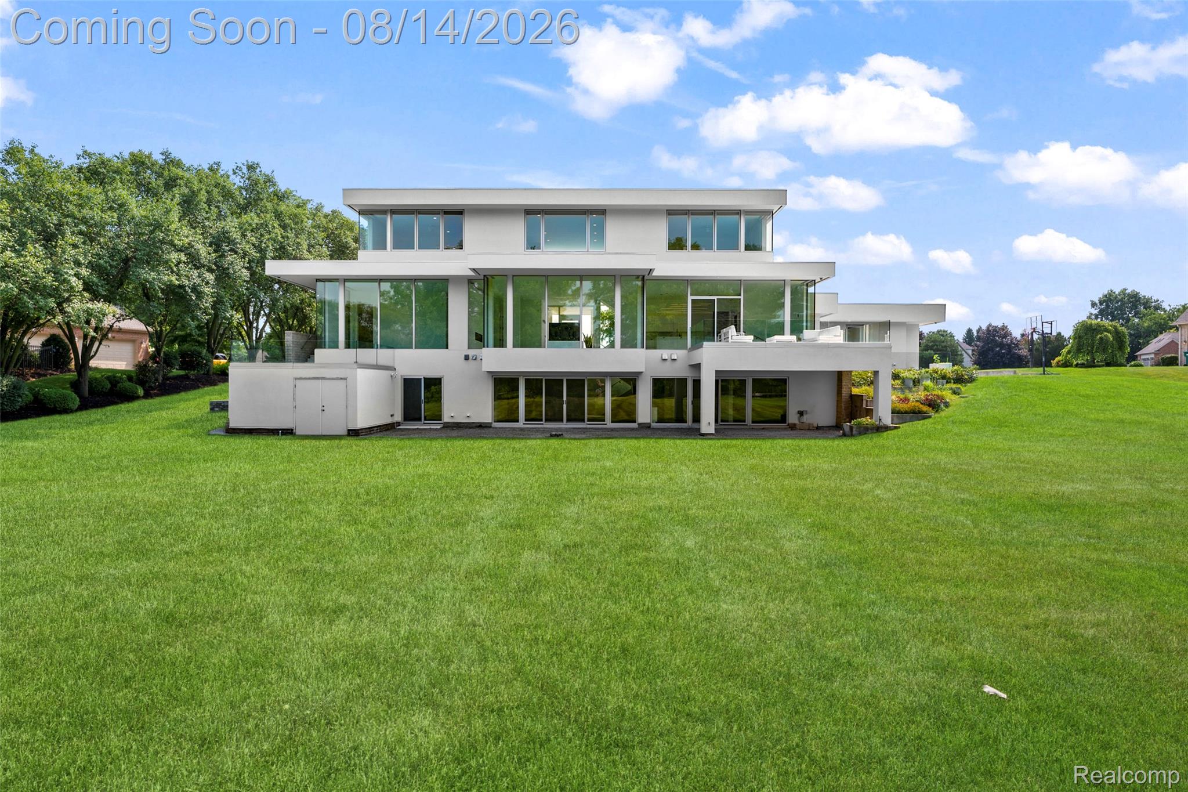
Experience sophisticated modern living in this beautifully designed residence located in the Brookview Highlands Neighborhood. Situated on approximately 1.30 acres overlooking the golf course, this distinctive home offers 4 bedrooms, 4 full baths, and 2 half baths with a contemporary floor plan and thoughtfully appointed living spaces. The main level features an open-concept great room, kitchen, and dining area. Floor-to-ceiling windows provide abundant natural light in the great room, which includes heated recycled-glass flooring, an Ortal fireplace, and a docked TV. The kitchen is equipped with built-in appliances, an electric cooktop, built-in electric oven and microwave, two dishwashers, a large walk-in pantry, and a mounted TV. The adjoining dining area opens to the patio, which includes patio furniture. A main-level laundry room and two half baths complete this level. The primary suite includes a mounted TV, private balcony, and ensuite bath with a stone-floor steam shower and jetted tub. A spacious California-style closet provides abundant built-in storage. The second level offers an open loft, second laundry room with additional storage, and two generously sized bedrooms. Each bedroom features an ensuite bathroom with a stone-floor shower and large walk-in closet, with one bathroom also including a tub. The walkout lower level features an open-concept media room with a slate pool table and mounted TV, along with direct access to the backyard. This level also includes a full bathroom with stone-floor shower, a bedroom with private walkout, and an additional bedroom or office with built-in storage and walkout access. Floor-to-ceiling mirrors add a distinctive design element. An attached 3-car garage includes an electric vehicle charger. The 1.30-acre grounds provide ample outdoor space along with golf course views, creating a striking backdrop for the home. With its contemporary architecture, refined finishes, generous living spaces, and extensive indoor and outdoor amenities, this property offers a d
| 2 weeks ago | Status changed to Active | |
| 2 weeks ago | Listing updated with changes from the MLS® | |
| 2 weeks ago | Listing first seen on site |

IDX provided courtesy of Realcomp II Ltd. via RealcompIILtd. Copyright © 2026 Realcomp II Ltd. Shareholders.
IDX information is provided exclusively for consumers' personal, non-commercial use and may not be used for any purpose other than to identify prospective properties consumers may be interested in purchasing and that the data is deemed reliable but not guaranteed accurate by the MLS.
Did you know? You can invite friends and family to your search. They can join your search, rate and discuss listings with you.