Save
Ask
Tour
Hide
Share
$2,449
10 Days On Site

4024 W Webster Road
Royal Oak City, MI 48073

For Rent|Single Family Residence|Active
3
Beds
2
Total Baths
1
Full Bath
1
Partial Bath
1,614
SqFt
$2
/SqFt
1953
Built
Subdivision:
PRAIRIE LAWN ACRES
County:
Oakland

Due to the health concerns created by Coronavirus we are offering personal 1-1 online video walkthough tours where possible.
Call Now: 1-810-360-3163
Is this the listing for you? We can help make it yours.
1-810-360-3163
4024 W Webster Road4024 W Webster Road4024 W Webster Road4024 W Webster Road
Save
Ask
Tour
Hide
Share

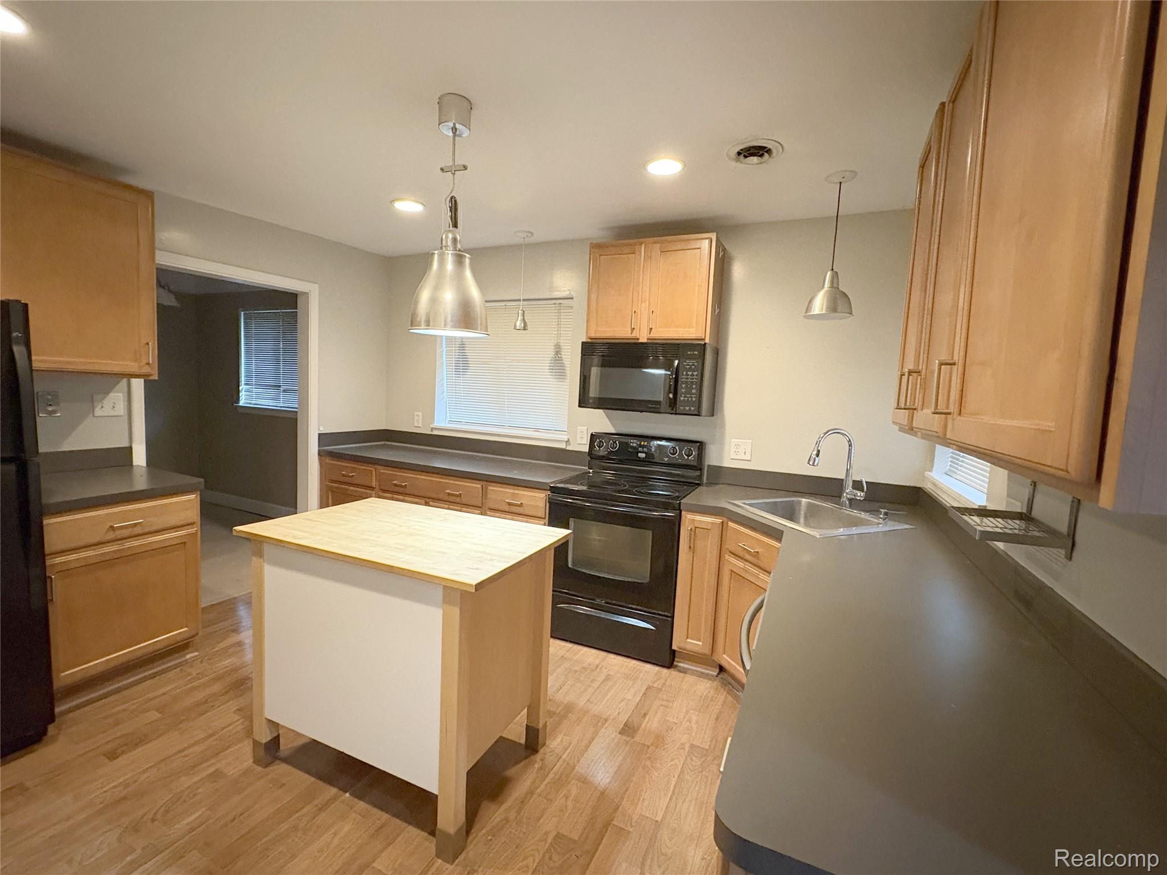
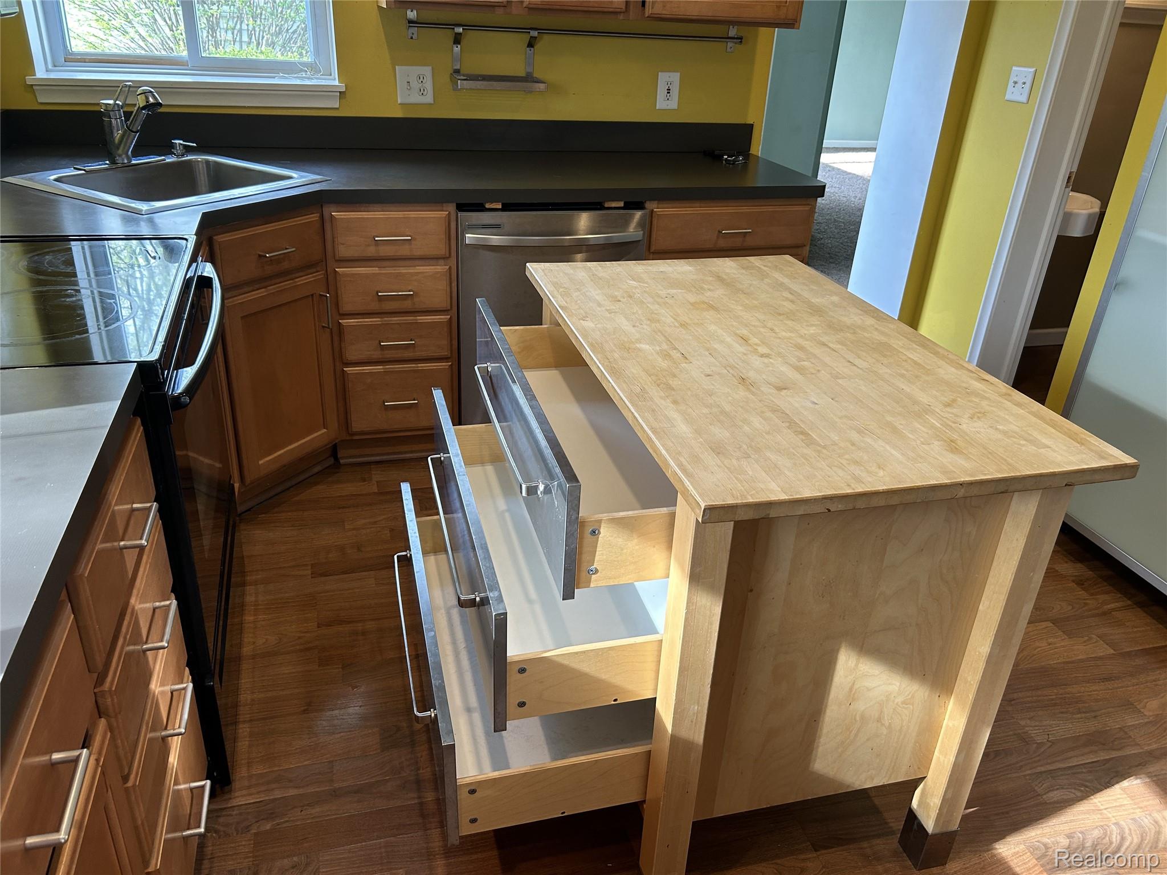
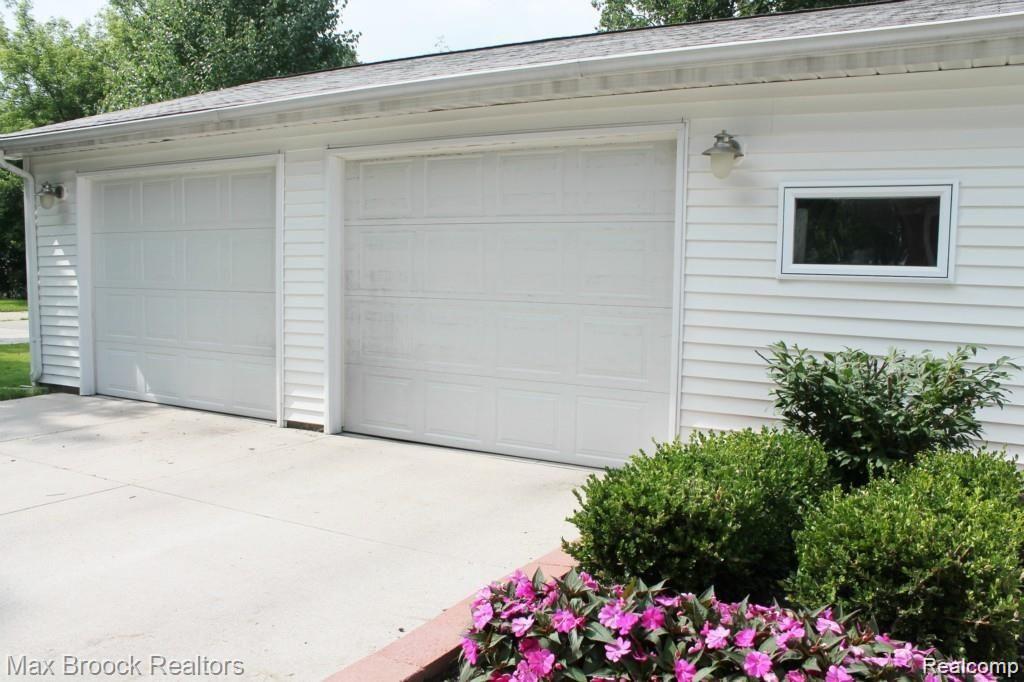
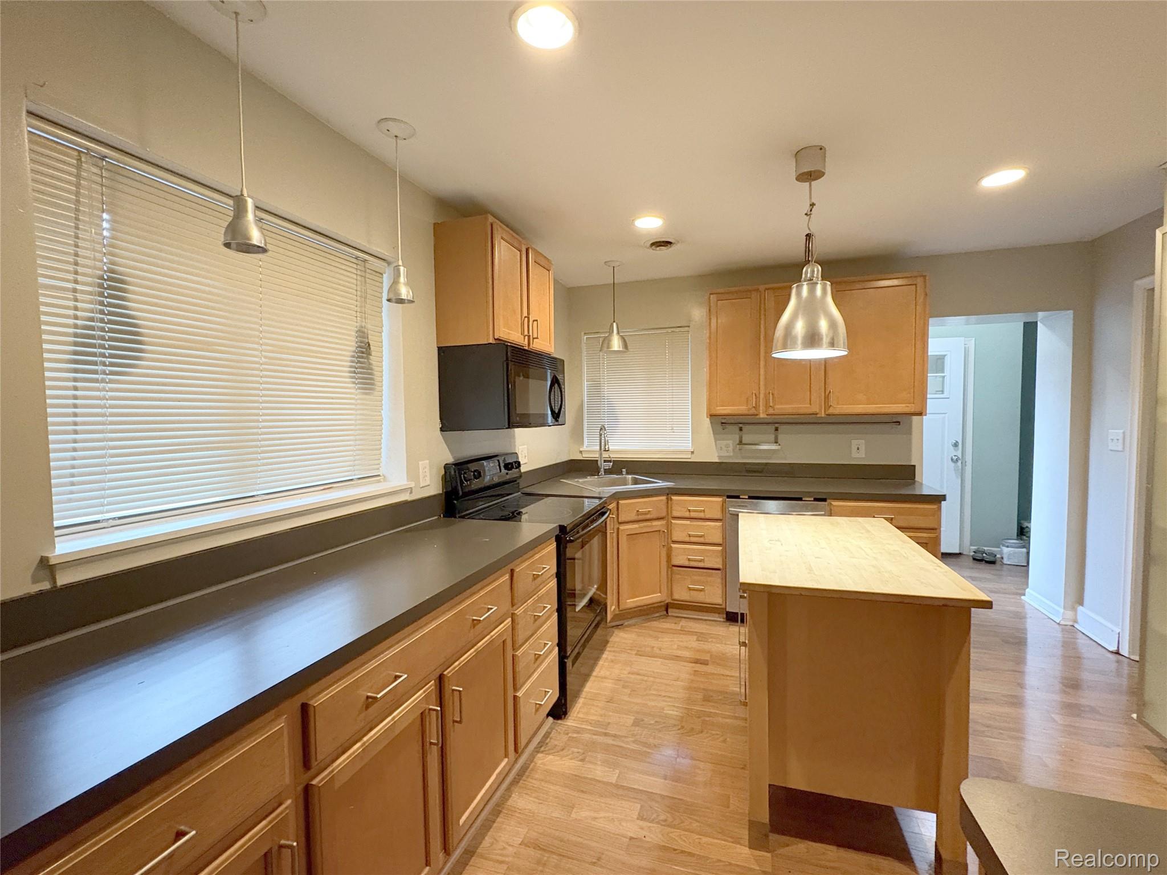
Updated Kitchen and bathroom, Huge ranch ( 1600sf on first floor) with almost 3-car size Garage! Incredible updated 3-bedroom 1.5-bathroom ranch ( above ground 1600sf) near BEAUMONT hospital with close to 3-car size garage. The spectacular home has it all: spacious family room, living room with dining room, 1 study room, 3 good size bedrooms, Master bedroom with large walk in closet, beautiful updated maple kitchen with tons of cabinets and updated 1.5 bathroom. Beautiful picture window facing the park across the street. Newer 3-Car Garage with tons of storage. Beautifully Landscaped Fenced Yard. House has all appliances including Washer and Dryer. Minimal 9-month lease, 1.5 month deposit. No smoker. Available now. Pet negotiable. long term lease preferred. Pet negotiable. The fence enclosure is currently incomplete, but it can be extended to form a closed loop.

Save
Ask
Tour
Hide
Share
Listing Snapshot
Price 
$2,449
Days On Site 
10 Days
Bedrooms 
3
Inside Area (SqFt) 
1,614 sqft
Total Baths 
2
Full Baths 
1
Partial Baths 
1
Lot Size 
0.26 Acres
Year Built 
1953
MLS® Number 
20261064619
Status 
Active
Property Tax 
N/A
HOA/Condo/Coop Fees 
N/A
Sq Ft Source 
Public Records
Friends & Family
Recent Activity
2 weeks agoListing first seen on site
2 weeks agoListing updated with changes from the MLS®
General Features
Acres 
0.26
Cross Street 
EAST OF GREENFIELD ON NORTH SIDE OF WEBSTER
Foundation 
Slab
Garage 
Yes
Garage Spaces 
2.5
Lease Term 
12 Months
Levels 
One
Parking 
Detached
Pets 
CallCats OKDogs OKNumber LimitSize Limit
Property Sub Type 
Single Family Residence
Sewer 
Public Sewer
SqFt Above 
1614
Style 
Ranch
Water Source 
Public
Interior Features
Cooling 
Ceiling Fan(s)Window Unit(s)
Heating 
Forced AirNatural Gas
BathFull 
BathLav 
Bedroom 
Dimensions - 9 X 11
Dining Room 
Dimensions - 9 X 8
Family Room 
Dimensions - 14 X 10
Kitchen 
Dimensions - 13 X 11
Library 
Dimensions - 9 X 11
Living Room 
Dimensions - 14 X 13
Master Bedroom 
Dimensions - 10 X 12
Save
Ask
Tour
Hide
Share
Exterior Features
Construction Details 
Aluminum SidingBrick
Pool Features 
None
Community Features
Building Access 
GroundLevel
Financing Terms Available 
Lease Option
MLS Area 
Area02251RoyalOak
Roads 
Paved
School District 
RoyalOak
Schools
School District
RoyalOak
Elementary School
Unknown
Middle School
Unknown
High School
Unknown
Listing courtesy of AutoCity Realty LLC: [email protected]


IDX provided courtesy of Realcomp II Ltd. via RealcompIILtd. Copyright © 2026 Realcomp II Ltd. Shareholders.

IDX information is provided exclusively for consumers' personal, non-commercial use and may not be used for any purpose other than to identify prospective properties consumers may be interested in purchasing and that the data is deemed reliable but not guaranteed accurate by the MLS.

Neighborhood & Commute
Source: Walkscore
Save
Ask
Tour
Hide
Share