Save
Ask
Tour
Hide
Share
$2,500
10 Days On Site

6688 Maple Lakes Drive
West Bloomfield Charter Township, MI 48322

For Rent|Condominium|Active
3
Beds
2
Total Baths
2
Full Baths
1,609
SqFt
$2
/SqFt
1985
Built
Subdivision:
MAPLE PLACE CONDO OCCPN 378
County:
Oakland

Due to the health concerns created by Coronavirus we are offering personal 1-1 online video walkthough tours where possible.
Call Now: 1-810-360-3163
Is this the listing for you? We can help make it yours.
1-810-360-3163
6688 Maple Lakes Drive6688 Maple Lakes Drive6688 Maple Lakes Drive6688 Maple Lakes Drive
Save
Ask
Tour
Hide
Share

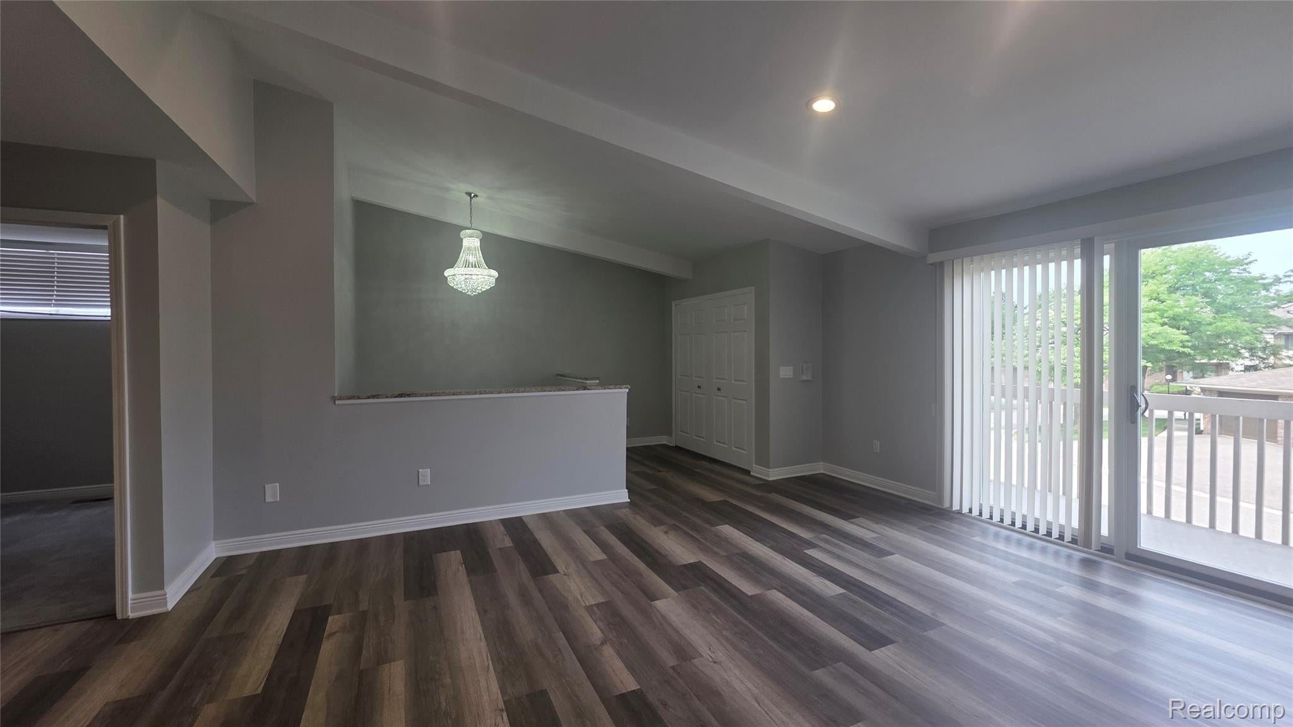
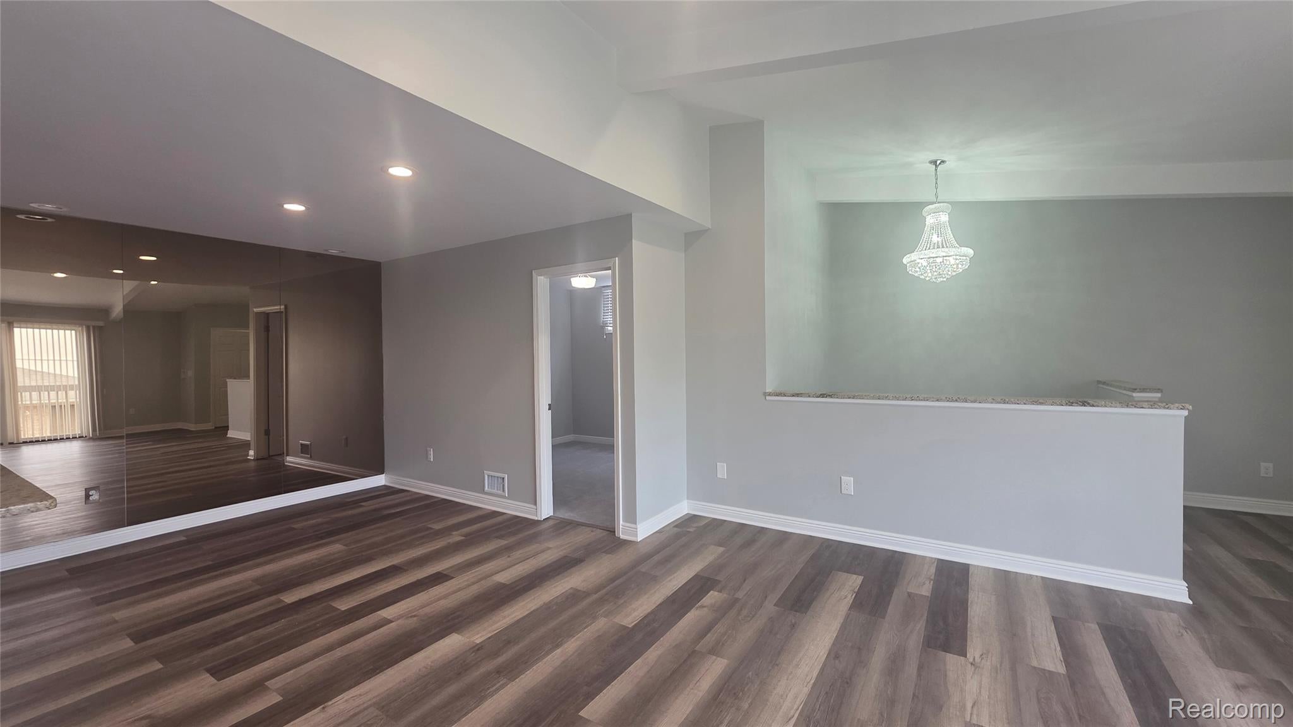
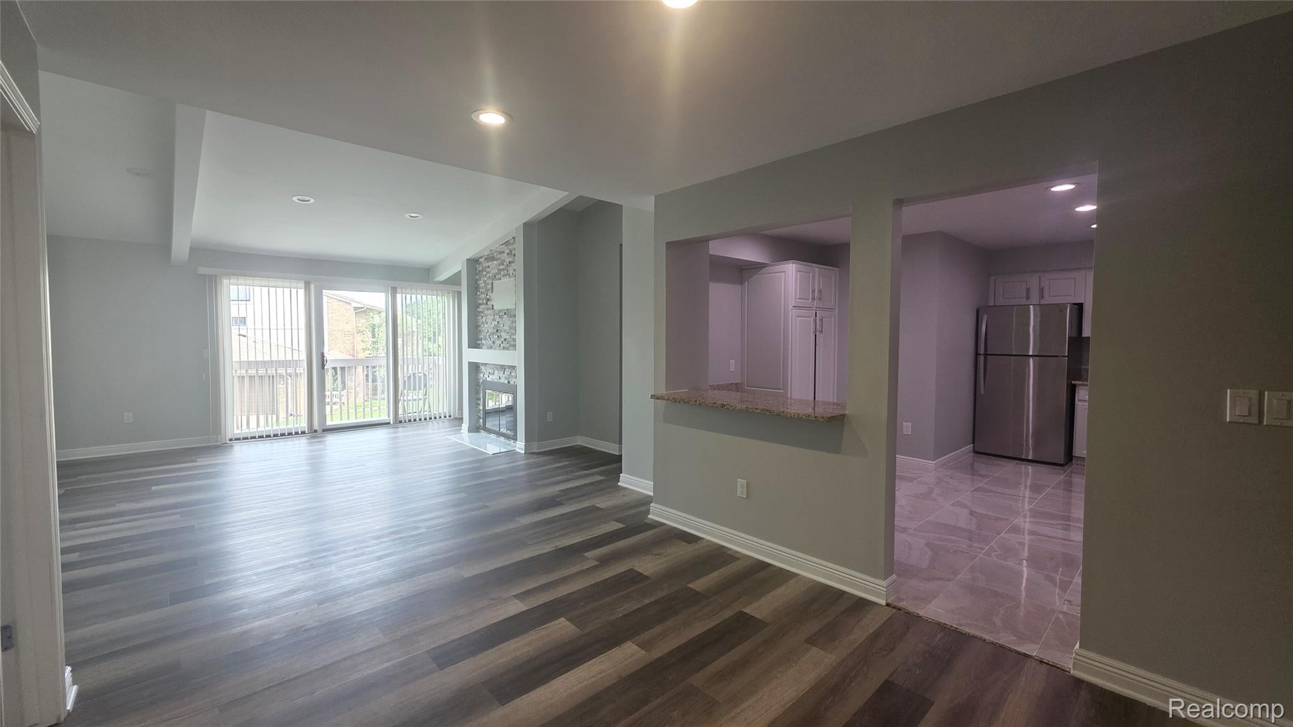
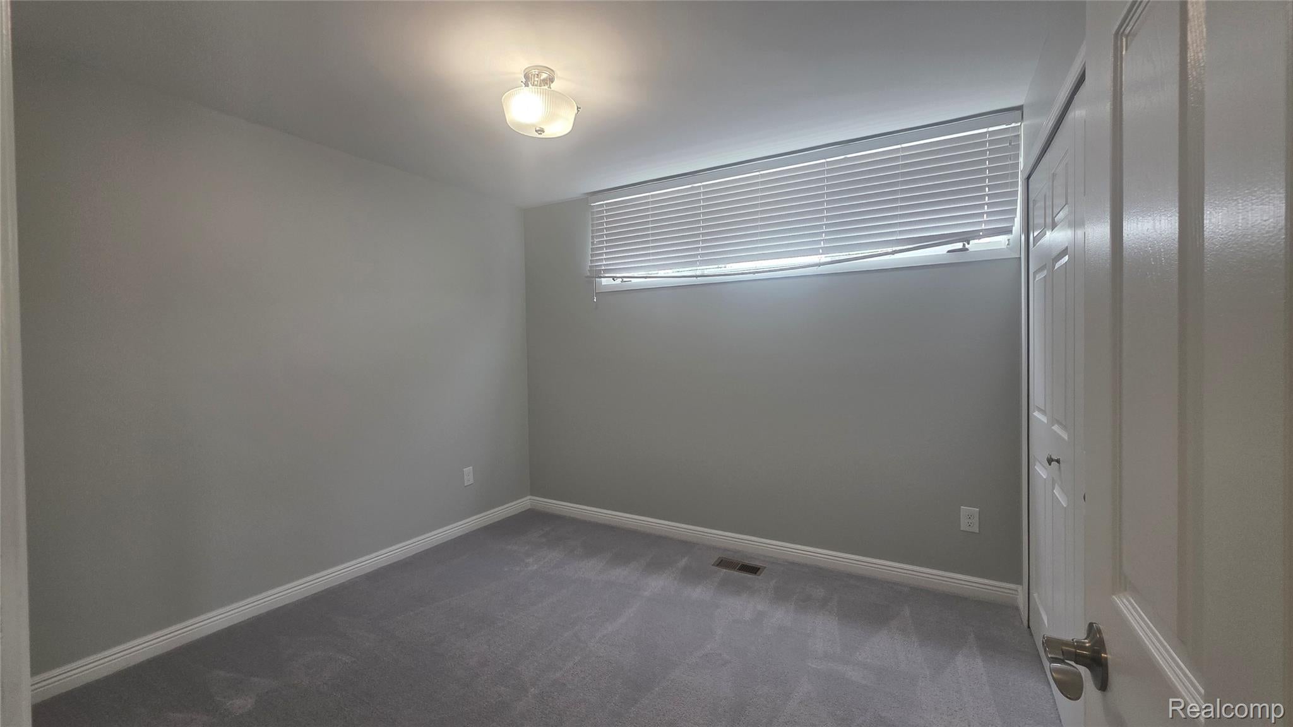
Beautifully updated upper-level condo in the heart of West Bloomfield! This spacious 3-bedroom, 2-full-bath home features a brand-new, oversized kitchen with plenty of space for cooking and entertaining. Soaring ceilings, a cozy gas fireplace, and an open, inviting layout add to the appeal. The primary bedroom offers generous space, while the full basement provides abundant storage and private in-unit laundry. Enjoy the convenience of a 1-car garage and a prime location near Henry Ford Hospital, shopping, dining, and major highways. Move-in ready and ideally located—don’t miss this opportunity! BATVAI. Min FICO 680 and 3X income is required. NO pets

Save
Ask
Tour
Hide
Share
Listing Snapshot
Price 
$2,500
Days On Site 
10 Days
Bedrooms 
3
Inside Area (SqFt) 
1,609 sqft
Total Baths 
2
Full Baths 
2
Partial Baths 
N/A
Lot Size 
N/A
Year Built 
1985
MLS® Number 
20261064726
Status 
Active
Property Tax 
N/A
HOA/Condo/Coop Fees 
$400
Sq Ft Source 
Public Records
Friends & Family
Recent Activity
a week agoListing first seen on site
a week agoListing updated with changes from the MLS®
General Features
Attached Garage 
Yes
Cross Street 
Maple Rd and Drake Rd
Garage 
Yes
Garage Spaces 
1
Lease Term 
Negotiable
Levels 
One
Parking 
AttachedDirect Access
Pets 
No
Property Sub Type 
Condominium
Sewer 
Public Sewer
Special Circumstances 
Standard
SqFt Above 
1609
Style 
Ranch
Water Source 
Public
Interior Features
Basement 
FullUnfinished
Heating 
Forced AirNatural Gas
BathFull 
Dimensions - 9 X 8
Bedroom 
Dimensions - 11 X 10
Dining Room 
Dimensions - 10 X 9
Great Room 
Dimensions - 20 X 16
Kitchen 
Dimensions - 15 X 15
Laundry 
Dimensions - 25 X 25Level - Basement
Master Bedroom 
Dimensions - 16 X 14
Save
Ask
Tour
Hide
Share
Exterior Features
Construction Details 
BrickVinyl SidingWood Siding
Road Frontage 
Private Road
Community Features
Association Dues 
400
Building Access 
UpperLevelwSteps
Financing Terms Available 
Lease Option
MLS Area 
Area02181WestBloomfieldTwp
Roads 
Paved
School District 
WalledLake
Schools
School District
WalledLake
Elementary School
Unknown
Middle School
Unknown
High School
Unknown
Listing courtesy of KVK Realty Group LLC: [email protected]


IDX provided courtesy of Realcomp II Ltd. via RealcompIILtd. Copyright © 2026 Realcomp II Ltd. Shareholders.

IDX information is provided exclusively for consumers' personal, non-commercial use and may not be used for any purpose other than to identify prospective properties consumers may be interested in purchasing and that the data is deemed reliable but not guaranteed accurate by the MLS.

Neighborhood & Commute
Source: Walkscore
Save
Ask
Tour
Hide
Share