
Save
Ask
Tour
Hide
$1,999
10 Days On Site
559 Fox Hills Drive NBloomfield Hills City, MI 48304
For Rent|Condominium|Active
3
Beds
3
Total Baths
2
Full Baths
1
Partial Bath
1,390
SqFt
$1
/SqFt
1967
Built
Subdivision:
FOX HILLS CONDO
County:
Oakland
Due to the health concerns created by Coronavirus we are offering personal 1-1 online video walkthough tours where possible.
Call Now: 1-810-360-3163
Is this the listing for you? We can help make it yours.
1-810-360-3163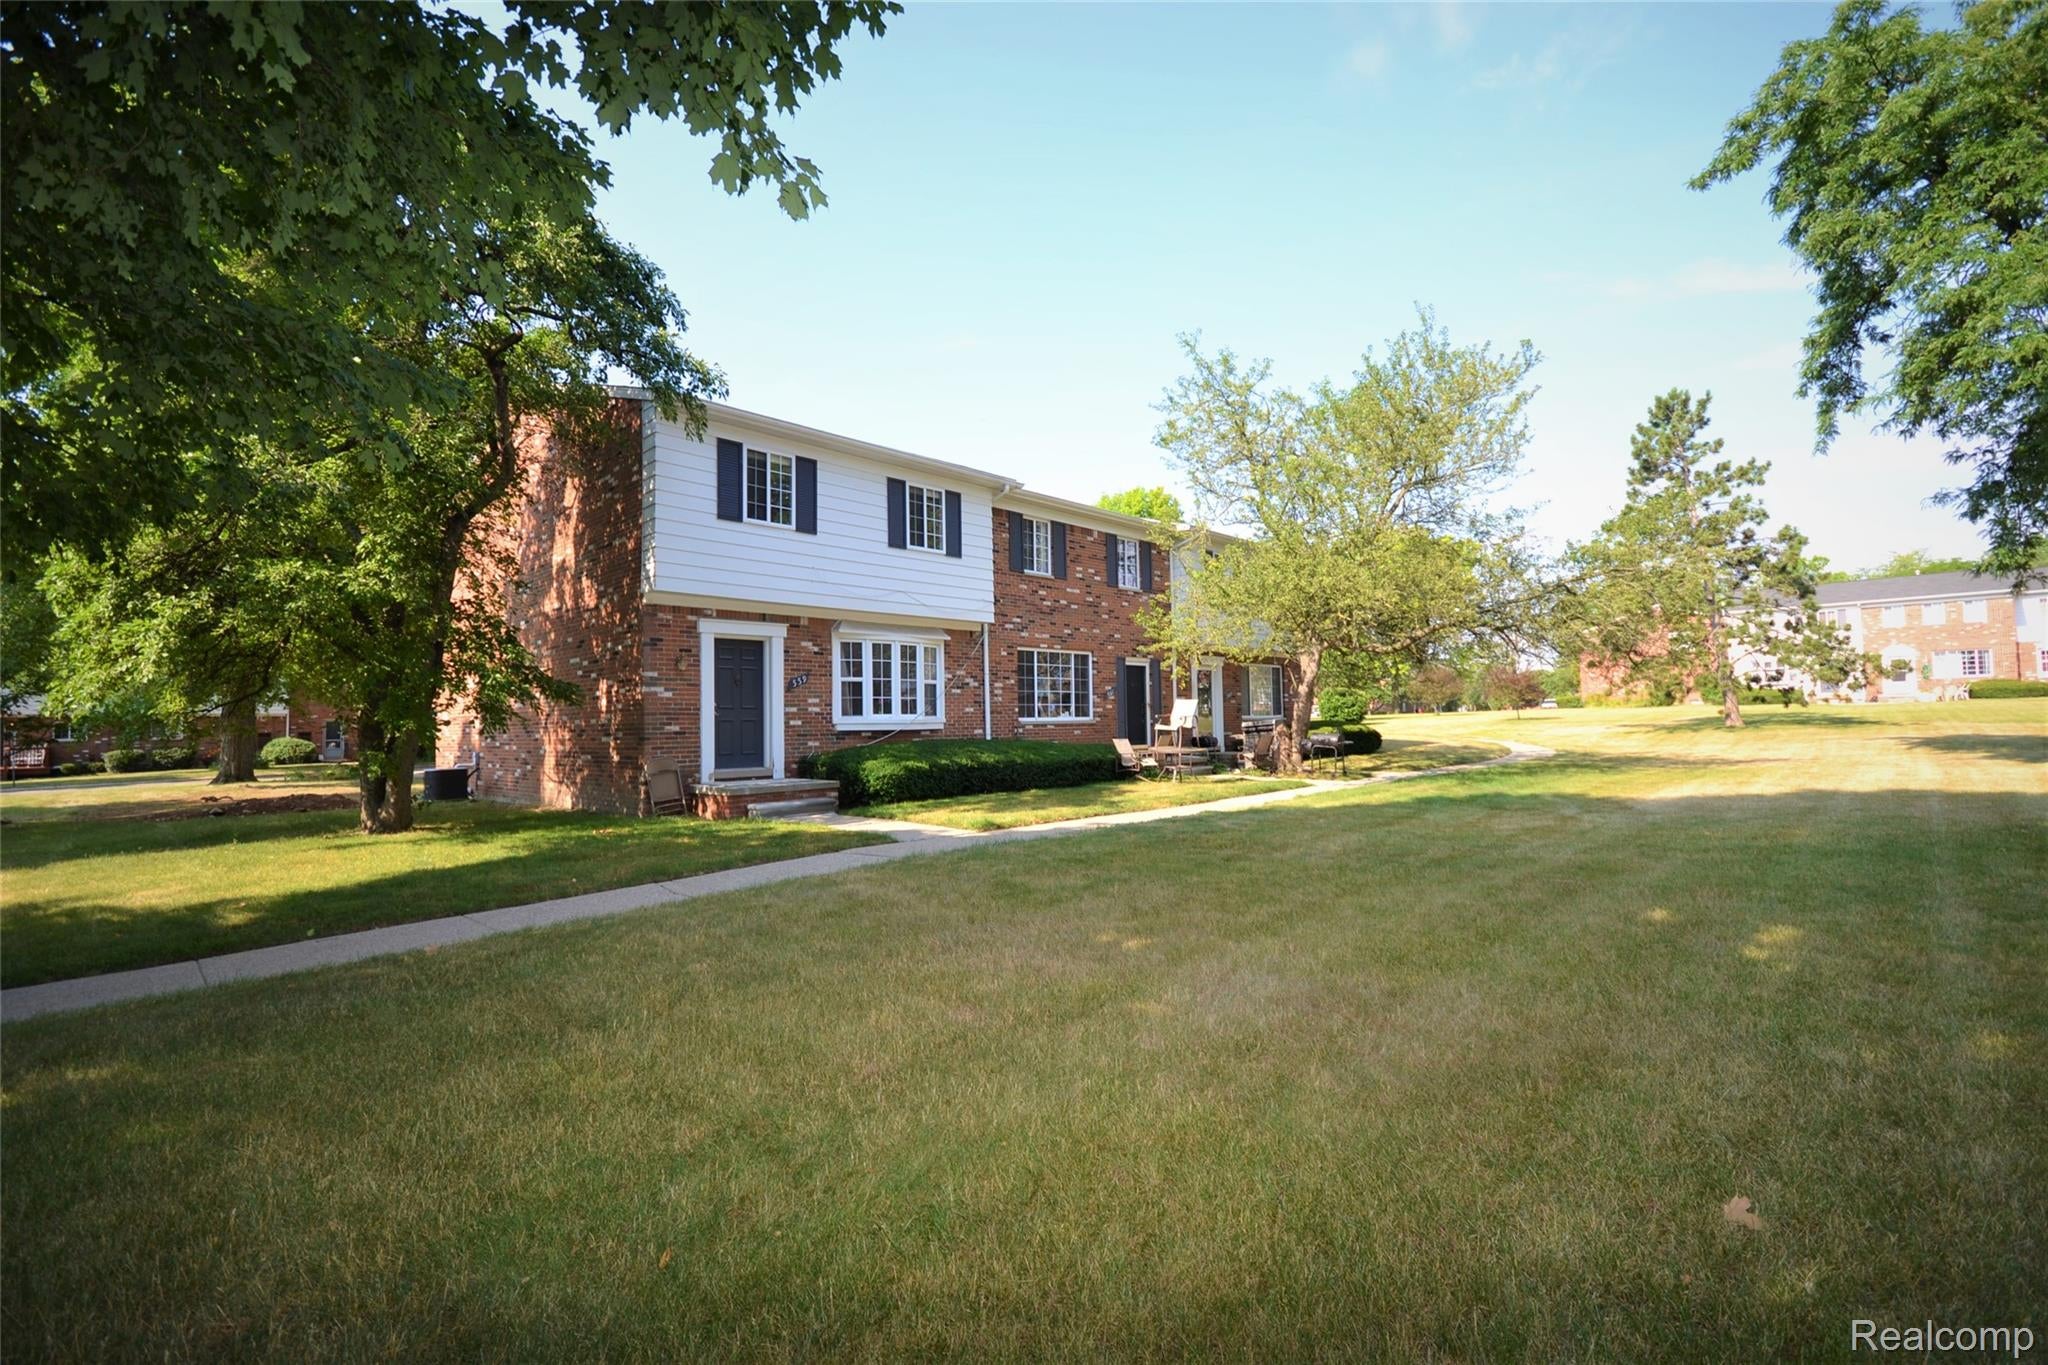
Save
Ask
Tour
Hide
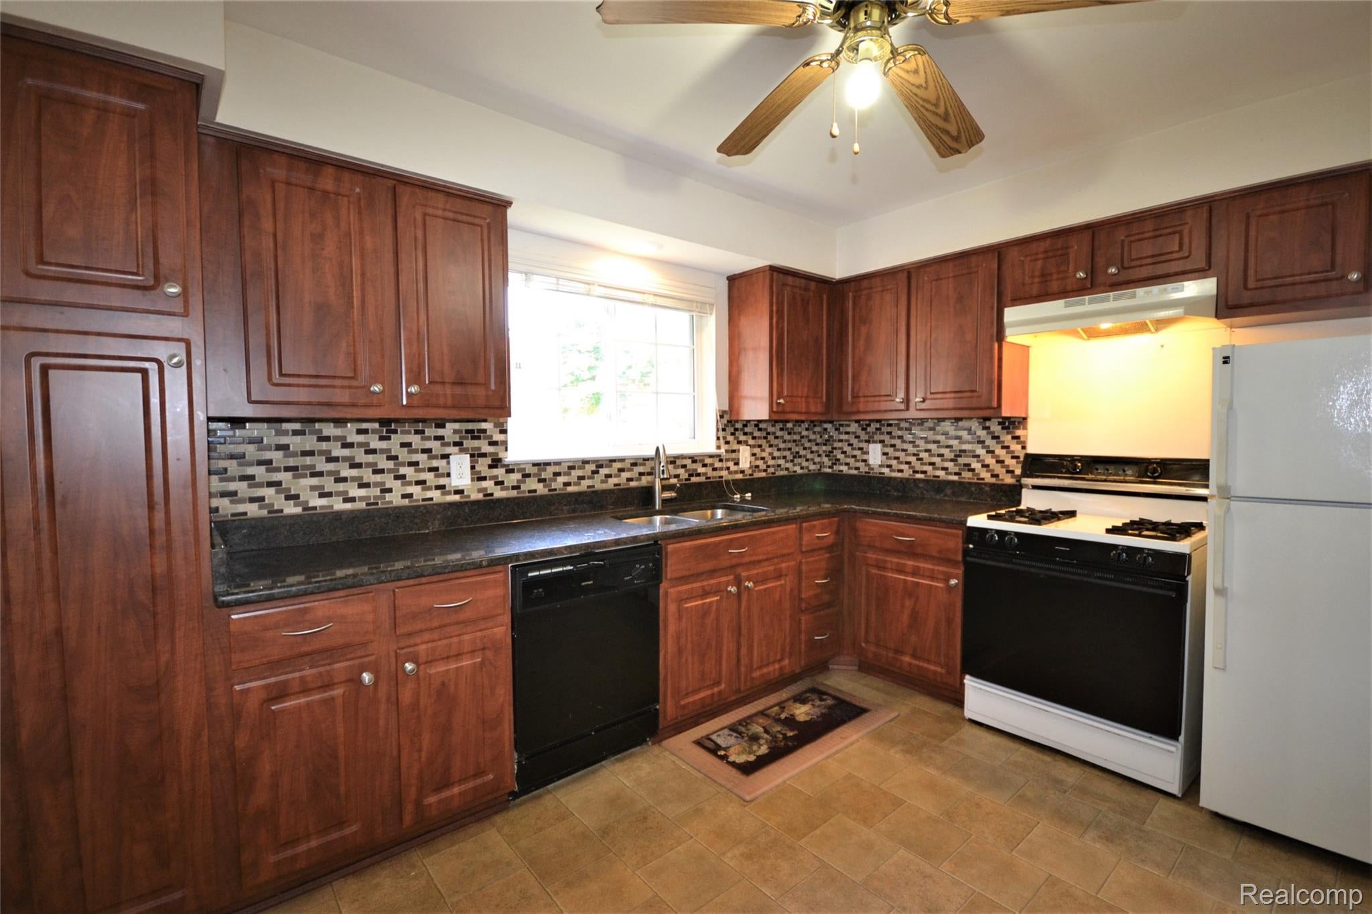
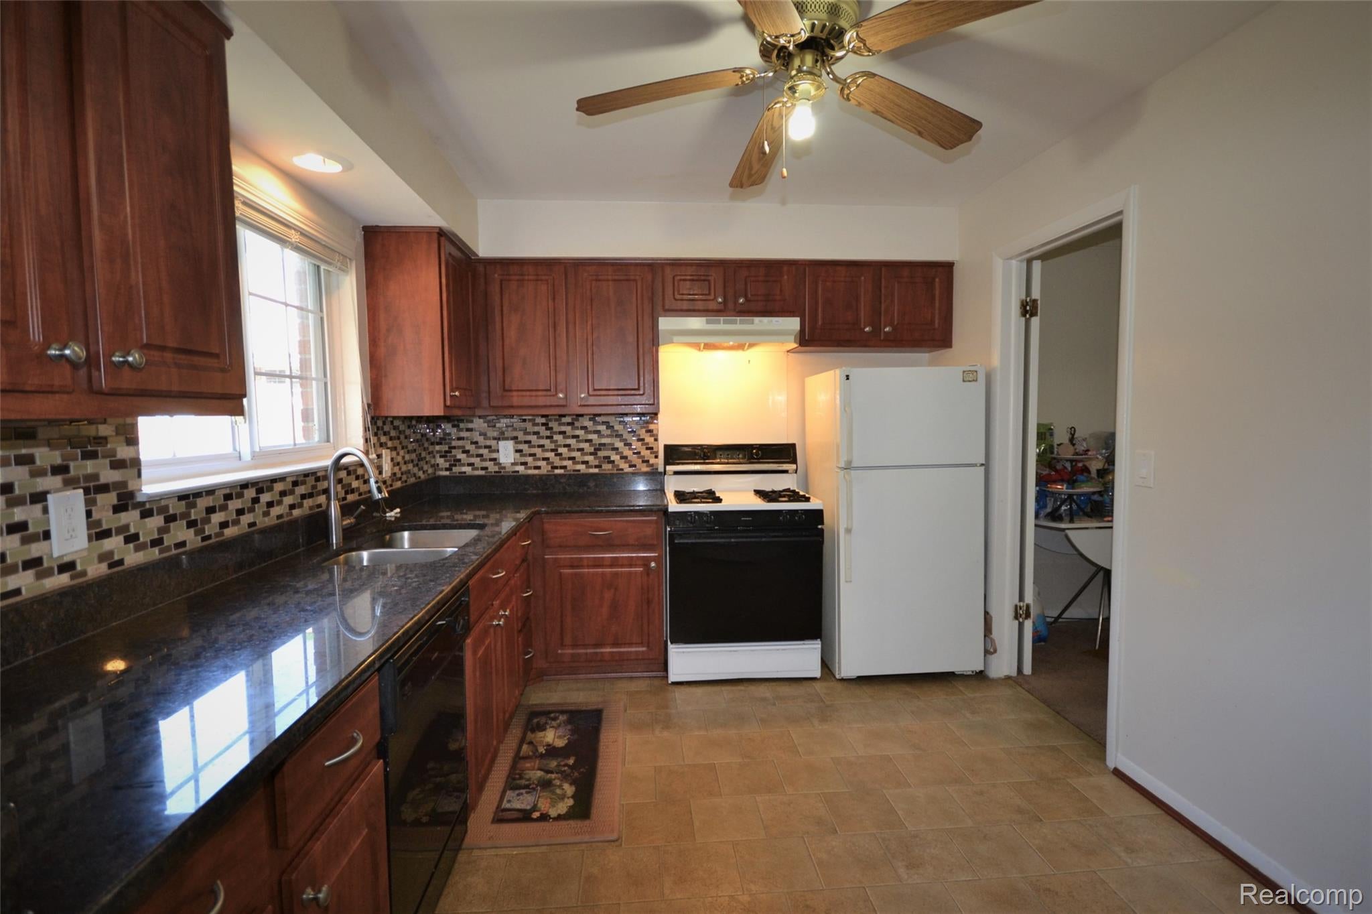
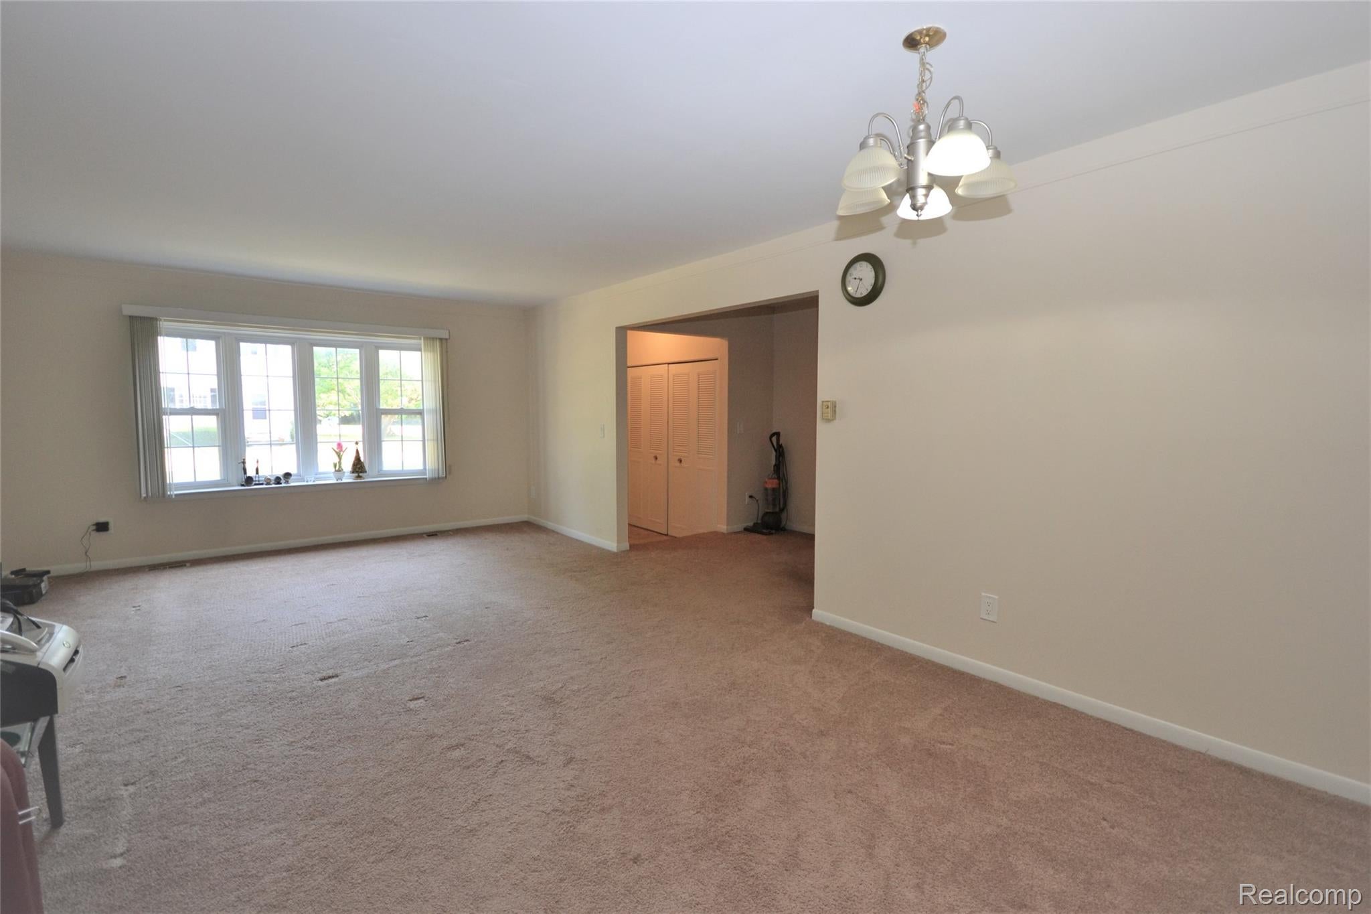
Updated spacious end unit townhouse condo with three bedrooms and 2.5 bathrooms. Granite countertops in kitchen and bathrooms. Newer flooring and blinds. Full private dry basement can be used for additional living space or for storage. Laundry in-unit, washer and dryer included. Community amenities include tennis courts and swimming pool. Open lot parking, with plenty of spaces available. Bloomfield Hills Schools. No smoking. No pets. Water/sewer included in rent. Landlord pays condo association dues. Requires proof of income and credit report. $400 cleaning fee. Available August 1.
Save
Ask
Tour
Hide
Listing Snapshot
Price
$1,999
Days On Site
10 Days
Bedrooms
3
Inside Area (SqFt)
1,390 sqft
Total Baths
3
Full Baths
2
Partial Baths
1
Lot Size
N/A
Year Built
1967
MLS® Number
20261064735
Status
Active
Property Tax
N/A
HOA/Condo/Coop Fees
N/A
Sq Ft Source
Public Records
Friends & Family
Recent Activity
| a week ago | Listing first seen on site | |
| a week ago | Listing updated with changes from the MLS® |
General Features
Cross Street
S. Opdyke Rd./ E. Square Lake Rd.
Disclosures
No Smoking Allowed, Restrictions
Lease Term
12 Months
Levels
Two
Parking
Parking LotNo Garage
Pets
No
Property Sub Type
Condominium
Security
Smoke Detector(s)
Sewer
Public Sewer
Special Circumstances
Standard
SqFt Above
1390
Style
EndUnitTownhouse
Utilities
Underground Utilities
Water Source
Public
Interior Features
Appliances
Gas Water HeaterDishwasherDisposalDryerFree-Standing Gas RangeFree-Standing RefrigeratorHumidifierRange HoodStainless Steel Appliance(s)Vented Exhaust FanWasher
Basement
FullInterior EntryUnfinished
Cooling
Ceiling Fan(s)Central Air
Heating
Exhaust FanForced AirNatural Gas
Laundry Features
In Unit
BathFull
Dimensions - 6 X 8Level - Second
BathLav
Dimensions - 5 X 5
Bedroom
Dimensions - 10 X 14Level - Second
Dining Room
Dimensions - 10 X 14
Kitchen
Dimensions - 10 X 12
Laundry
Dimensions - 10 X 12Level - Basement
Living Room
Dimensions - 13 X 14
Master Bathroom
Dimensions - 8 X 8Level - Second
Master Bedroom
Dimensions - 10 X 14Level - Second
Save
Ask
Tour
Hide
Exterior Features
Construction Details
Brick
Exterior
LightingPrivate EntranceTennis Court(s)
Lot Features
Level
Pool Features
CommunityIn GroundOutdoor Pool
Roof
Asphalt
Community Features
Association Amenities
Maintenance Grounds
Building Access
GroundLevelwSteps
Community Features
PoolTennis Court(s)
Financing Terms Available
Lease Option
MLS Area
Area02193BloomfieldTwp
Roads
Paved
School District
BloomfieldHills
Schools
School District
BloomfieldHills
Elementary School
Unknown
Middle School
Unknown
High School
Unknown
Listing courtesy of The Agency Hall & Hunter: [email protected]

IDX provided courtesy of Realcomp II Ltd. via RealcompIILtd. Copyright © 2026 Realcomp II Ltd. Shareholders.
IDX information is provided exclusively for consumers' personal, non-commercial use and may not be used for any purpose other than to identify prospective properties consumers may be interested in purchasing and that the data is deemed reliable but not guaranteed accurate by the MLS.
IDX provided courtesy of Realcomp II Ltd. via RealcompIILtd. Copyright © 2026 Realcomp II Ltd. Shareholders.
IDX information is provided exclusively for consumers' personal, non-commercial use and may not be used for any purpose other than to identify prospective properties consumers may be interested in purchasing and that the data is deemed reliable but not guaranteed accurate by the MLS.
Neighborhood & Commute
Source: Walkscore
Save
Ask
Tour
Hide
Did you know? You can invite friends and family to your search. They can join your search, rate and discuss listings with you.