Save
Ask
Tour
Hide
Share
$499,900
11 Days On Site

1313 Rock Valley Drive
Rochester City, MI 48307

Condominium|Pending
3
Beds
3
Total Baths
2
Full Baths
1
Partial Bath
2,239
SqFt
$223
/SqFt
1998
Built
Subdivision:
CROSS CREEK VILLAGE OCCPN 1051
County:
Oakland

Due to the health concerns created by Coronavirus we are offering personal 1-1 online video walkthough tours where possible.
Call Now: 1-810-360-3163
Is this the listing for you? We can help make it yours.
1-810-360-3163
1313 Rock Valley Drive1313 Rock Valley Drive1313 Rock Valley Drive1313 Rock Valley Drive
Save
Ask
Tour
Hide
Share

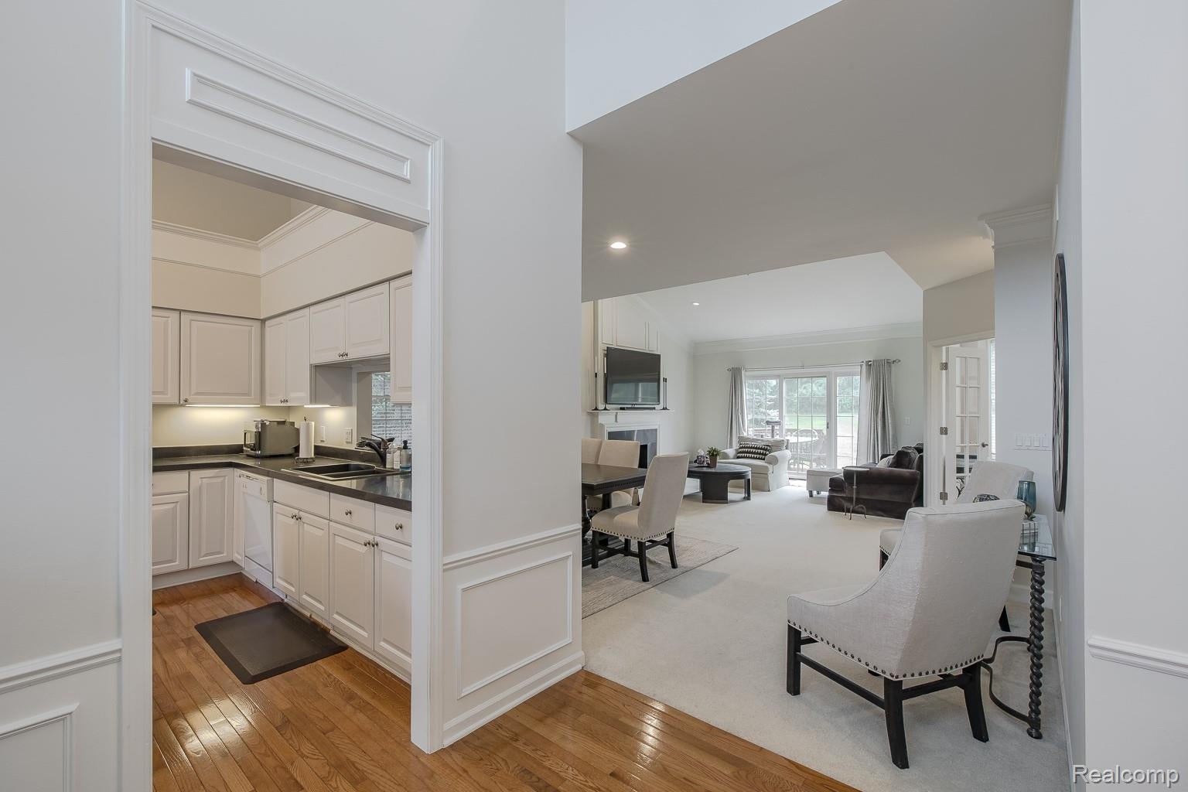
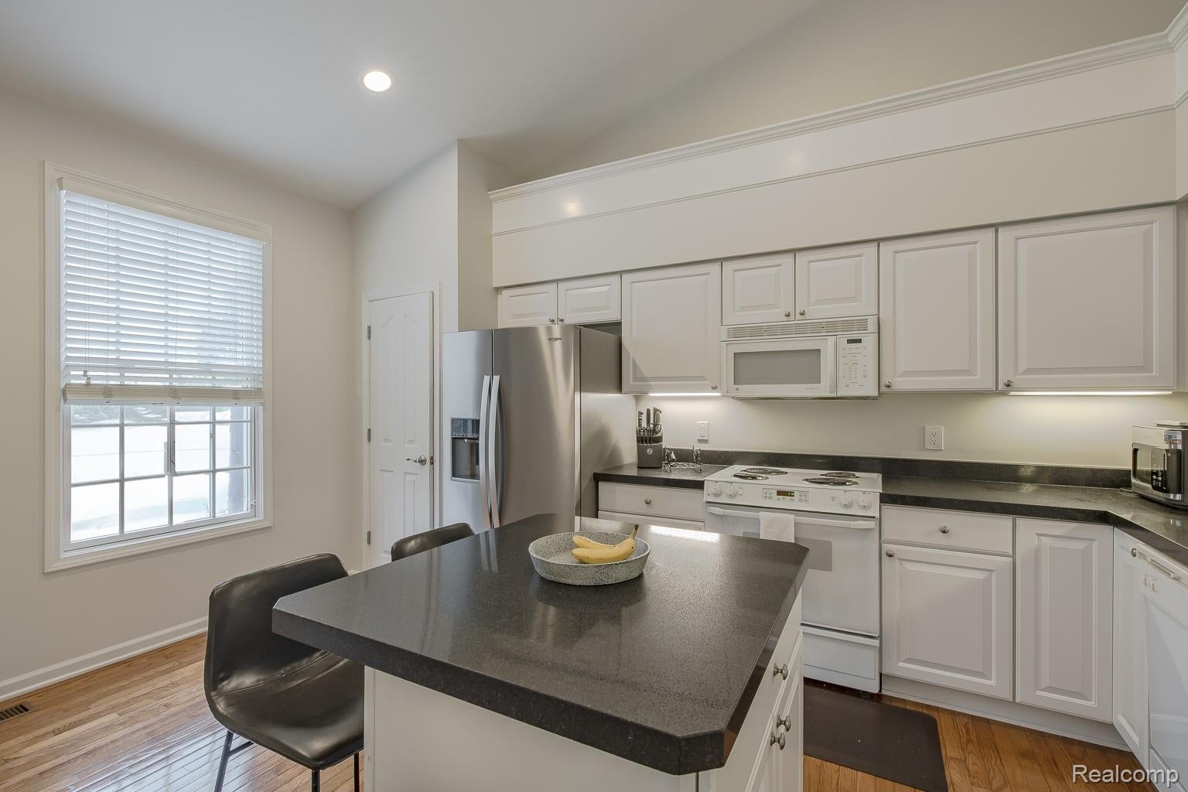
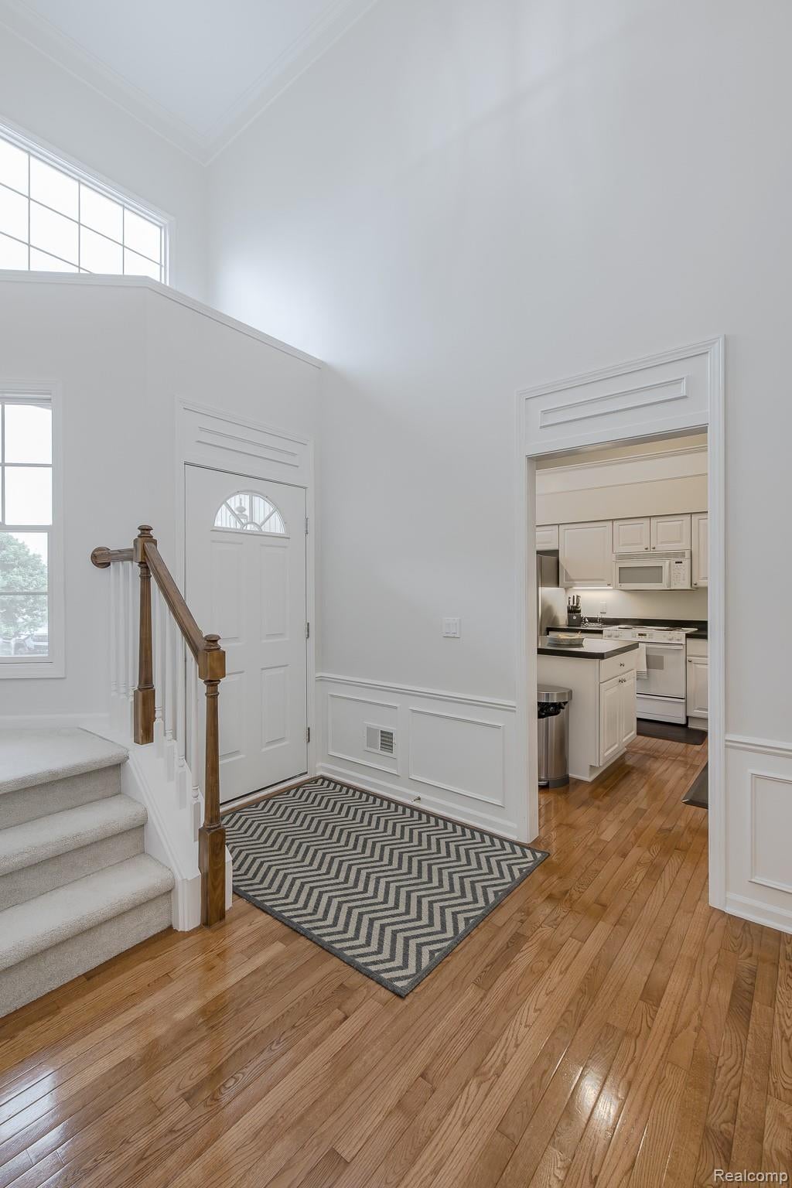
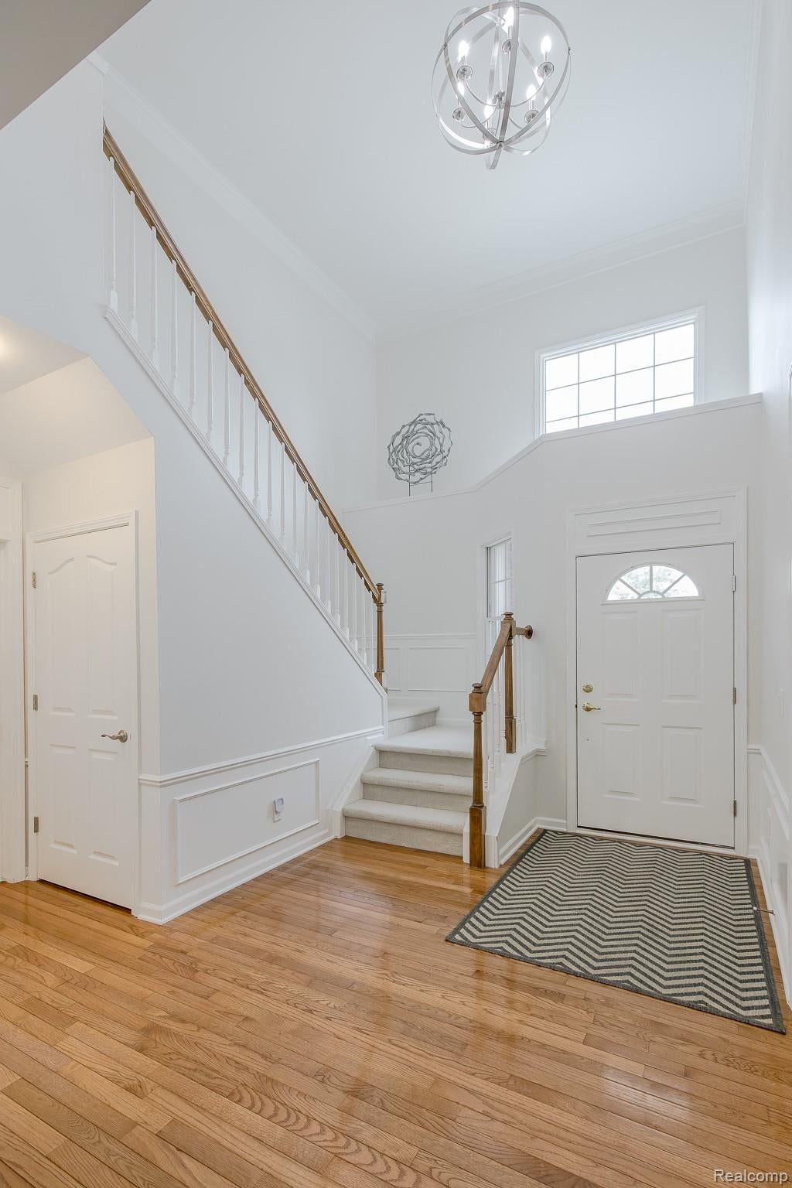
***Highest and Best due at 5pm 8/20*** Park-like setting with a spacious open floor plan with a first floor Primary bedroom & bathroom. natural light throughout. The first floor features 9-foot ceilings spanning the great room, dining area, and kitchen. Cozy up with a gas-log fireplace & door wall that opens to a relaxing deck overlooking private green space. The well-appointed kitchen features crisp white cabinetry and an eat-in area with extra seating at the island. A first-floor office with glass French doors and hardwood flooring provides a stylish and functional workspace, while the convenient first-floor laundry adds everyday ease. The main-level primary suite offers a new luxurious shower with custom glass doors, dual sinks and room to add a tub if you wish. Private water closet & large split walk-in closet. Upstairs, you’ll find two bedrooms, an additional full bath, and a spacious bonus room—perfect for a home office, media room, or additional living space. All appliances included plus the SS frig is new along with the furnace and air conditioning in 2022. Enjoy an array of community amenities including a pool, tennis, basketball and volleyball courts, and scenic bike trails. Ideally located close to shopping, restaurants, and vibrant downtown Rochester!

Save
Ask
Tour
Hide
Share
Listing Snapshot
Price 
$499,900
Days On Site 
11 Days
Bedrooms 
3
Inside Area (SqFt) 
2,239 sqft
Total Baths 
3
Full Baths 
2
Partial Baths 
1
Lot Size 
N/A
Year Built 
1998
MLS® Number 
20261064824
Status 
Pending
Property Tax 
$10,423
HOA/Condo/Coop Fees 
$295 monthly
Sq Ft Source 
N/A
Friends & Family
Recent Activity
5 days agoStatus changed to Pending
5 days agoListing updated with changes from the MLS®
2 weeks agoListing first seen on site
General Features
Attached Garage 
Yes
Cross Street 
S Runyon W of Dequindre
Disclosures 
Taxes Not Homestead Exempt
Garage 
Yes
Garage Spaces 
2
Levels 
One and One Half
Parking 
AttachedGarage Faces Side
Pets 
Breed RestrictionsNumber LimitSize Limit
Property Sub Type 
Condominium
Sewer 
Public Sewer
Special Circumstances 
Standard
SqFt Above 
2239
Style 
CapeCod
Utilities 
Cable AvailableUnderground Utilities
Water Source 
Public
Interior Features
Appliances 
Gas Water HeaterDishwasherDisposalDryerFree-Standing Electric OvenFree-Standing RefrigeratorMicrowaveWasher
Basement 
Unfinished
Cooling 
Central Air
Fireplace 
Yes
Fireplace Features 
Great Room
Heating 
Forced AirNatural Gas
Interior 
Smart Thermostat
BathFull 
Dimensions - 9 X 5Level - Second
BathLav 
Dimensions - 6 X 6
Bedroom 
Dimensions - 9 X 11Level - Second
Bonus Room 
Dimensions - 14 X 15Level - Second
Dining Room 
Dimensions - 18 X 10
Great Room 
Dimensions - 15 X 17
Kitchen 
Dimensions - 11 X 15
Laundry 
Dimensions - 13 X 5
Library 
Dimensions - 14 X 11
Master Bathroom 
Dimensions - 10 X 8
Master Bedroom 
Dimensions - 15 X 14
Save
Ask
Tour
Hide
Share
Exterior Features
Construction Details 
Brick
Exterior 
LightingPrivate EntranceTennis Court(s)
Patio And Porch 
Deck
Pool Features 
CommunityIn Ground
Roof 
Asphalt
Community Features
Association Amenities 
Maintenance Grounds
Association Dues 
295
Building Access 
GroundLevelwSteps
Community Features 
PoolTennis Court(s)
Financing Terms Available 
CashConventionalFHAVA Loan
HOA Fee Frequency 
Monthly
MLS Area 
Area02152Rochester
Roads 
Paved
School District 
Rochester
Schools
School District
Rochester
Elementary School
Unknown
Middle School
Unknown
High School
Unknown
Listing courtesy of Berkshire Hathaway HomeServices Kee Realty Oxford: [email protected]


IDX provided courtesy of Realcomp II Ltd. via RealcompIILtd. Copyright © 2026 Realcomp II Ltd. Shareholders.

IDX information is provided exclusively for consumers' personal, non-commercial use and may not be used for any purpose other than to identify prospective properties consumers may be interested in purchasing and that the data is deemed reliable but not guaranteed accurate by the MLS.

Neighborhood & Commute
Source: Walkscore
Save
Ask
Tour
Hide
Share