Save
Ask
Tour
Hide
Share
$15,000
9 Days On Site

2707 Turtle lake Drive
Bloomfield Charter Township, MI 48302

For Rent|Single Family Residence|Active
5
Beds
6
Total Baths
4
Full Baths
2
Partial Baths
4,842
SqFt
$3
/SqFt
2013
Built
County:
Oakland

Due to the health concerns created by Coronavirus we are offering personal 1-1 online video walkthough tours where possible.
Call Now: 1-810-360-3163
Is this the listing for you? We can help make it yours.
1-810-360-3163
2707 Turtle lake Drive2707 Turtle lake Drive2707 Turtle lake Drive2707 Turtle lake Drive
Save
Ask
Tour
Hide
Share

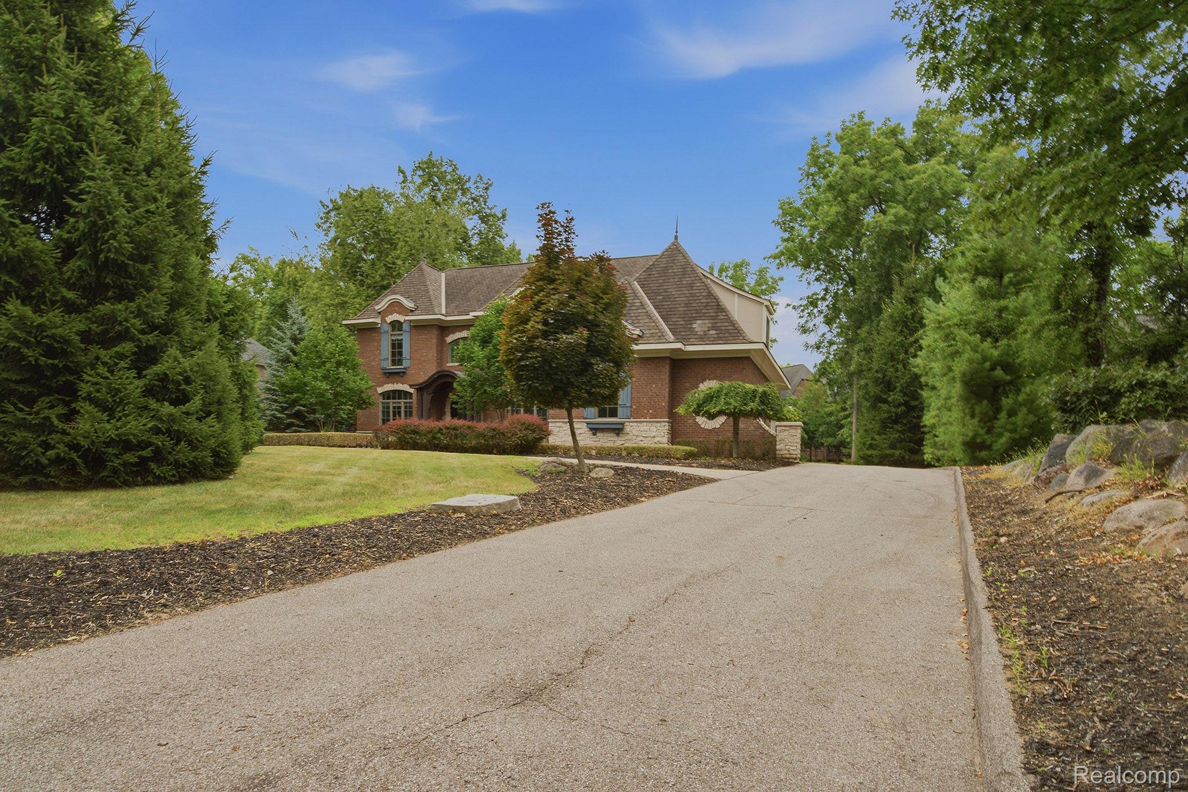
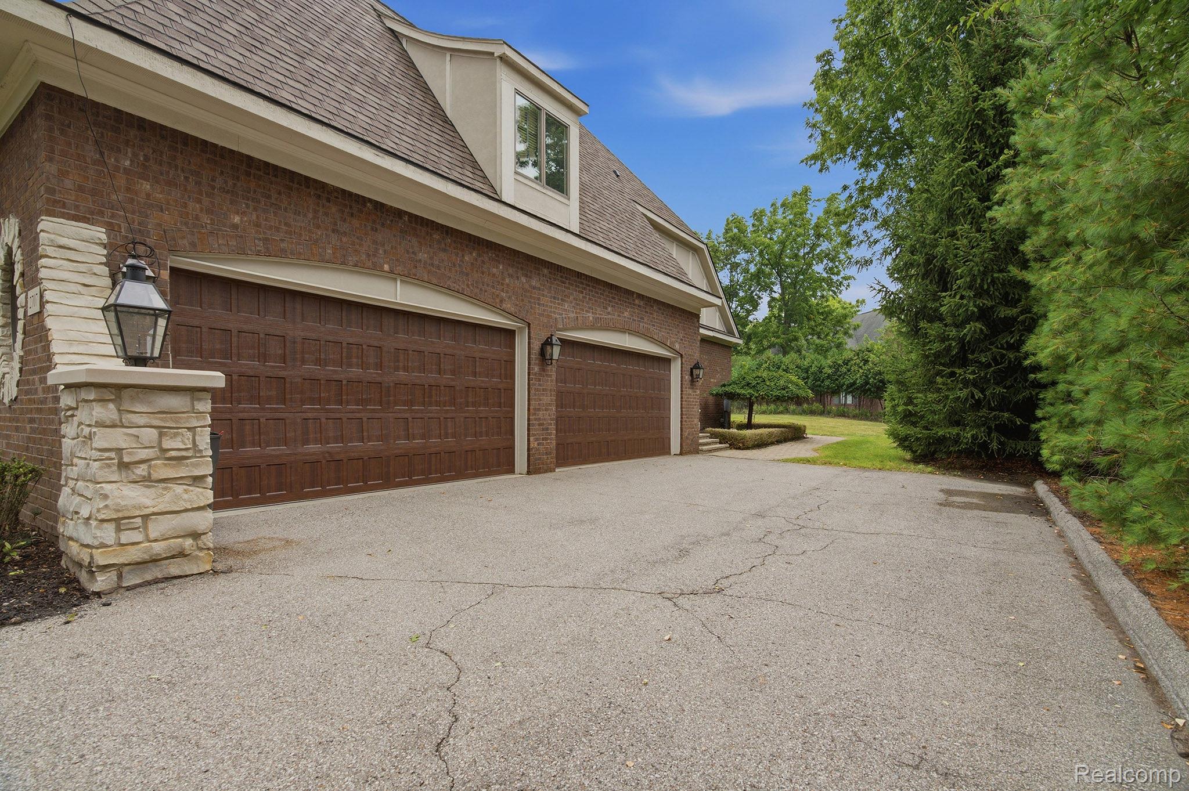
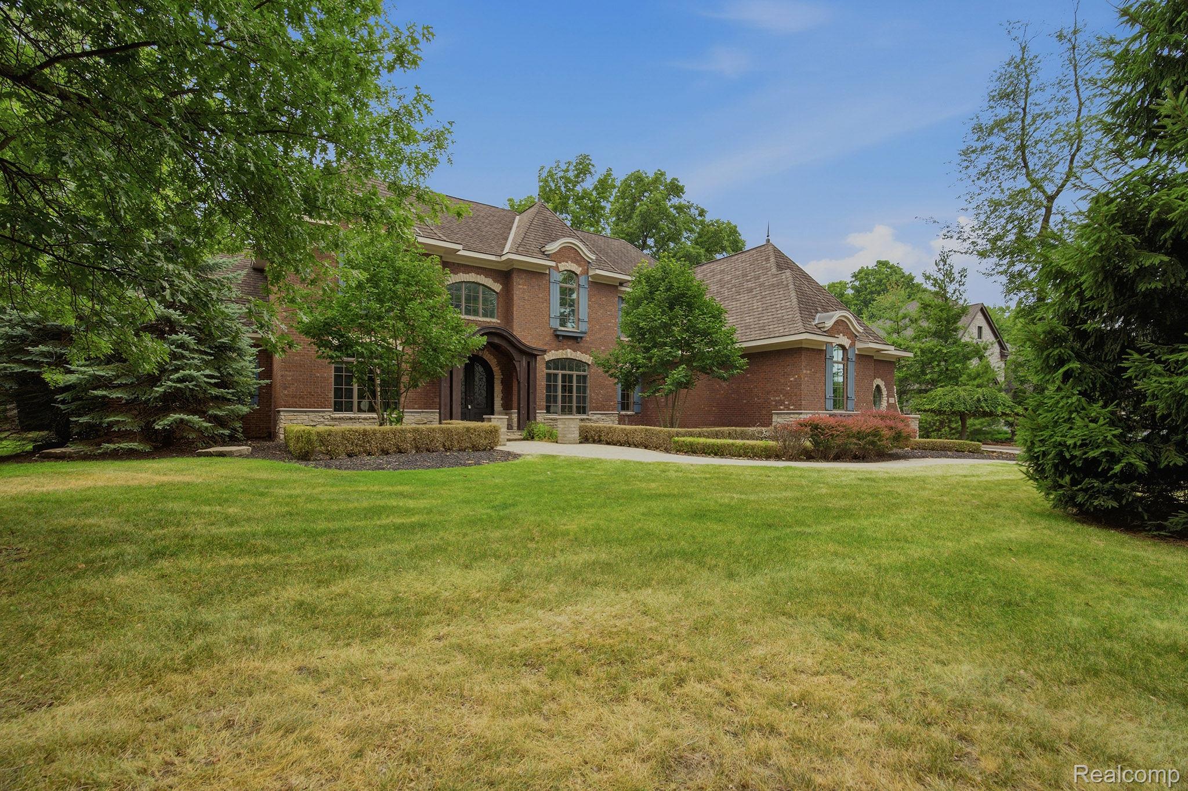
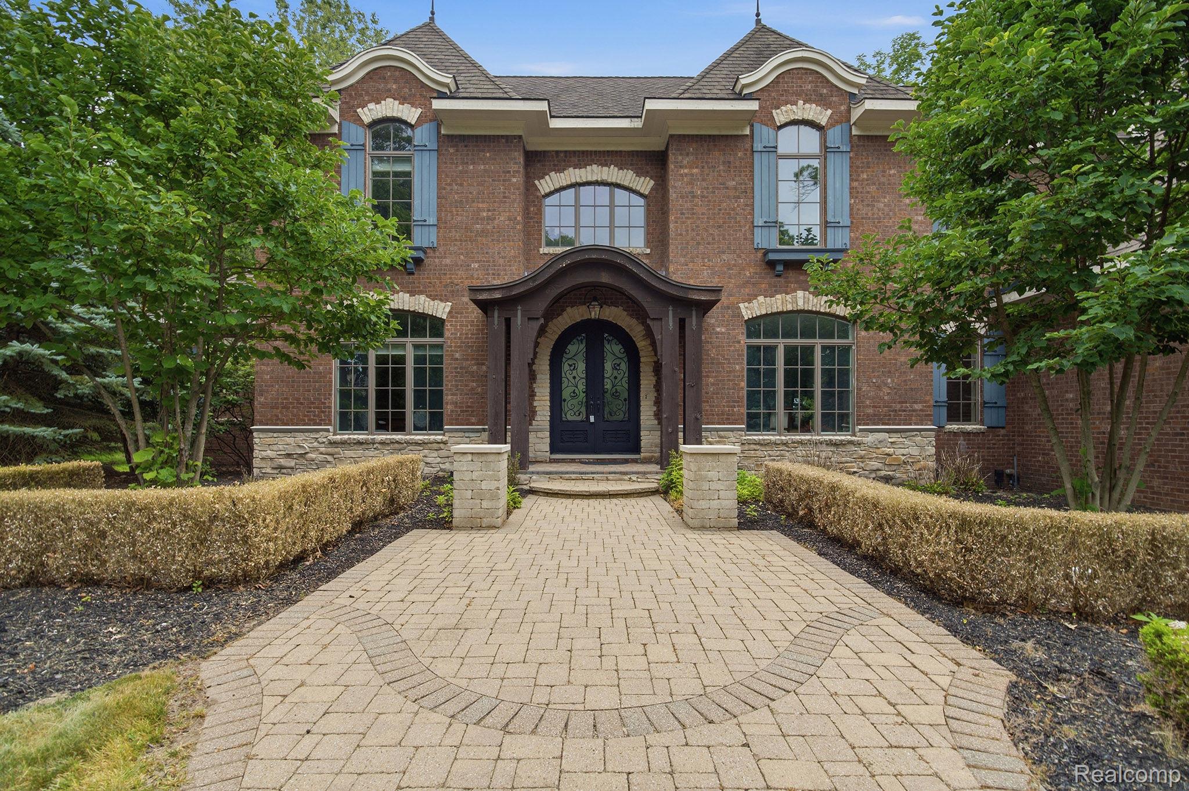
Welcome to refined luxury in the prestigious gated Turtle Lake Community. This Stunning two-story estate offers timeless elegance with sky high ceilings, an impressive grand foyer featuring a curved staircase, and an abundance of natural light throughout. The heart of the home is a massive gourmet kitchen with stainless steel appliances, custom cabinetry, and an open flow perfect for entertaining. Enjoy the ease of a spacious main-foor primary suite, complemented by four additional bedrooms for ultimate flexibility. Fresh new carpet adds comfort and style, while stone fireplace in the living room creates a cozy, upscale vibe. The property boasts a four-car garage and a generous backyard with future pool potential, all nestled in one of the area's most desirable luxury enclaves. Land contract option available! Contact us for an exclusive private tour!

Save
Ask
Tour
Hide
Share
Listing Snapshot
Price 
$15,000
Days On Site 
9 Days
Bedrooms 
5
Inside Area (SqFt) 
4,842 sqft
Total Baths 
6
Full Baths 
4
Partial Baths 
2
Lot Size 
0.7 Acres
Year Built 
2013
MLS® Number 
20261064904
Status 
Active
Property Tax 
N/A
HOA/Condo/Coop Fees 
N/A
Sq Ft Source 
Public Records
Friends & Family
Recent Activity
a week agoListing first seen on site
a week agoListing updated with changes from the MLS®
General Features
Acres 
0.7
Cross Street 
Club Dr/Square Lake Rd
Garage 
Yes
Garage Spaces 
3
Lease Term 
Negotiable
Levels 
Two
Parking 
Attached
Pets 
Yes
Property Sub Type 
Single Family Residence
Sewer 
Public Sewer
Special Circumstances 
Standard
SqFt Above 
4842
Style 
Colonial
Water Source 
Public
Interior Features
Basement 
Unfinished
Heating 
Forced AirNatural Gas
BathFull 
Dimensions - 9 X 7Level - Second
BathLav 
Dimensions - 7 X 6
Bedroom 
Dimensions - 16 X 15Level - Second
BreakfastNookRoom 
Dimensions - 22 X 11
ButlersPantry 
Dimensions - 10 X 6
Dining Room 
Dimensions - 16 X 16
Kitchen 
Dimensions - 18 X 17
Laundry 
Dimensions - 9 X 11
Library 
Dimensions - 13 X 15
Living Room 
Dimensions - 20 X 19
Master Bathroom 
Dimensions - 12 X 18
Master Bedroom 
Dimensions - 22 X 16
Save
Ask
Tour
Hide
Share
Exterior Features
Construction Details 
BrickStone
Pool Features 
None
Road Frontage 
Private Road
Community Features
Building Access 
GroundLevel
Financing Terms Available 
Lease Option
MLS Area 
Area02193BloomfieldTwp
School District 
Pontiac
Schools
School District
Pontiac
Elementary School
Unknown
Middle School
Unknown
High School
Unknown
Listing courtesy of Community Choice Realty Inc: [email protected]


IDX provided courtesy of Realcomp II Ltd. via RealcompIILtd. Copyright © 2026 Realcomp II Ltd. Shareholders.

IDX information is provided exclusively for consumers' personal, non-commercial use and may not be used for any purpose other than to identify prospective properties consumers may be interested in purchasing and that the data is deemed reliable but not guaranteed accurate by the MLS.

Neighborhood & Commute
Source: Walkscore
Save
Ask
Tour
Hide
Share