Save
Ask
Tour
Hide
Share
$1,700
1 Day On Site

156 SABER Way
Lake Orion Village, MI 48362

For Rent|Condominium|Active
2
Beds
2
Total Baths
2
Full Baths
1,448
SqFt
$1
/SqFt
2003
Built
Subdivision:
ATWATER COMMONS CONDO
County:
Oakland

Due to the health concerns created by Coronavirus we are offering personal 1-1 online video walkthough tours where possible.
Call Now: 1-810-360-3163
Is this the listing for you? We can help make it yours.
1-810-360-3163
156 SABER Way156 SABER Way156 SABER Way156 SABER Way
Save
Ask
Tour
Hide
Share

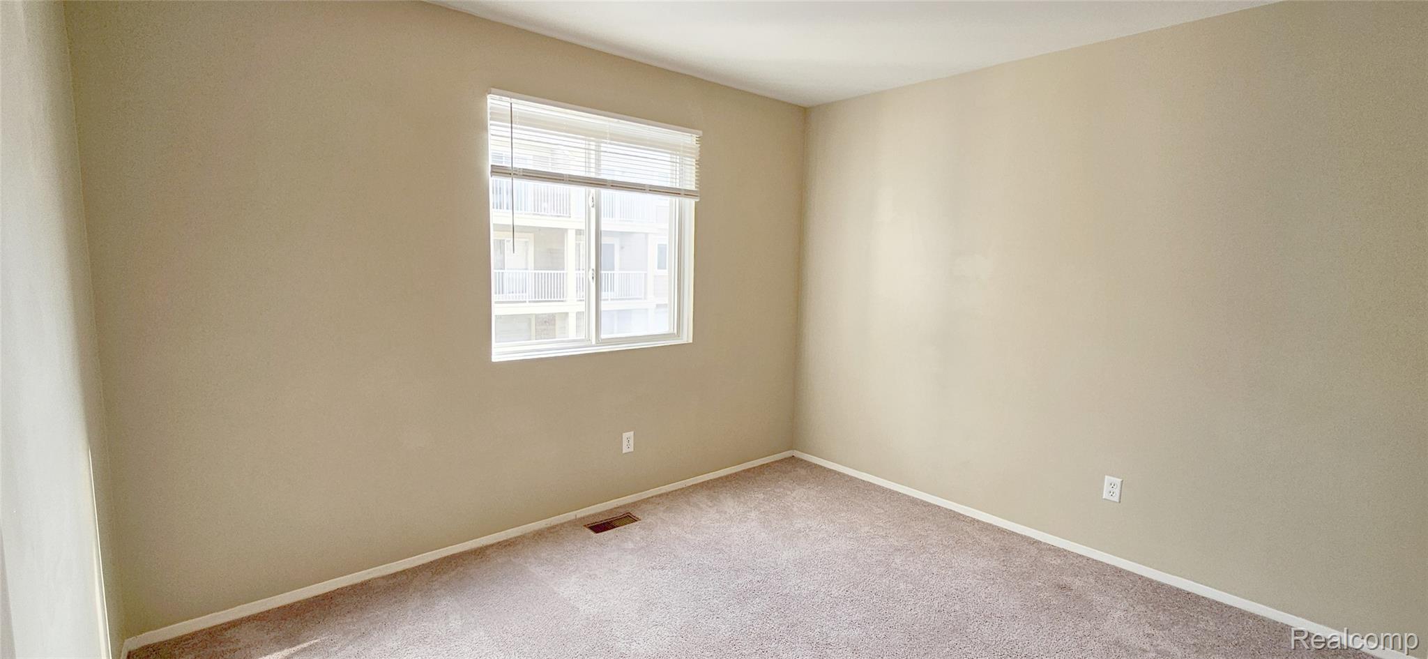
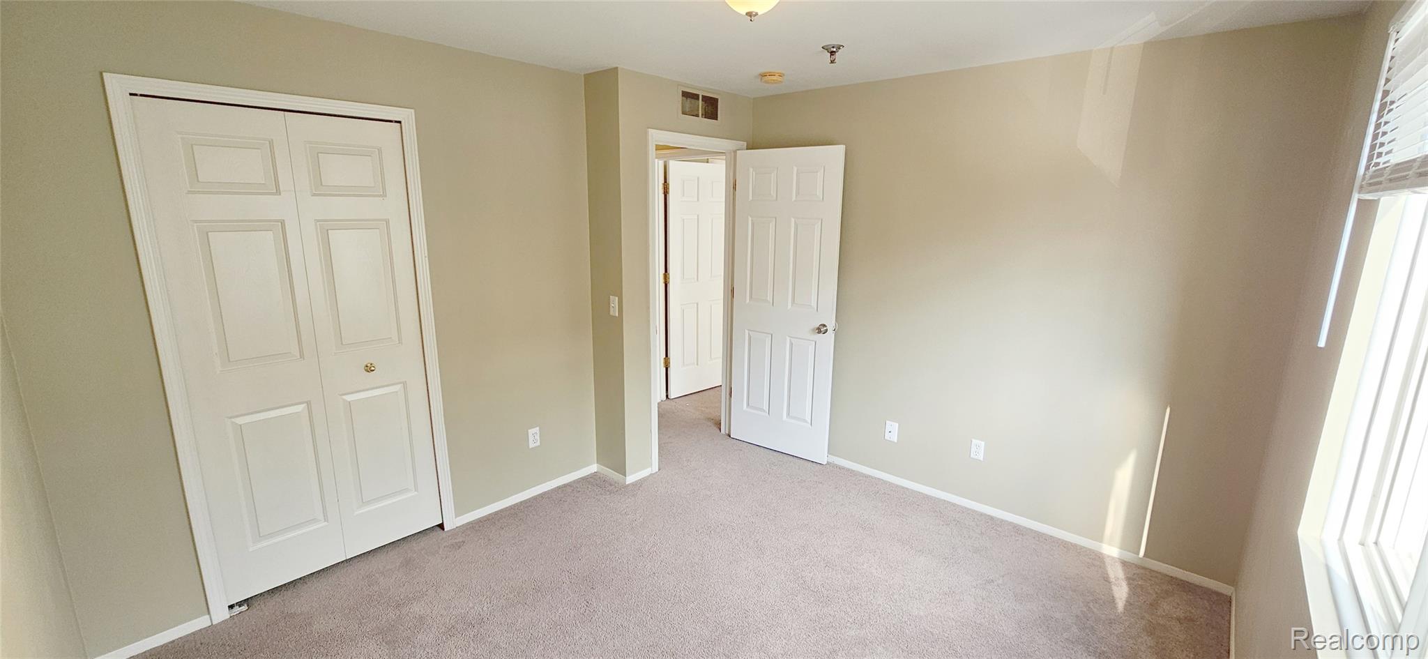
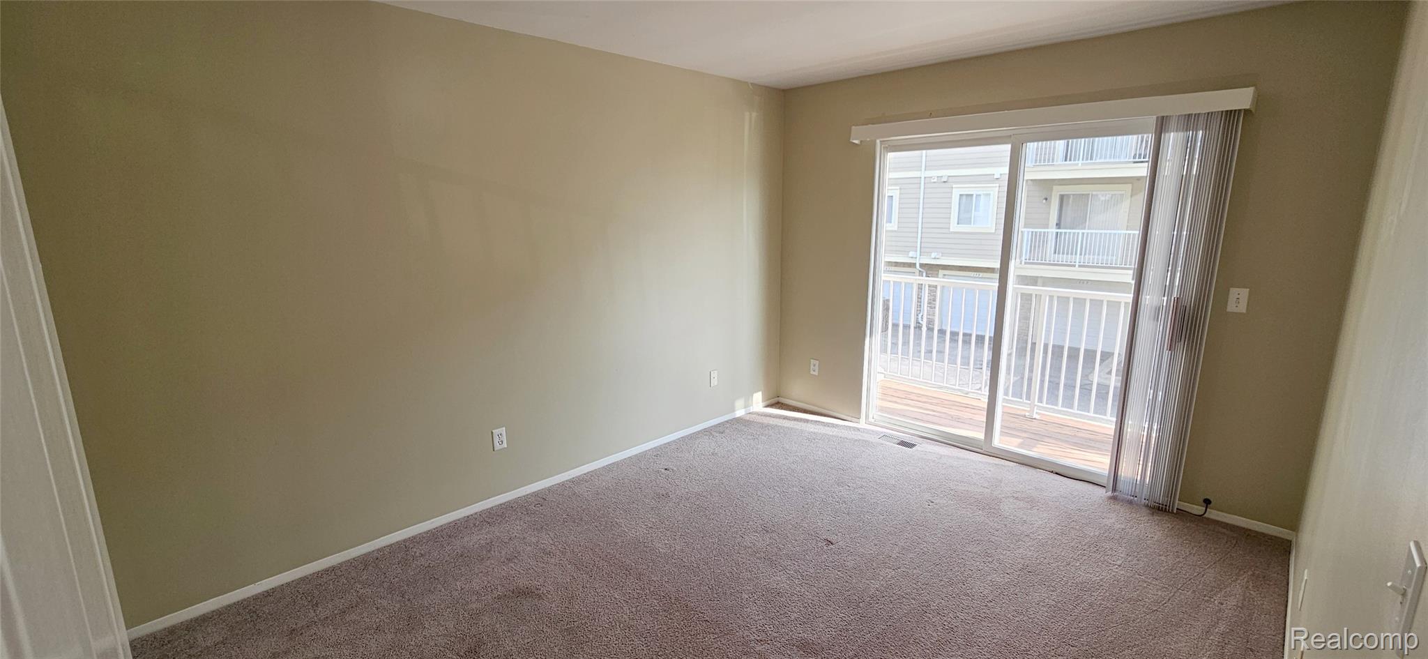
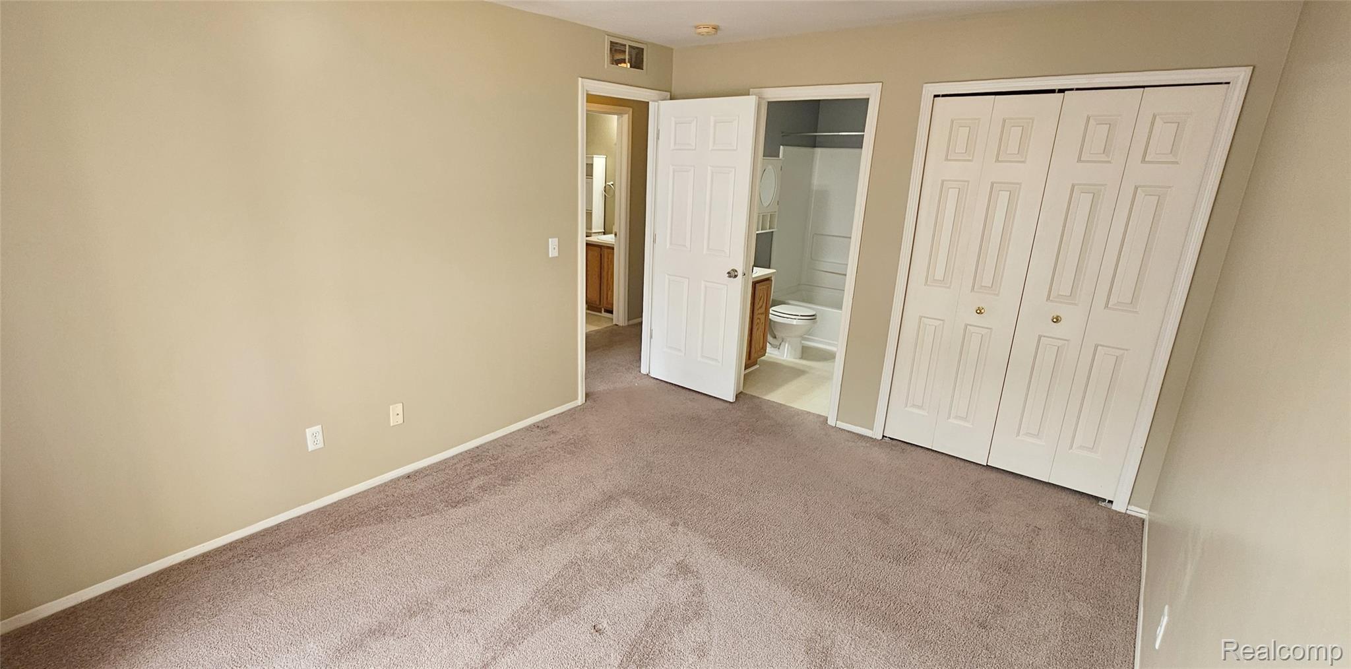
Beautiful 2 bedroom/2 full bath condo, within walking distance to downtown Lake Orion, Paint Creek Trail, and the beach/lake, as well as dining, shopping, and entertainment. Master bedroom has a private balcony and attached full bathroom. Large family room on the lower level, which could also be used as a 3rd bedroom. All appliances come with the unit, including a washer and dryer. This condo has an attached, 1-car garage, with direct access to the home. TWO-YEAR+ LEASE PREFERRED. AVAILABLE NOW. No Smoking, Pets Negotiable(Owner must approve) with non-refundable pet fee of $300.00 per pet! Management Company uses its own application and lease documents.

Save
Ask
Tour
Hide
Share
Listing Snapshot
Price 
$1,700
Days On Site 
1 Day
Bedrooms 
2
Inside Area (SqFt) 
1,448 sqft
Total Baths 
2
Full Baths 
2
Partial Baths 
N/A
Lot Size 
N/A
Year Built 
2003
MLS® Number 
20261069147
Status 
Active
Property Tax 
N/A
HOA/Condo/Coop Fees 
N/A
Sq Ft Source 
Public Records
Friends & Family
Recent Activity
yesterdayListing first seen on site
yesterdayListing updated with changes from the MLS®
General Features
Attached Garage 
Yes
Cross Street 
Atwater St. and Hwy 24/S Broadway St
Disclosures 
No Smoking Allowed
Garage 
Yes
Garage Spaces 
1
Levels 
One
Parking 
AttachedBasementDirect AccessGarage Door OpenerGarage Faces Rear
Pets 
Call
Property Sub Type 
Condominium
Security 
Smoke Detector(s)
Sewer 
Public Sewer
Special Circumstances 
Standard
SqFt Above 
881
SqFt Below 
567
Style 
RanchTownhouse
Water Source 
Public
Interior Features
Appliances 
Gas Water HeaterDishwasherFree-Standing Electric RangeFree-Standing RefrigeratorWasher/Dryer Stacked
Basement 
Walk-Out AccessDaylightFinishedInterior Entry
Cooling 
Central Air
Furnished 
Unfurnished
Heating 
Forced AirNatural Gas
Laundry Features 
In Unit
BathFull 
Dimensions - 6 X 8
Bedroom 
Dimensions - 12 X 12
Family Room 
Dimensions - 12 X 18
Kitchen 
Dimensions - 8 X 8
Laundry 
Dimensions - 8 X 5Level - Basement
Living Room 
Dimensions - 12 X 21
Master Bathroom 
Dimensions - 6 X 8
Master Bedroom 
Dimensions - 11 X 14
Save
Ask
Tour
Hide
Share
Exterior Features
Construction Details 
Brick
Exterior 
BalconyPrivate Entrance
Patio And Porch 
Porch
Pool Features 
None
Roof 
Asphalt
Community Features
Association Amenities 
Maintenance Grounds
Community Features 
Sidewalks
MLS Area 
Area02092LakeOrionVlg
School District 
LakeOrion
Financing Terms Available 
Lease Option
Building Access 
MidLevelwSteps
Roads 
Paved
Schools
School District
LakeOrion
Elementary School
Unknown
Middle School
Unknown
High School
Unknown
Listing courtesy of Mutual Realty, LLC: [email protected]


IDX provided courtesy of Realcomp II Ltd. via RealcompIILtd. Copyright © 2026 Realcomp II Ltd. Shareholders.

IDX information is provided exclusively for consumers' personal, non-commercial use and may not be used for any purpose other than to identify prospective properties consumers may be interested in purchasing and that the data is deemed reliable but not guaranteed accurate by the MLS.

Neighborhood & Commute
Source: Walkscore
Save
Ask
Tour
Hide
Share