Save
Ask
Tour
Hide
Share
$625,000
New Listing

6829 E Knollwood Circle
West Bloomfield Charter Township, MI 48322

For Sale|Single Family Residence|Active
4
Beds
3
Total Baths
2
Full Baths
1
Partial Bath
2,960
SqFt
$211
/SqFt
1965
Built
Subdivision:
KNOLLWOOD HEIGHTS
County:
Oakland

Due to the health concerns created by Coronavirus we are offering personal 1-1 online video walkthough tours where possible.
Call Now: 1-810-360-3163
Is this the listing for you? We can help make it yours.
1-810-360-3163
6829 E Knollwood Circle6829 E Knollwood Circle6829 E Knollwood Circle6829 E Knollwood Circle
Save
Ask
Tour
Hide
Share

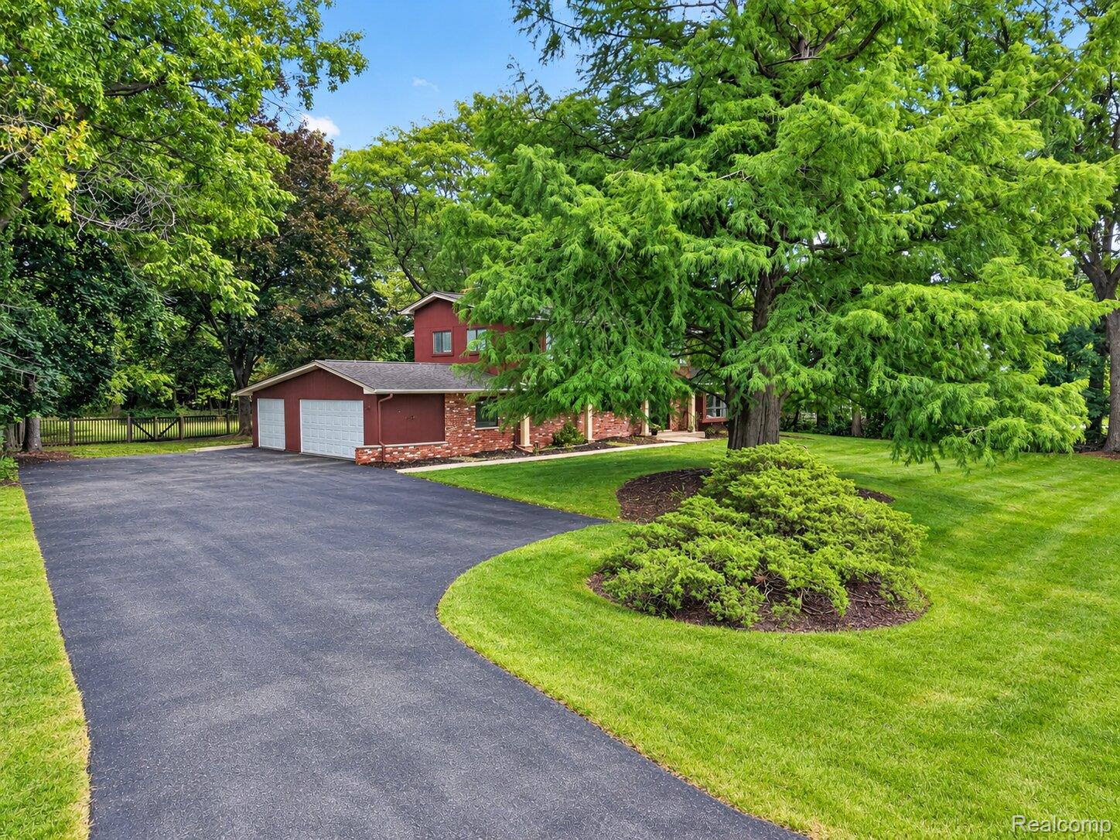
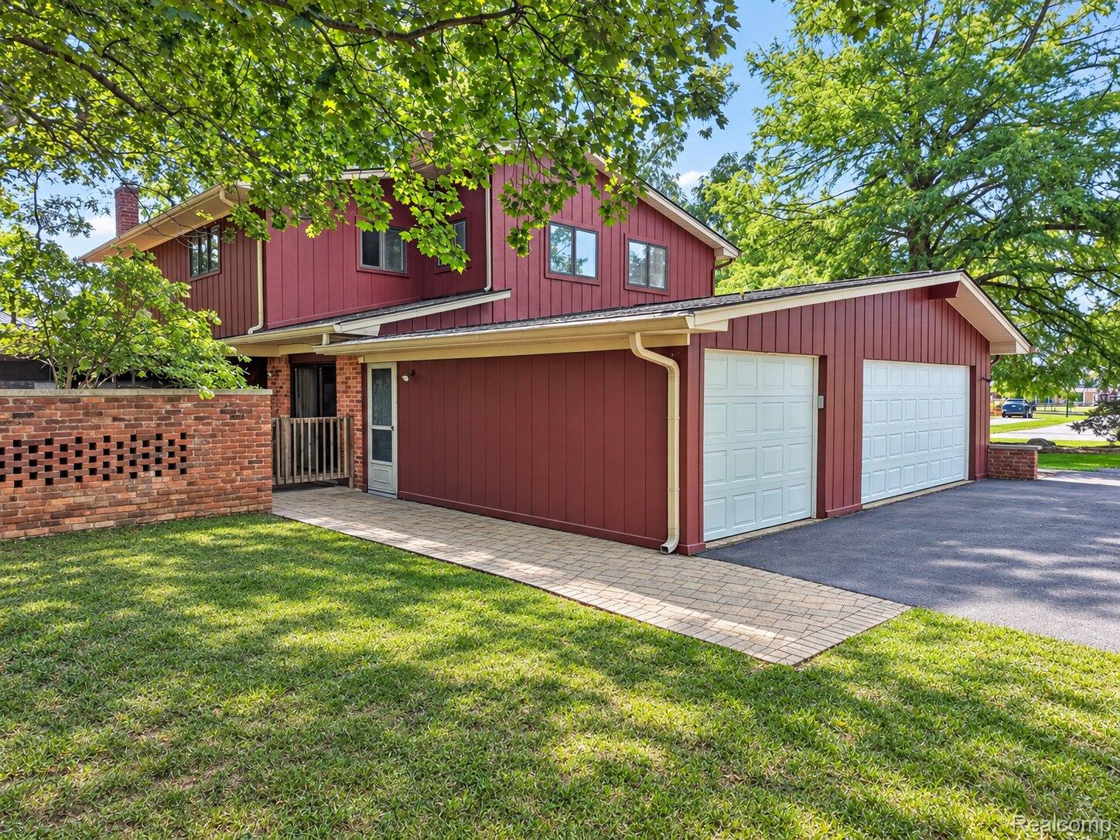
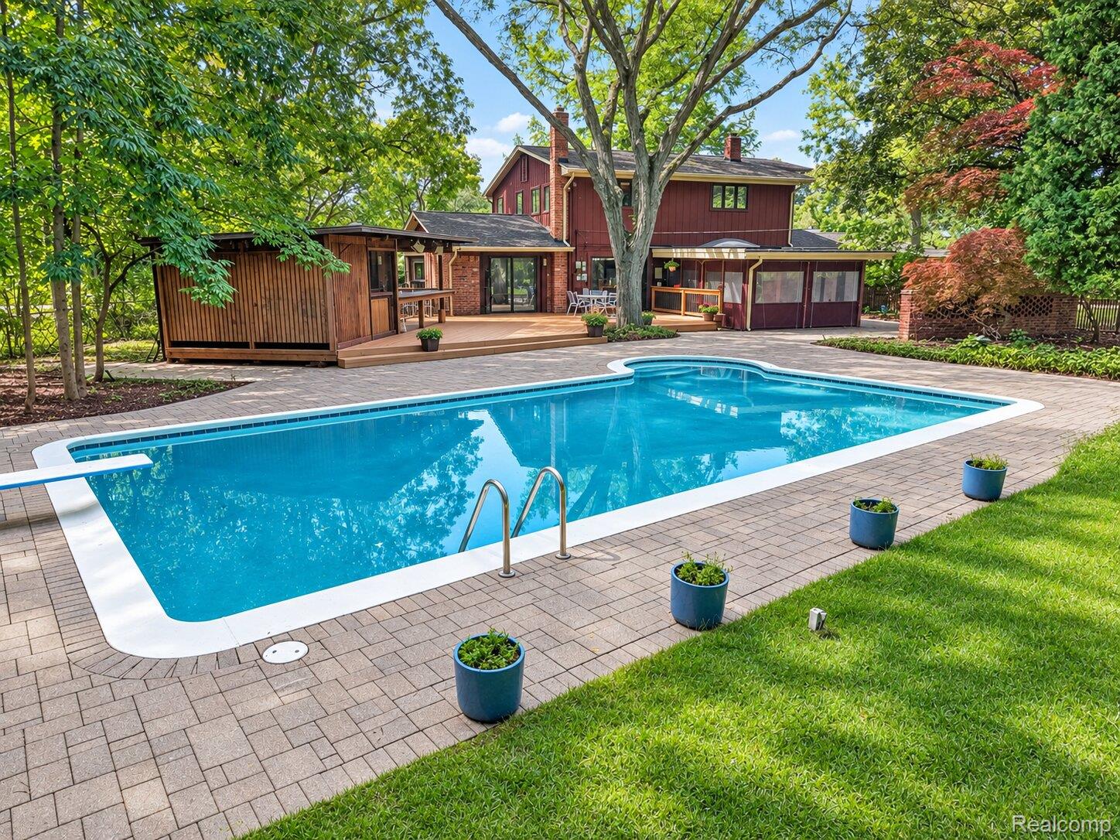
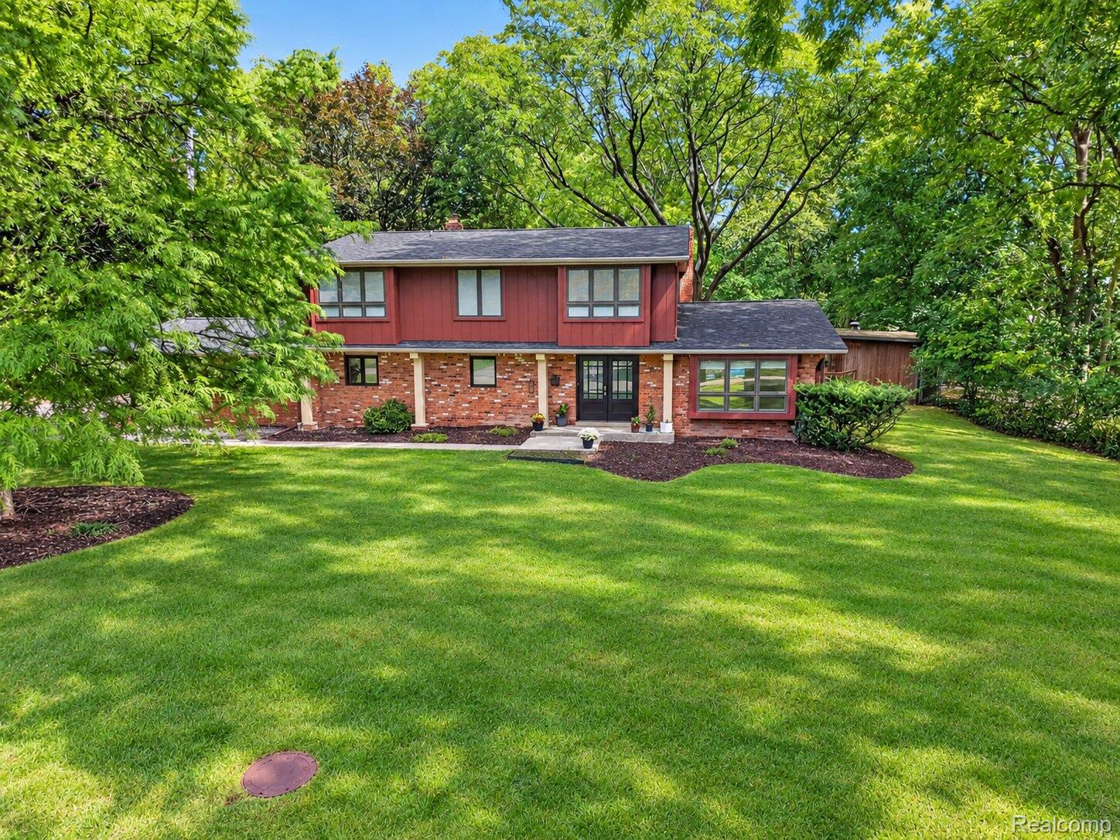
Nestled amidst towering trees, this spacious colonial features a fabulous .87 acre site with a beautiful pool and Birmingham schools. The welcoming foyer opens to the living room/dining room with double bays and access to the expansive deck. The well-equipped eat-in kitchen has a granite-topped center island, handsome wood cabinetry and outdoor access. The family room has a double-sided brick fireplace shared with a private library, both with book shelves. A large screened in porch opens to the lawn and pool. There is a Pewabic tiled half bath and a roomy mudroom/laundry leading to the side-entry, three car garage. The second floor has four bedrooms. The large primary en-suite includes two walk-in closets and a bath with Pewabic tile, a two-sink vanity, jetted tub and separate shower. Three additional bedrooms are comfortably sized and share a full bath with dual sinks. The backyard is a true highlight extending easy entertaining and everyday living. There is a cabana with a wet bar, changing rooms and a full bath. This home offers a wonderful combination of comfort, space and location. Please note that some photos have been virtually staged.

Save
Ask
Tour
Hide
Share
Listing Snapshot
Price 
$625,000
Days On Site 
0 Days
Bedrooms 
4
Inside Area (SqFt) 
2,960 sqft
Total Baths 
3
Full Baths 
2
Partial Baths 
1
Lot Size 
0.87 Acres
Year Built 
1965
MLS® Number 
20261070120
Status 
Active
Property Tax 
$6,793
HOA/Condo/Coop Fees 
$20.83 monthly
Sq Ft Source 
Public Records
Friends & Family
Recent Activity
5 hours agoListing first seen on site
5 hours agoListing updated with changes from the MLS®
General Features
Acres 
0.87
Cross Street 
Maple and Inkster
Disclosures 
Taxes Homestead Exempt
Foundation 
Block
Garage 
Yes
Garage Spaces 
3
Levels 
Two
Parking 
AttachedGarage Door OpenerGarage Faces Side
Property Sub Type 
Single Family Residence
Security 
Carbon Monoxide Detector(s)Smoke Detector(s)
Sewer 
Public Sewer
Special Circumstances 
Standard
SqFt Above 
2960
Style 
Colonial
Water Source 
Public
Interior Features
Appliances 
RefrigeratorGas Water HeaterBuilt-In Electric OvenBuilt-In RefrigeratorDishwasherDisposalDouble OvenDryerElectric CooktopExhaust FanFree-Standing RefrigeratorMicrowaveWasher
Basement 
UnfinishedSump Pump
Cooling 
Attic FanCentral Air
Electric 
Generator
Fireplace 
Yes
Fireplace Features 
Double SidedFamily RoomLibraryWood Burning
Heating 
Exhaust FanForced AirNatural Gas
Laundry Features 
Laundry Room
BathFull 
Dimensions - 9 X 8Level - Second
BathLav 
Dimensions - 7 X 4
Bedroom 
Dimensions - 15 X 10Level - Second
Dining Room 
Dimensions - 12 X 13
Family Room 
Dimensions - 22 X 14
Kitchen 
Dimensions - 18 X 13
Laundry 
Dimensions - 18 X 15
Library 
Dimensions - 15 X 10
Living Room 
Dimensions - 20 X 13
Master Bathroom 
Dimensions - 15 X 7Level - Second
Master Bedroom 
Dimensions - 29 X 13Level - Second
Other 
Dimensions - 29 X 12Level - Basement
Save
Ask
Tour
Hide
Share
Exterior Features
Construction Details 
Asphalt
Exterior 
BarbecueLighting
Fencing 
Fenced
Other Structures 
Other
Patio And Porch 
DeckEnclosedPorch
Pool Features 
In GroundOutdoor Pool
Roof 
Asphalt
Community Features
Accessibility Features 
Therapeutic Whirlpool
Association Fee 
$250.0
Association Fee Frequency 
Annually
MLS Area 
Area02181WestBloomfieldTwp
School District 
Birmingham
Financing Terms Available 
CashConventional
Building Access 
GroundLevelwSteps
Roads 
Paved
Schools
School District
Birmingham
Elementary School
Unknown
Middle School
Unknown
High School
Unknown
Listing courtesy of The Agency Hall & Hunter: [email protected]


IDX provided courtesy of Realcomp II Ltd. via RealcompIILtd. Copyright © 2026 Realcomp II Ltd. Shareholders.

IDX information is provided exclusively for consumers' personal, non-commercial use and may not be used for any purpose other than to identify prospective properties consumers may be interested in purchasing and that the data is deemed reliable but not guaranteed accurate by the MLS.

Neighborhood & Commute
Source: Walkscore
Save
Ask
Tour
Hide
Share