Save
Ask
Tour
Hide
Share
$1,250,000
New Listing

3802 Columbia Drive
Bloomfield Hills City, MI 48302

Single Family Residence|Coming Soon
4
Beds
7
Total Baths
3
Full Baths
4
Partial Baths
8,770
SqFt
$143
/SqFt
1986
Built
Subdivision:
WABEEK RIDGE
County:
Oakland

Due to the health concerns created by Coronavirus we are offering personal 1-1 online video walkthough tours where possible.
Call Now: 1-810-360-3163
Is this the listing for you? We can help make it yours.
1-810-360-3163
3802 Columbia Drive3802 Columbia Drive3802 Columbia Drive3802 Columbia Drive
Save
Ask
Tour
Hide
Share

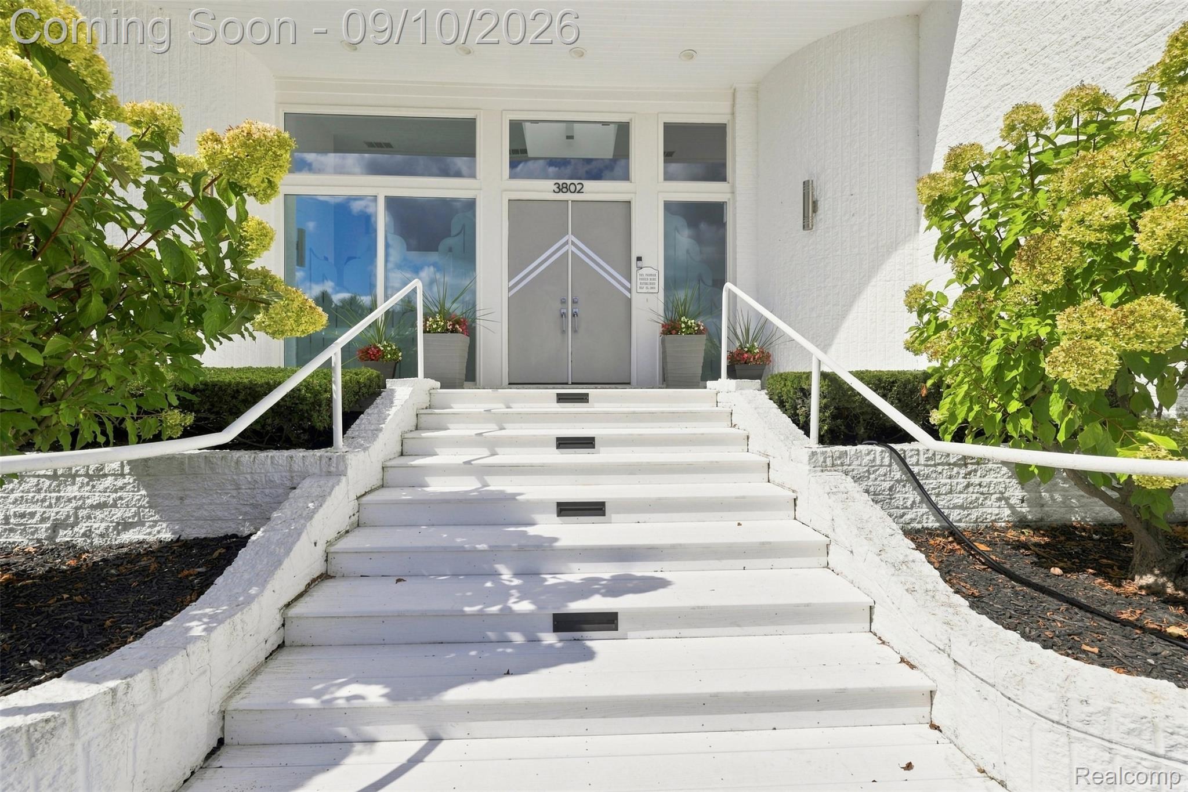
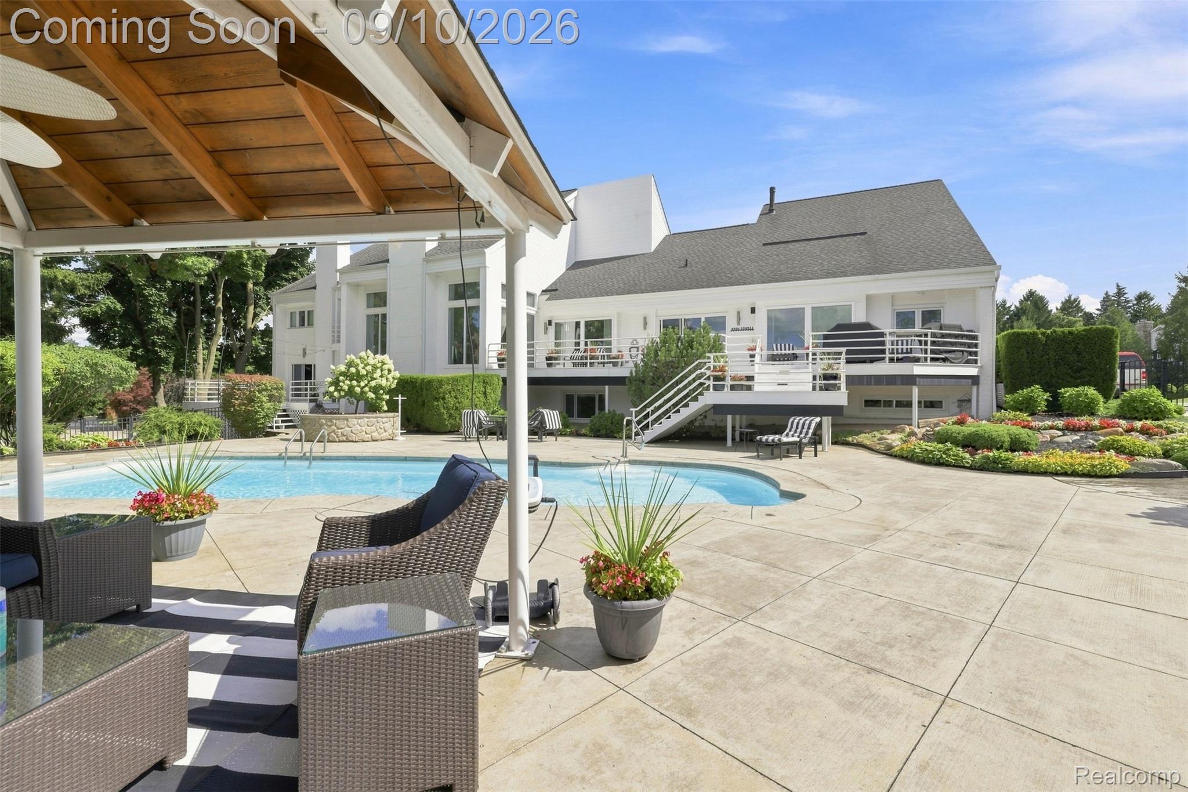
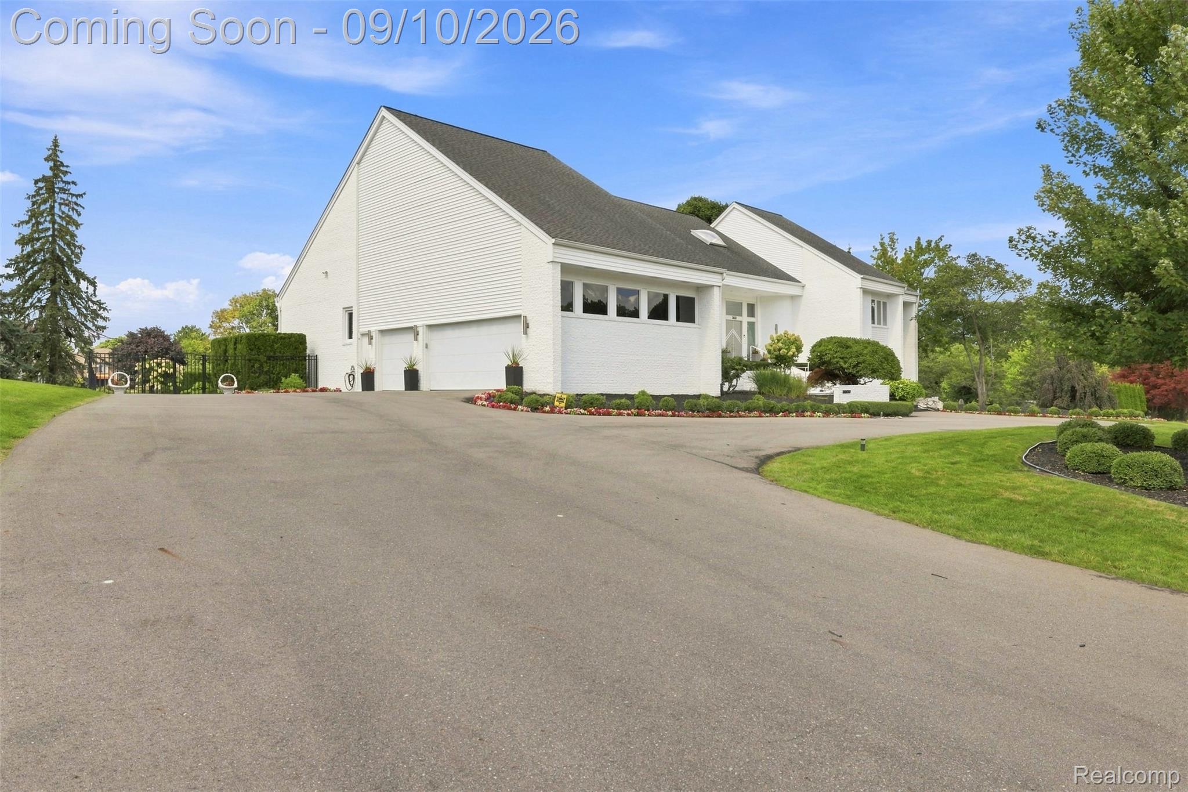
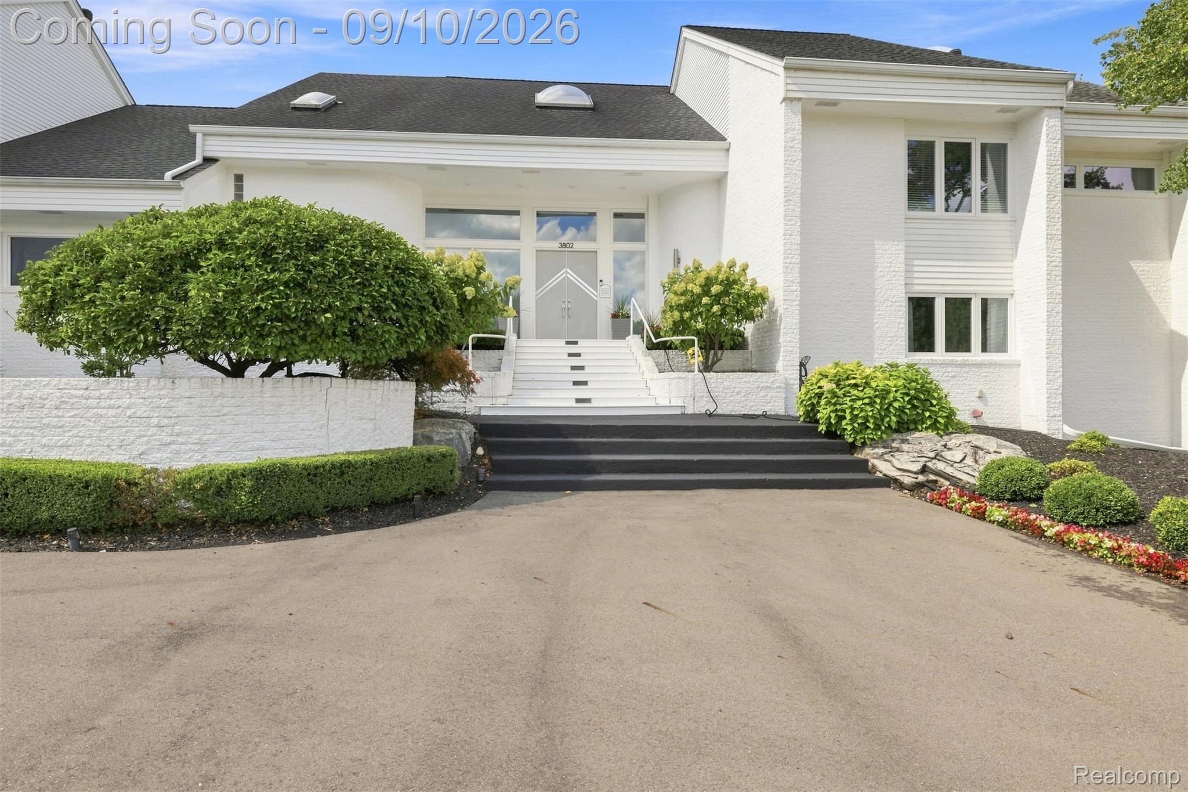
Resort-style living begins with the view. Each evening, watch the sun set over the pool from one of three expansive decks, an extraordinary backdrop for summer dinners, quiet evenings, and entertaining under the open sky. Set on nearly an acre in Wabeek Ridge, 3802 Columbia Drive offers a rare combination of privacy, outdoor living, and remarkable scale. Located within Bloomfield Hills Schools, the home enjoys convenient proximity to Lone Pine Elementary, Bloomfield Hills Middle School, Bloomfield Hills High School, and the International Academy’s Okma Campus. With approximately 8,100 square feet of finished living space, the home combines dramatic architecture, exceptional volume, and a level of scale that is increasingly difficult to replicate. Thoughtfully maintained and designed for everyday living and large-scale entertaining, this four-bedroom home offers tremendous flexibility, including spaces well suited to multigenerational living. Soaring ceilings, expansive rooms, and a flowing floor plan create an impressive sense of openness throughout. The chef’s kitchen offers extensive cabinetry, a large center island, generous workspace, and high-quality built-in appliances. Impeccably maintained, it provides exceptional substance and functionality while allowing the next owner to personalize the finishes to suit their style. The finished lower level adds substantial living space with a full bar, bath, recreation areas, and room for guests, extended family, hobbies, or a private retreat. Outside, mature landscaping creates privacy around the oversized saltwater pool and poolside cabana, creating a true resort-style setting for entertaining or relaxing. A 3.5-car garage, nearly one-acre lot, impressive architectural scale, mature grounds, and exceptional entertaining spaces provide the foundation for something truly special. The opportunity is not to recreate this home, but to reimagine it. Bring your vision, personalize the finishes, and make it your own.

Save
Ask
Tour
Hide
Share
Listing Snapshot
Price 
$1,250,000
Days On Site 
0 Days
Bedrooms 
4
Inside Area (SqFt) 
8,770 sqft
Total Baths 
7
Full Baths 
3
Partial Baths 
4
Lot Size 
0.7 Acres
Year Built 
1986
MLS® Number 
20261070286
Status 
Coming Soon
Property Tax 
$16,168.27
HOA/Condo/Coop Fees 
$50 monthly
Sq Ft Source 
Assessor
Friends & Family
Recent Activity
5 hours agoListing first seen on site
5 hours agoListing updated with changes from the MLS®
General Features
Acres 
0.7
Attached Garage 
Yes
Cross Street 
Wabeek Lake Drive E
Disclosures 
Taxes Homestead Exempt
Garage 
Yes
Garage Spaces 
3.5
Parking 
AttachedGarage Faces Side
Pets 
Yes
Property Sub Type 
Single Family Residence
Security 
Carbon Monoxide Detector(s)Security System OwnedSmoke Detector(s)
Sewer 
Public Sewer
Special Circumstances 
Standard
SqFt Above 
5300
SqFt Below 
3470
Style 
ContemporarySplitLevel
Utilities 
Cable AvailableUnderground Utilities
Water Source 
Public
Interior Features
Appliances 
RefrigeratorGas Water HeaterBuilt-In RefrigeratorBar FridgeDishwasherDisposalDouble OvenGas CooktopIce MakerMicrowaveTrash Compactor
Basement 
FinishedWalk-Out Access
Cooling 
Ceiling Fan(s)Central Air
Electric 
Circuit Breakers
Fireplace 
Yes
Fireplace Features 
Family RoomGreat Room
Heating 
Forced AirNatural Gas
Interior 
Entrance FoyerWet BarSmart Thermostat
Laundry Features 
Gas Dryer HookupLaundry RoomWasher Hookup
Window Features 
Skylight(s)
BathDualEntry 
Dimensions - 9 X 16Level - Basement
BathFull 
Dimensions - 6 X 8
BathLav 
Dimensions - 6 X 9
Bedroom 
Dimensions - 15 X 14
BreakfastNookRoom 
Dimensions - 12 X 14
Dining Room 
Dimensions - 17 X 15
Game Room 
Dimensions - 20 X 25Level - Basement
Great Room 
Dimensions - 17 X 25
Kitchen 
Dimensions - 24 X 15
Laundry 
Dimensions - 10 X 10Level - Basement
Library 
Dimensions - 15 X 14Level - Second
Living Room 
Dimensions - 30 X 24
Master Bathroom 
Dimensions - 11 X 20Level - Third
Master Bedroom 
Dimensions - 20 X 15Level - Third
Save
Ask
Tour
Hide
Share
Exterior Features
Construction Details 
Brick
Exterior 
Lighting
Fencing 
Back YardFenced
Lot Features 
On Golf CourseCorner LotNear Golf Course
Patio And Porch 
DeckPatioPorchTerrace
Pool Features 
In GroundOutdoor Pool
Roof 
Asphalt
Windows/Doors 
Skylight(s)
Community Features
Accessibility Features 
Therapeutic Whirlpool
Association Fee 
$600.0
Association Fee Frequency 
Annually
MLS Area 
Area02193BloomfieldTwp
School District 
BloomfieldHills
Financing Terms Available 
CashConventionalVA Loan
Building Access 
GroundLevelwSteps
Roads 
Paved
Schools
School District
BloomfieldHills
Elementary School
Unknown
Middle School
Unknown
High School
Unknown
Listing courtesy of Howard Hanna Birmingham: [email protected]


IDX provided courtesy of Realcomp II Ltd. via RealcompIILtd. Copyright © 2026 Realcomp II Ltd. Shareholders.

IDX information is provided exclusively for consumers' personal, non-commercial use and may not be used for any purpose other than to identify prospective properties consumers may be interested in purchasing and that the data is deemed reliable but not guaranteed accurate by the MLS.

Neighborhood & Commute
Source: Walkscore
Save
Ask
Tour
Hide
Share