Save
Ask
Tour
Hide
Share
$139,999
New Listing

9860 Townsquare blvd
Fenton City, MI 48430

For Sale|Single Family Residence|Active
4
Beds
2
Total Baths
2
Full Baths
1,792
SqFt
$78
/SqFt
2011
Built
County:
Livingston

Due to the health concerns created by Coronavirus we are offering personal 1-1 online video walkthough tours where possible.
Call Now: 1-810-360-3163
Is this the listing for you? We can help make it yours.
1-810-360-3163
9860 Townsquare blvd9860 Townsquare blvd9860 Townsquare blvd9860 Townsquare blvd
Save
Ask
Tour
Hide
Share

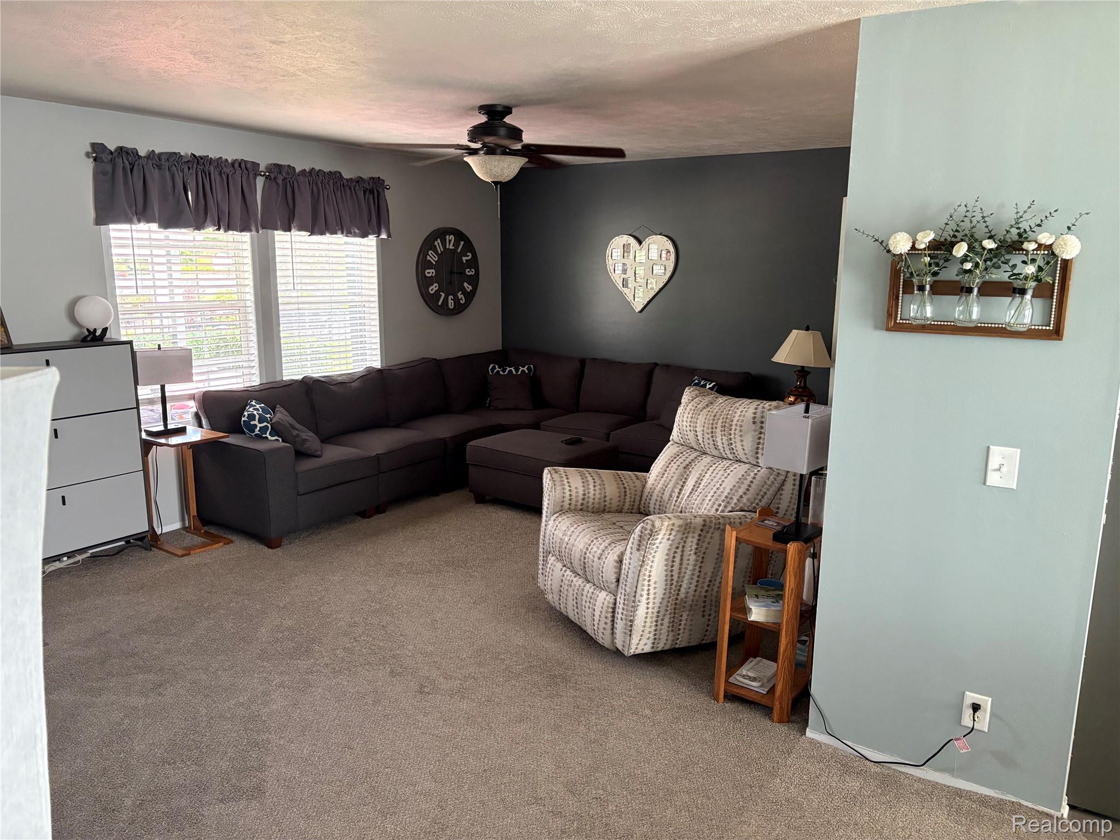
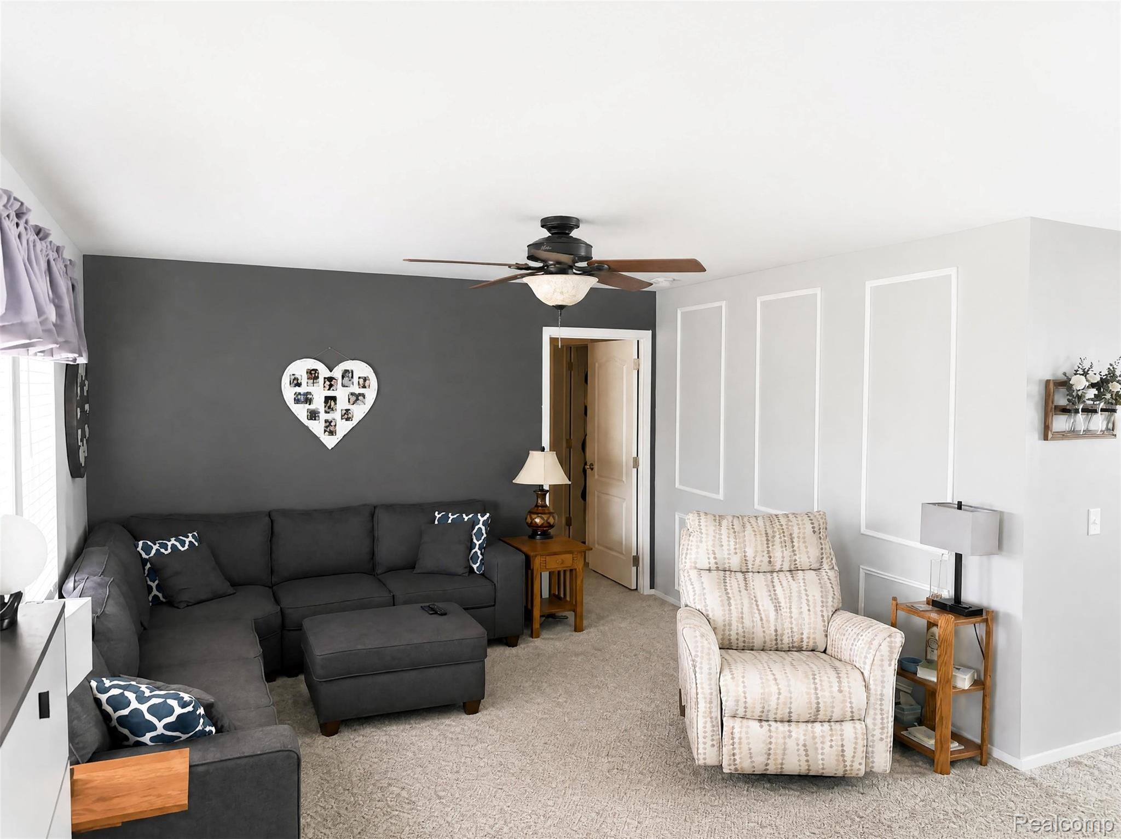
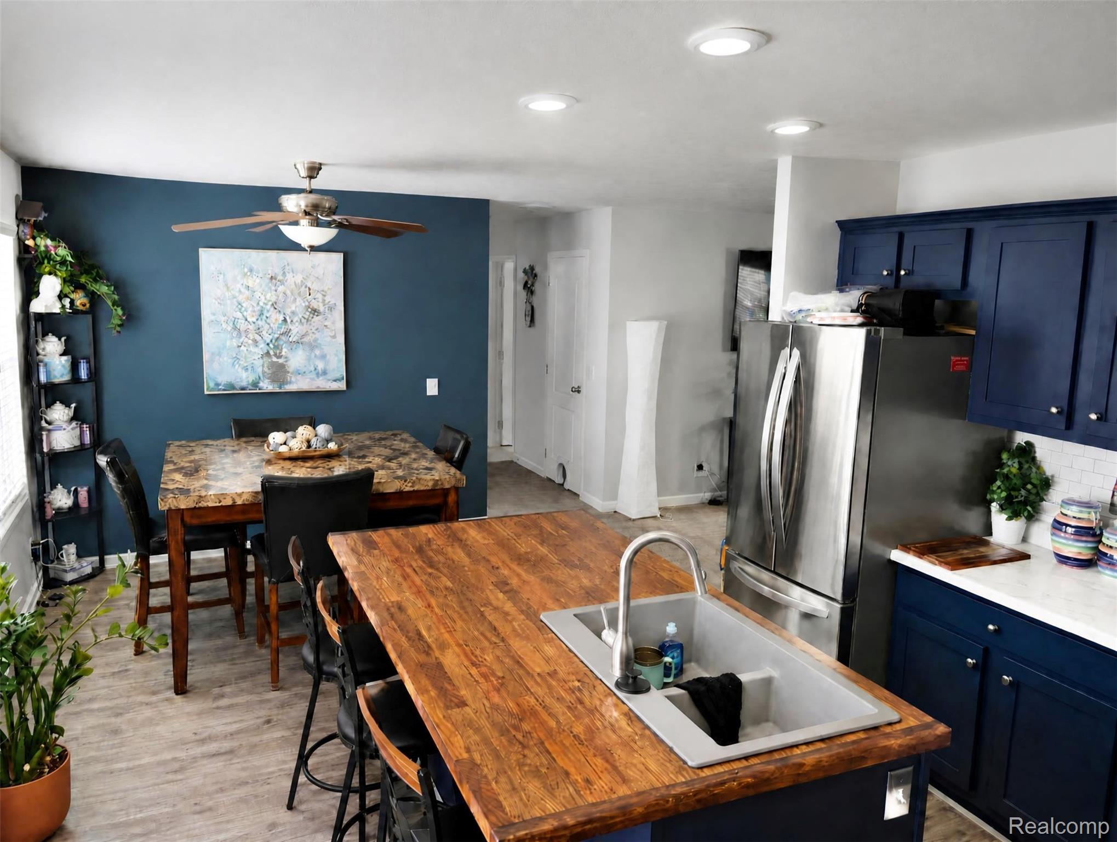
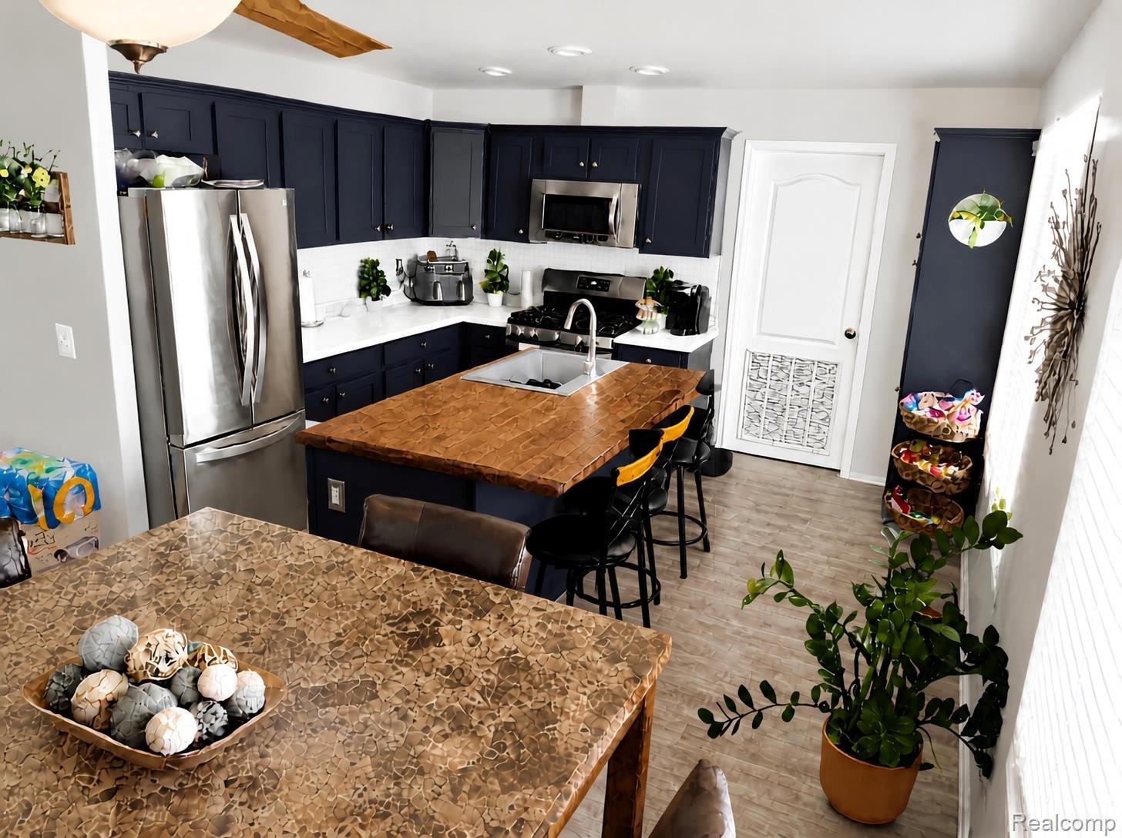
Gorgeous, Turn-Key 4-Bed Manufactured Home in Top-Rated Hartland School District! Welcome home to one of the most desirable, well-maintained properties in the community! This spacious home is situated in a prime location right near the community entrance and steps away from premium amenities. Meticulously Maintained, flawlessly designed and move-in ready with zero stress. Enjoy the heated Swimming Pool, Splash Pad, Gym, Playground, Basketball Court dedicated Dog Park and the Clubhouse for community events and private gatherings! Must see to appreciate. No HOA. HOA is the lot rent. Contact the listing agent for a showing or lender information. BATVAI

Save
Ask
Tour
Hide
Share
Listing Snapshot
Price 
$139,999
Days On Site 
0 Days
Bedrooms 
4
Inside Area (SqFt) 
1,792 sqft
Total Baths 
2
Full Baths 
2
Partial Baths 
N/A
Lot Size 
N/A
Year Built 
2011
MLS® Number 
20261071732
Status 
Active
Property Tax 
N/A
HOA/Condo/Coop Fees 
$803 monthly
Sq Ft Source 
N/A
Friends & Family
Recent Activity
6 hours agoListing first seen on site
6 hours agoListing updated with changes from the MLS®
General Features
Cross Street 
Old U.S. 23 and Clyde Rd
Disclosures 
Exclusions Do Not Exist, No Restrictions, Taxes Not Homestead Exempt
Foundation 
Pillar/Post/Pier
Levels 
One
Parking 
No GarageAssigned
Property Sub Type 
Single Family Residence
Sewer 
Public Sewer
Special Circumstances 
Standard
SqFt Above 
1792
Style 
ManufacturedwoLand
Water Source 
Public
Interior Features
Basement 
Crawl Space
Heating 
Forced AirNatural Gas
BathFull 
Dimensions - 9 X 5
Bedroom 
Dimensions - 13 X 9
Dining Room 
Dimensions - 11 X 8
Kitchen 
Dimensions - 12 X 11
Living Room 
Dimensions - 20 X 13
Master Bathroom 
Dimensions - 13 X 8
Master Bedroom 
Dimensions - 15 X 13
Save
Ask
Tour
Hide
Share
Exterior Features
Construction Details 
Vinyl Siding
Pool Features 
CommunityOutdoor Pool
Community Features
Association Fee 
$803.0
Association Fee Frequency 
Monthly
Community Features 
Pool
MLS Area 
Area01041TyroneTwp
School District 
Hartland
Financing Terms Available 
CashConventional
Building Access 
GroundLevel
Roads 
Paved
Schools
School District
Hartland
Elementary School
Unknown
Middle School
Unknown
High School
Unknown
Listing courtesy of Berkshire Hathaway HomeServices Kee Realty Browns: [email protected]


IDX provided courtesy of Realcomp II Ltd. via RealcompIILtd. Copyright © 2026 Realcomp II Ltd. Shareholders.

IDX information is provided exclusively for consumers' personal, non-commercial use and may not be used for any purpose other than to identify prospective properties consumers may be interested in purchasing and that the data is deemed reliable but not guaranteed accurate by the MLS.

Neighborhood & Commute
Source: Walkscore
Save
Ask
Tour
Hide
Share