Save
Ask
Tour
Hide
Share
$450,000
New Listing

149 Ottawa Drive
Pontiac City, MI 48341

Single Family Residence|Coming Soon
4
Beds
5
Total Baths
3
Full Baths
2
Partial Baths
3,626
SqFt
$124
/SqFt
1930
Built
Subdivision:
SEMINOLE HILLS
County:
Oakland

Due to the health concerns created by Coronavirus we are offering personal 1-1 online video walkthough tours where possible.
Call Now: 1-810-360-3163
Is this the listing for you? We can help make it yours.
1-810-360-3163
149 Ottawa Drive149 Ottawa Drive149 Ottawa Drive
Save
Ask
Tour
Hide
Share

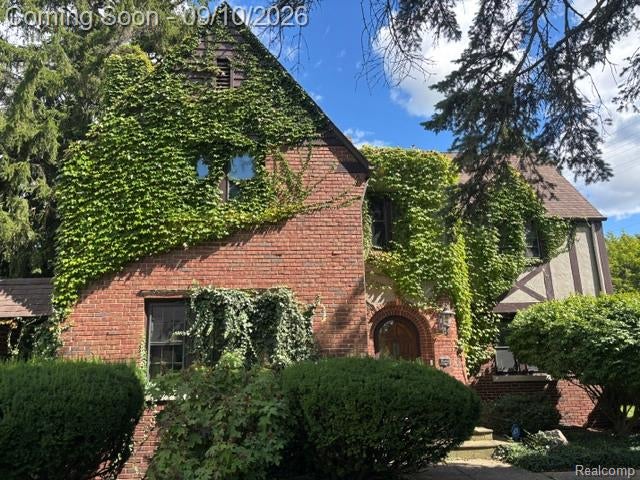
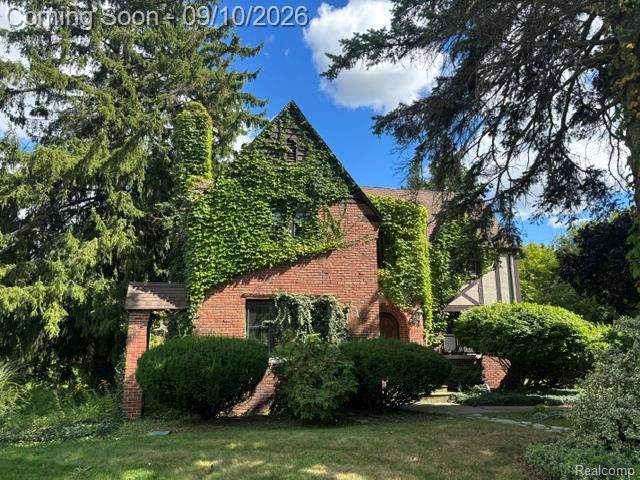
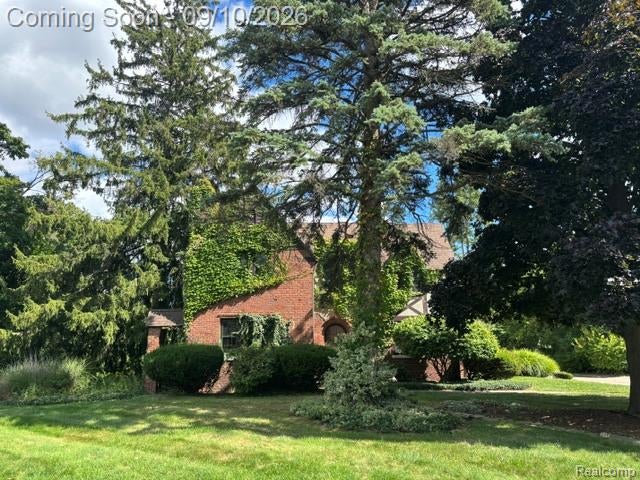
Extensive updates. too: Kitchen & 10’ x 5’ butler’s pantry (with sink) with custom tile, updated cabinetry, new granite counters & freshly refinished oak floors. Entire home has been professionally painted, both inside and out, with period-appropriate colors that are neutral and fresh. Original oak floors on entry and upper levels are gorgeous. Master bath has tub & shower. Bedrooms 2 & 3 are serviced by a hall bath, and Bedroom 4 has its own full bath, plus a balcony that overlooks the lush rear yard. Bluestone slate patio is 30’ x 19’, with possible water feature potential for the new buyer to explore. Basement rec room is 24’ x 14’, and the utility/laundry room is 33’ x 14’. Radiators for heating the garage may or may not work. Listing Agent must accompany all showings, no exceptions, so notice is required. Pre-approved buyers or buyers with proof of funds.

Save
Ask
Tour
Hide
Share
Listing Snapshot
Price 
$450,000
Days On Site 
0 Days
Bedrooms 
4
Inside Area (SqFt) 
3,626 sqft
Total Baths 
5
Full Baths 
3
Partial Baths 
2
Lot Size 
0.56 Acres
Year Built 
1930
MLS® Number 
20261071758
Status 
Coming Soon
Property Tax 
$8,906
HOA/Condo/Coop Fees 
N/A
Sq Ft Source 
Assessor
Friends & Family
Recent Activity
8 hours agoListing first seen on site
8 hours agoListing updated with changes from the MLS®
General Features
Acres 
0.56
Attached Garage 
Yes
Cross Street 
Access Ottawa Drive S off Huron or N off Orchard L
Disclosures 
Taxes Homestead Exempt
Foundation 
Block
Garage 
Yes
Garage Spaces 
2
Levels 
Two
Parking 
Attached
Property Sub Type 
Single Family Residence
Sewer 
Public Sewer
Special Circumstances 
Real Estate Owned
SqFt Above 
3026
SqFt Below 
600
Style 
Historic
Water Source 
Public
Interior Features
Appliances 
Gas Water Heater
Basement 
PartialPartially Finished
Fireplace 
Yes
Fireplace Features 
Living Room
Heating 
Natural GasRadiantSteam
BathFull 
Dimensions - 5 X 7Level - Second
BathLav 
Dimensions - 5 X 4Level - Basement
Bedroom 
Dimensions - 14 X 11Level - Second
ButlersPantry 
Dimensions - 10 X 5
Dining Room 
Dimensions - 15 X 14
Family Room 
Dimensions - 10 X 10
Game Room 
Dimensions - 24 X 14Level - Basement
Kitchen 
Dimensions - 10 X 10
Laundry 
Dimensions - 33 X 14Level - Basement
Library 
Dimensions - 14 X 9
Living Room 
Dimensions - 33 X 14
Master Bedroom 
Dimensions - 16 X 15Level - Second
Other 
Dimensions - 20 X 8Level - Second
Save
Ask
Tour
Hide
Share
Exterior Features
Construction Details 
BrickWood Siding
Pool Features 
None
Roof 
Asphalt
Community Features
MLS Area 
Area02142Pontiac
School District 
Pontiac
Financing Terms Available 
CashConventional
Building Access 
GroundLevel
Roads 
Paved
Schools
School District
Pontiac
Elementary School
Unknown
Middle School
Unknown
High School
Unknown
Listing courtesy of My Realty LLC: [email protected]


IDX provided courtesy of Realcomp II Ltd. via RealcompIILtd. Copyright © 2026 Realcomp II Ltd. Shareholders.

IDX information is provided exclusively for consumers' personal, non-commercial use and may not be used for any purpose other than to identify prospective properties consumers may be interested in purchasing and that the data is deemed reliable but not guaranteed accurate by the MLS.

Neighborhood & Commute
Source: Walkscore
Save
Ask
Tour
Hide
Share