Save
Ask
Tour
Hide
Share
$549,900
New Listing

2250 Ryel Boulevard
Commerce Charter Township, MI 48382

Single Family Residence|Coming Soon
3
Beds
4
Total Baths
2
Full Baths
2
Partial Baths
2,852
SqFt
$193
/SqFt
2019
Built
Subdivision:
PINE HAVENNO 2
County:
Oakland

Due to the health concerns created by Coronavirus we are offering personal 1-1 online video walkthough tours where possible.
Call Now: 1-810-360-3163
Is this the listing for you? We can help make it yours.
1-810-360-3163
Upcoming Open Houses
Due to COVID-19, we recommend you verify Open Houses before attending.
Sat, Sep 12, 12:00 PM - 3:00 PM
2250 Ryel Boulevard2250 Ryel Boulevard2250 Ryel Boulevard2250 Ryel Boulevard
Save
Ask
Tour
Hide
Share

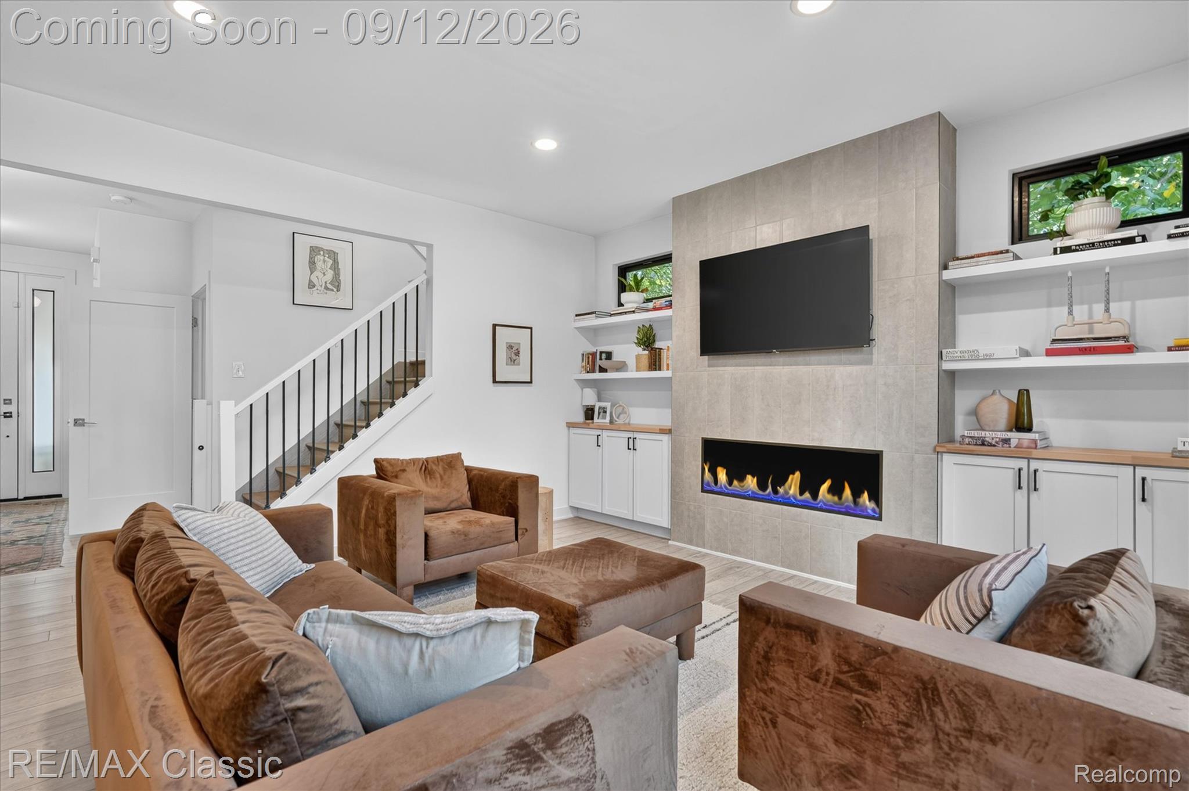
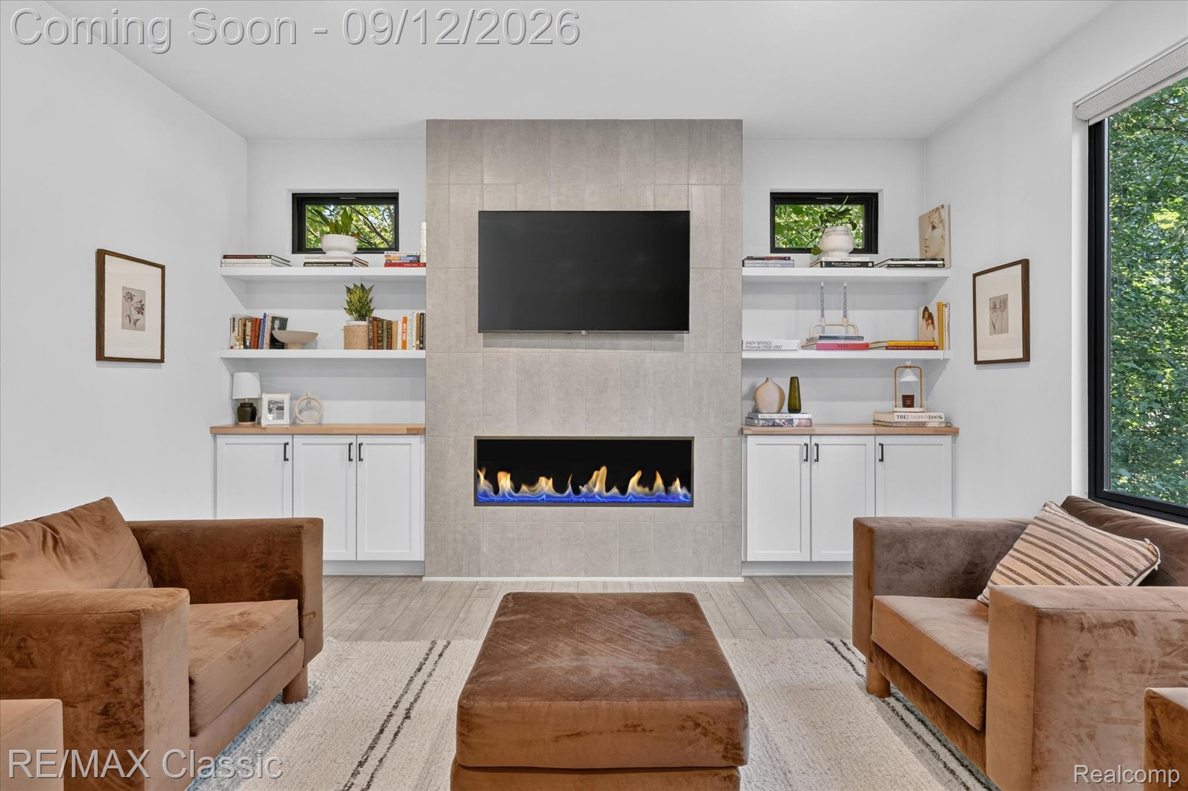
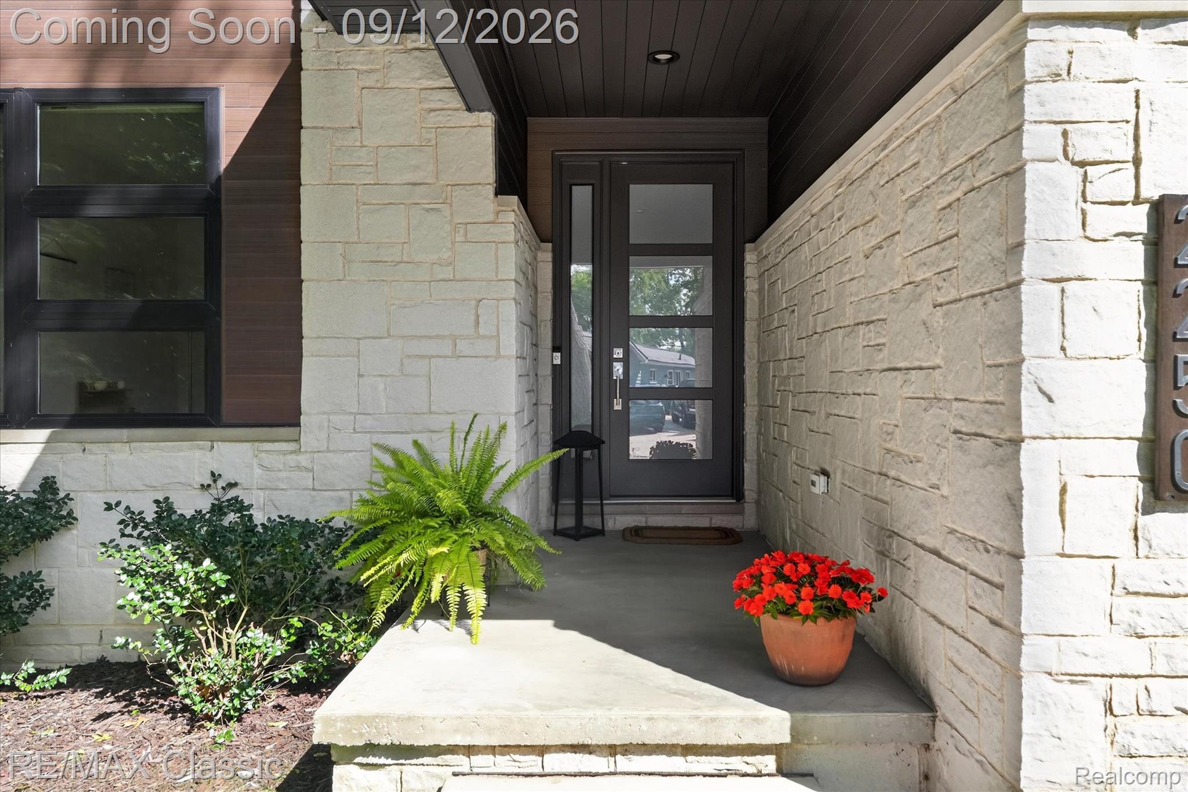
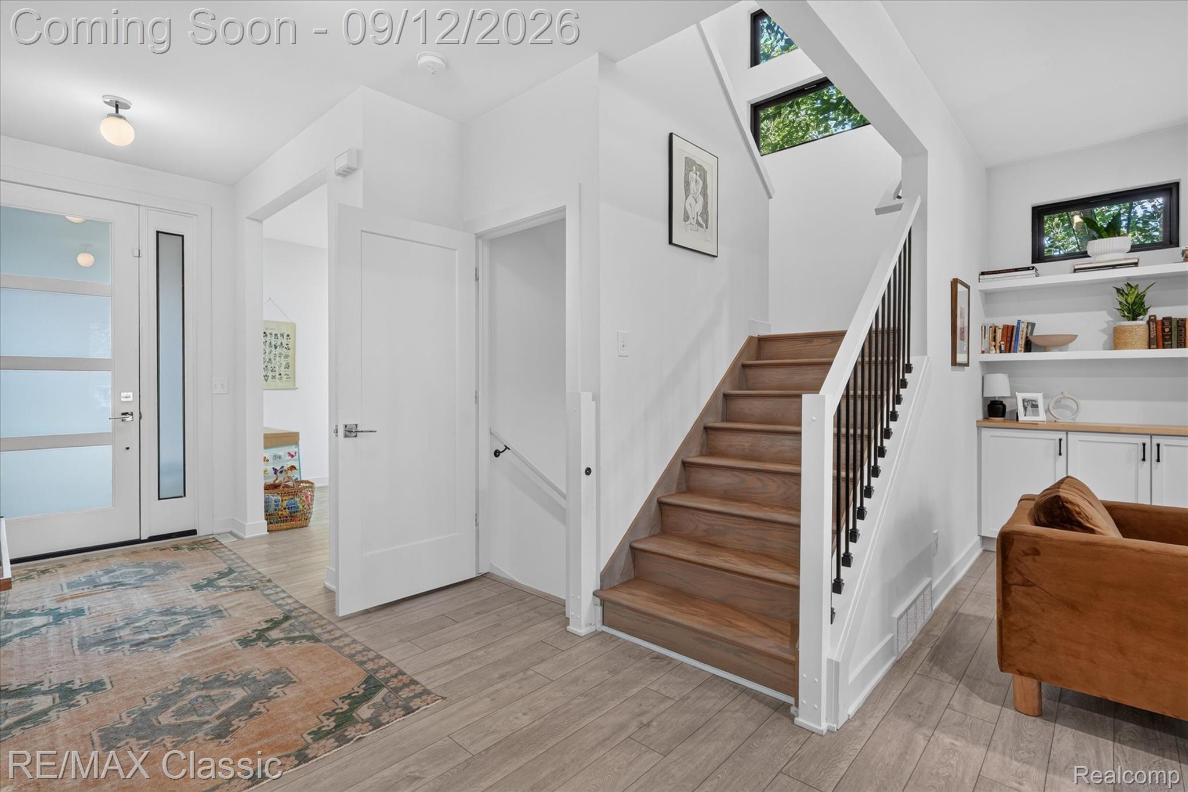
Fabulous Frank Lloyd Wright-inspired modern Prairie home that is truly stunning! From the moment you arrive, you’ll appreciate the distinctive architecture, clean lines and unique character that makes this custom home stand apart. The open-concept interior is filled with natural light and offers a beautiful blend of modern style, warmth and functionality. The impressive kitchen features sleek, clean lines, an abundance of cabinetry with a large center island and quartz counters, opening seamlessly to the dining and living area with built-in shelving and a striking electric fireplace. A light-filled first-floor office/playroom provides wonderful flex space. Step through the doorwall off of the rear of the home to the maintenance-free Trex deck overlooking the private backyard with wood privacy fencing and beautiful patio. This home boasts custom blinds throughout. Upstairs, convenient laundry is located near all the bedrooms. The spacious primary suite features two closet areas and a beautiful en-suite bath with walk-in shower and dual sinks. The daylight basement adds an expansive finished living area ideal for entertaining, hobbies, crafts, exercise or a kids’ retreat, plus a convenient half bath with plumbing already installed for a future shower. Still lots of room for plenty of basement storage. Enjoy lake privileges on Proud Lake. Join Glen Iris Pines Community Association for just $60/year, offering a private sandy beach to Proud Lake, swimming area, picnic space, kayak/paddleboard storage and motorless boat launch—all located just across the street! Nearby Proud Lake Recreation Area offers over 3,000 acres of preserved natural beauty with hiking, biking, horseback riding and fishing. A truly distinctive home in a beautiful setting that offers style, recreation and a lifestyle all its own!

Save
Ask
Tour
Hide
Share
Listing Snapshot
Price 
$549,900
Days On Site 
0 Days
Bedrooms 
3
Inside Area (SqFt) 
2,852 sqft
Total Baths 
4
Full Baths 
2
Partial Baths 
2
Lot Size 
0.26 Acres
Year Built 
2019
MLS® Number 
20261071876
Status 
Coming Soon
Property Tax 
$8,137
HOA/Condo/Coop Fees 
$5 monthly
Sq Ft Source 
Public Records
Friends & Family
Recent Activity
5 hours agoListing first seen on site
5 hours agoListing updated with changes from the MLS®
General Features
Acres 
0.26
Attached Garage 
Yes
Cross Street 
Benstein and Bass Lake Rd
Disclosures 
Taxes Homestead Exempt
Garage 
Yes
Garage Spaces 
2
Levels 
Two
Parking 
Attached
Property Sub Type 
Single Family Residence
Sewer 
Septic Tank
Special Circumstances 
Standard
SqFt Above 
2152
SqFt Below 
700
Style 
ContemporaryPrairie
Utilities 
Cable Available
Water Source 
PrivateWell
Interior Features
Appliances 
Gas Water HeaterDishwasherDryerFree-Standing Gas RangeFree-Standing RefrigeratorIce MakerMicrowaveStainless Steel Appliance(s)WasherWater Softener Owned
Basement 
Walk-Out AccessDaylightFullPartially FinishedSump Pump
Cooling 
Central Air
Electric 
Circuit Breakers
Fireplace 
Yes
Fireplace Features 
ElectricLiving Room
Heating 
Forced AirNatural Gas
Interior 
High Speed Internet
Laundry Features 
Laundry Room
BathFull 
Dimensions - 10 X 4Level - Second
BathLav 
Dimensions - 4 X 11Level - Basement
Bedroom 
Dimensions - 11 X 9Level - Second
Dining Room 
Dimensions - 14 X 11
Kitchen 
Dimensions - 14 X 10
Laundry 
Dimensions - 5 X 5Level - Second
Library 
Dimensions - 11 X 11
Living Room 
Dimensions - 14 X 14
Master Bathroom 
Dimensions - 7 X 9Level - Second
Master Bedroom 
Dimensions - 15 X 13Level - Second
Save
Ask
Tour
Hide
Share
Exterior Features
Construction Details 
StoneVinyl Siding
Exterior 
Lighting
Fencing 
Back YardFenced
Patio And Porch 
CoveredDeckPatioPorch
Pool Features 
None
Roof 
Asphalt
Waterfront Features 
Lake Privileges
Community Features
Association Fee 
$60.0
Association Fee Frequency 
Annually
MLS Area 
Area02171CommerceTwp
School District 
WalledLake
Financing Terms Available 
CashConventional
Building Access 
GroundLevelwSteps
Roads 
Paved
Schools
School District
WalledLake
Elementary School
Unknown
Middle School
Unknown
High School
Unknown
Listing courtesy of RE/MAX Classic: [email protected]


IDX provided courtesy of Realcomp II Ltd. via RealcompIILtd. Copyright © 2026 Realcomp II Ltd. Shareholders.

IDX information is provided exclusively for consumers' personal, non-commercial use and may not be used for any purpose other than to identify prospective properties consumers may be interested in purchasing and that the data is deemed reliable but not guaranteed accurate by the MLS.

Neighborhood & Commute
Source: Walkscore
Save
Ask
Tour
Hide
Share