Save
Ask
Tour
Hide
Share
$265,000
New Listing

29634 Westbrook Parkway
Southfield City, MI 48076

Single Family Residence|Coming Soon
2
Beds
2
Total Baths
1
Full Bath
1
Partial Bath
1,540
SqFt
$172
/SqFt
1957
Built
Subdivision:
CRANBROOK VILLAGENO1
County:
Oakland

Due to the health concerns created by Coronavirus we are offering personal 1-1 online video walkthough tours where possible.
Call Now: 1-810-360-3163
Is this the listing for you? We can help make it yours.
1-810-360-3163
29634 Westbrook Parkway29634 Westbrook Parkway29634 Westbrook Parkway29634 Westbrook Parkway
Save
Ask
Tour
Hide
Share

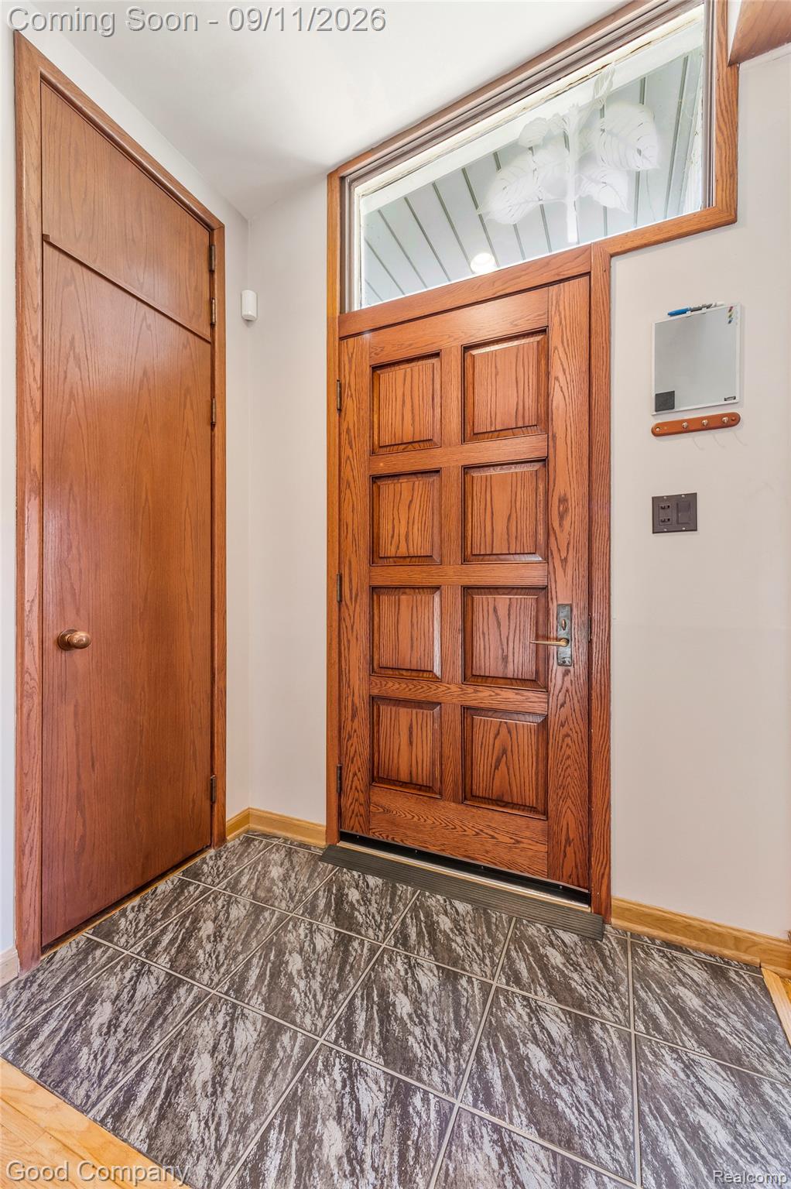
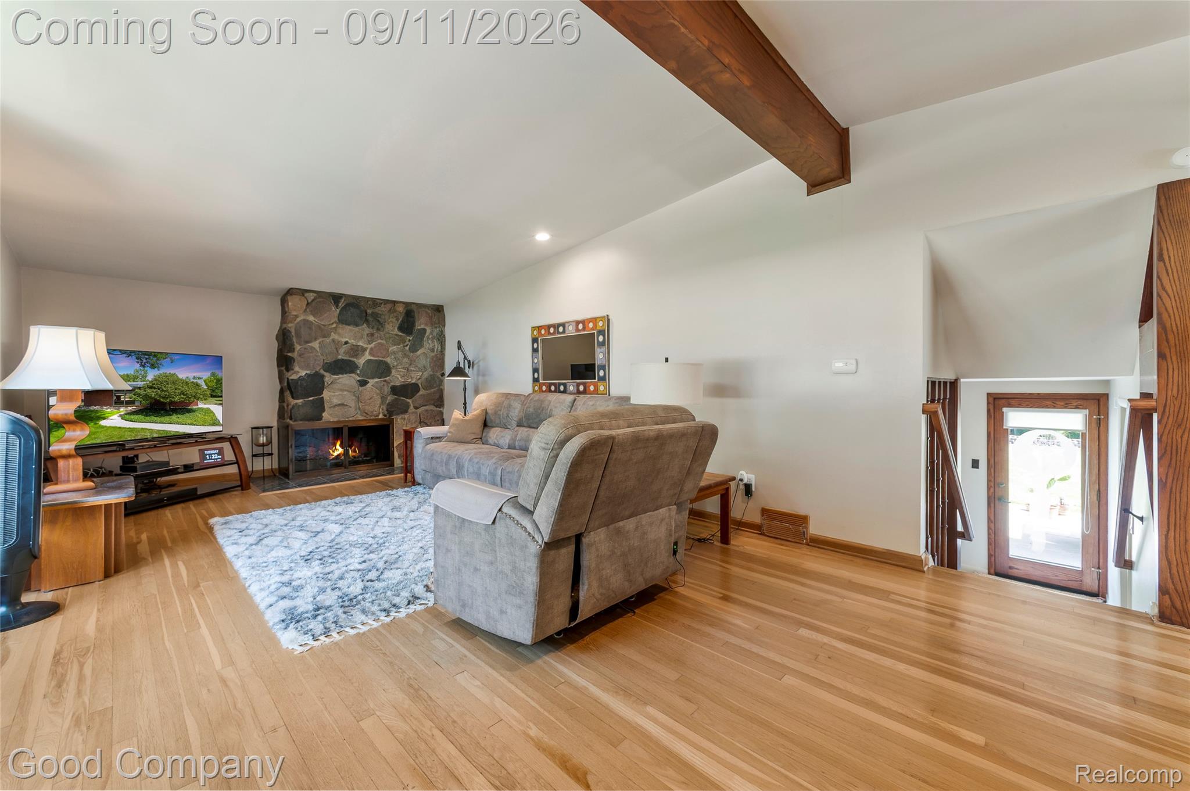
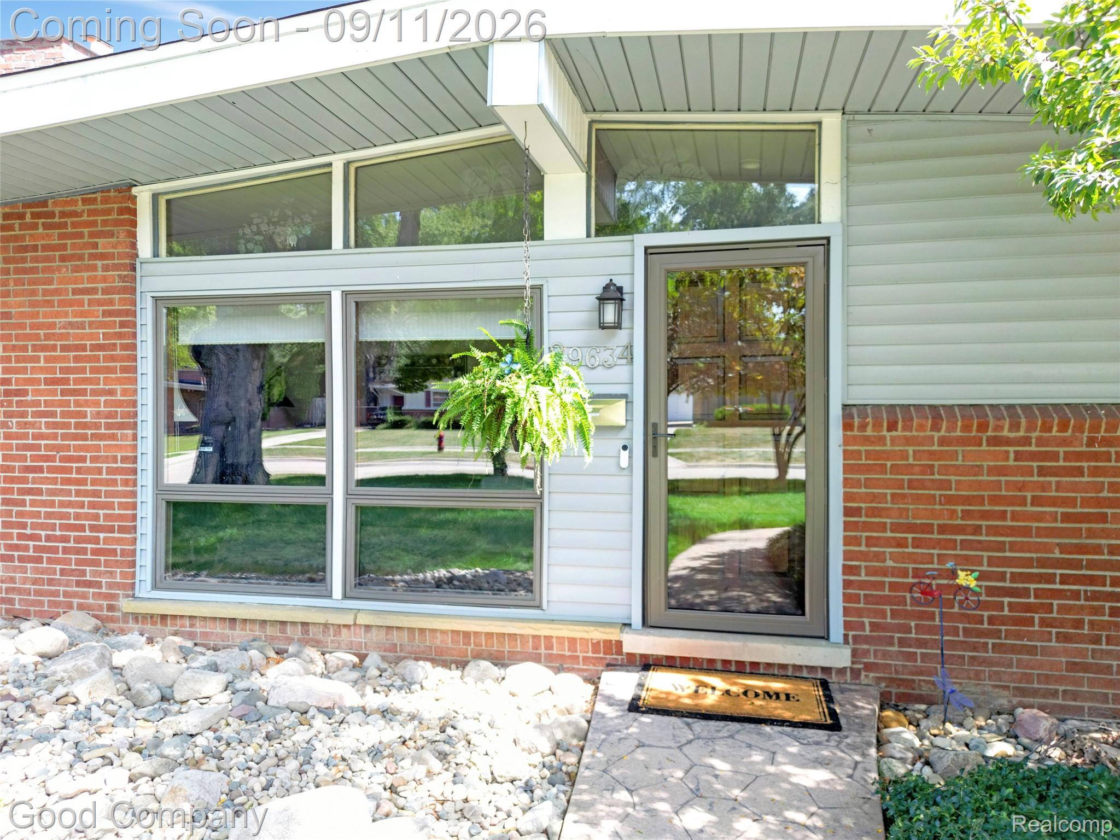
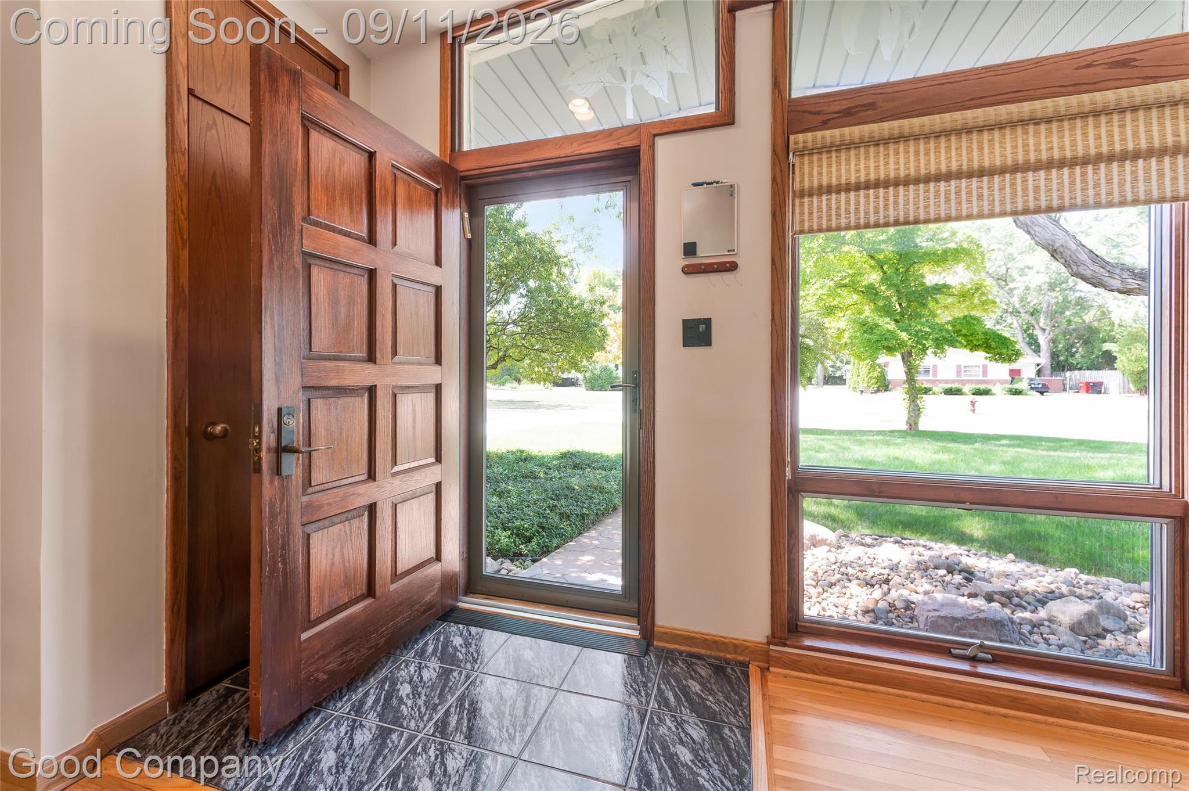
Welcome to this meticulously maintained brick tri-level charmer in Southfield. The home is 1540 sq ft of open living space. Walk into the inviting living area with large windows, original woodwork, a stone wood-burning fireplace (gas line present for easy conversion) and hardwood floors. The adjacent kitchen has granite counters, solid oak cabinetry, recessed lighting and welcoming large windows for morning light. The primary bedroom is expansive with double closets for excellent storage space and large windows to take in the peaceful nature view in the backyard where there is a stream. Next a full walk in shower and second bedroom with a full balcony. On the lower level you fill find a large living space, half bath and laundry/storage area. Use this space for an excellent home office, playroom or tv room with a large bay window looking out onto your patio and spacious yard. Yard is complete with storage shed, built in gas grill. Many great updates include: Furnace/AC 2025, newer Tankless Hot Water Heater, whole-house generator, vapor barrier in crawl space. Seller is requesting 31-60 days occupancy, but negotiable.

Save
Ask
Tour
Hide
Share
Listing Snapshot
Price 
$265,000
Days On Site 
0 Days
Bedrooms 
2
Inside Area (SqFt) 
1,540 sqft
Total Baths 
2
Full Baths 
1
Partial Baths 
1
Lot Size 
0.31 Acres
Year Built 
1957
MLS® Number 
20261071893
Status 
Coming Soon
Property Tax 
$3,131
HOA/Condo/Coop Fees 
N/A
Sq Ft Source 
Public Records
Friends & Family
Recent Activity
6 hours agoListing first seen on site
6 hours agoListing updated with changes from the MLS®
General Features
Acres 
0.31
Cross Street 
12 Mile and Westbrook
Disclosures 
No Restrictions, Taxes Homestead Exempt
Foundation 
Slab
Parking 
No Garage
Property Sub Type 
Single Family Residence
Sewer 
Public Sewer
Special Circumstances 
Standard
SqFt Above 
1540
Style 
SplitLevel
Water Source 
Public
Interior Features
Appliances 
Built-In Gas OvenDishwasherDisposalDryerFree-Standing RefrigeratorGas CooktopWasher
Basement 
Crawl Space
Fireplace 
Yes
Fireplace Features 
Wood Burning
Heating 
Forced AirNatural Gas
Laundry Features 
Laundry Room
BathFull 
Dimensions - 9 X 6Level - Second
BathLav 
Dimensions - 5 X 5Level - Lower
Bedroom 
Dimensions - 13 X 12Level - Second
Great Room 
Dimensions - 17 X 12Level - Lower
Kitchen 
Dimensions - 15 X 11
Laundry 
Dimensions - 11 X 12Level - Lower
Living Room 
Dimensions - 28 X 13
Master Bedroom 
Dimensions - 21 X 12Level - Second
Save
Ask
Tour
Hide
Share
Exterior Features
Construction Details 
Brick
Pool Features 
None
Roof 
Asphalt
Community Features
MLS Area 
Area02244Southfield
School District 
SouthfieldPublicSchools
Financing Terms Available 
CashConventionalFHA
Building Access 
GroundLevel
Roads 
Paved
Schools
School District
SouthfieldPublicSchools
Elementary School
Unknown
Middle School
Unknown
High School
Unknown
Listing courtesy of Good Company: [email protected]


IDX provided courtesy of Realcomp II Ltd. via RealcompIILtd. Copyright © 2026 Realcomp II Ltd. Shareholders.

IDX information is provided exclusively for consumers' personal, non-commercial use and may not be used for any purpose other than to identify prospective properties consumers may be interested in purchasing and that the data is deemed reliable but not guaranteed accurate by the MLS.

Neighborhood & Commute
Source: Walkscore
Save
Ask
Tour
Hide
Share