Save
Ask
Tour
Hide
Share
$465,000
New Listing

21975 Meridian Lane
Novi City, MI 48375

Single Family Residence|Coming Soon
3
Beds
4
Total Baths
3
Full Baths
1
Partial Bath
3,668
SqFt
$127
/SqFt
1978
Built
Subdivision:
TURTLE CREEK
County:
Oakland

Due to the health concerns created by Coronavirus we are offering personal 1-1 online video walkthough tours where possible.
Call Now: 1-810-360-3163
Is this the listing for you? We can help make it yours.
1-810-360-3163
21975 Meridian Lane21975 Meridian Lane21975 Meridian Lane21975 Meridian Lane
Save
Ask
Tour
Hide
Share

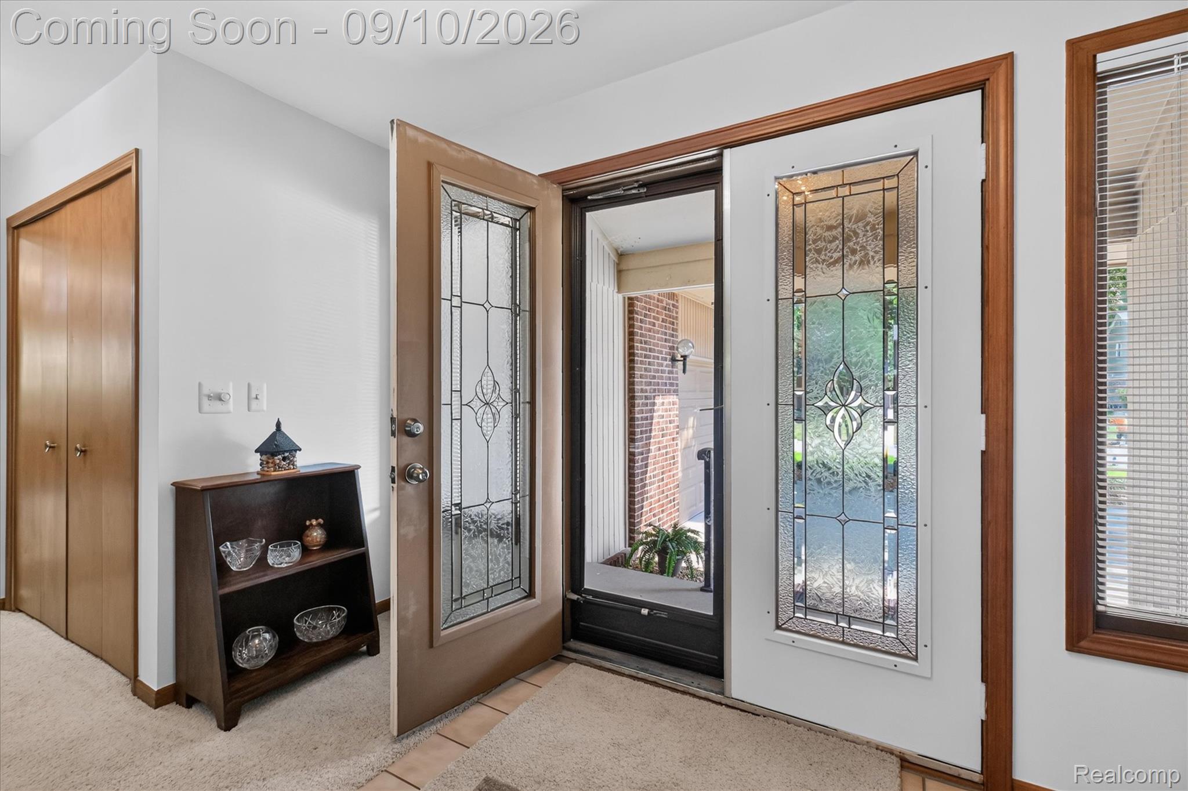
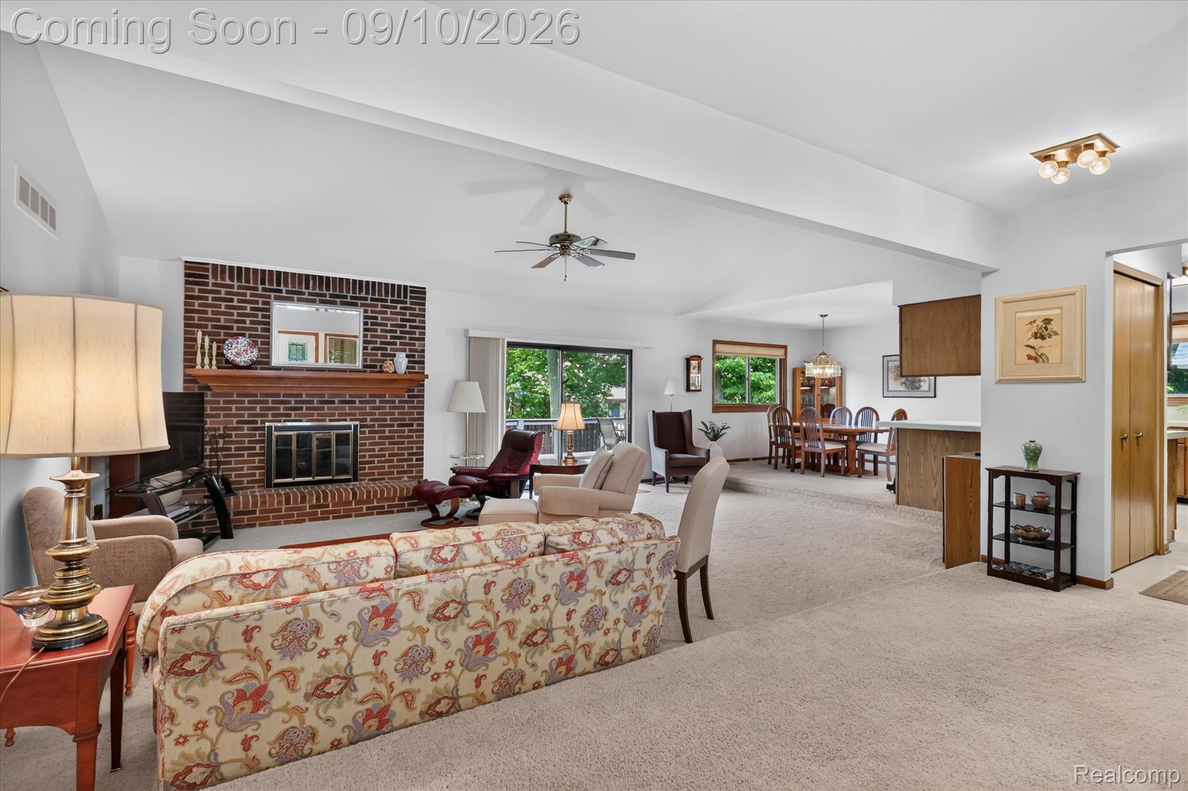
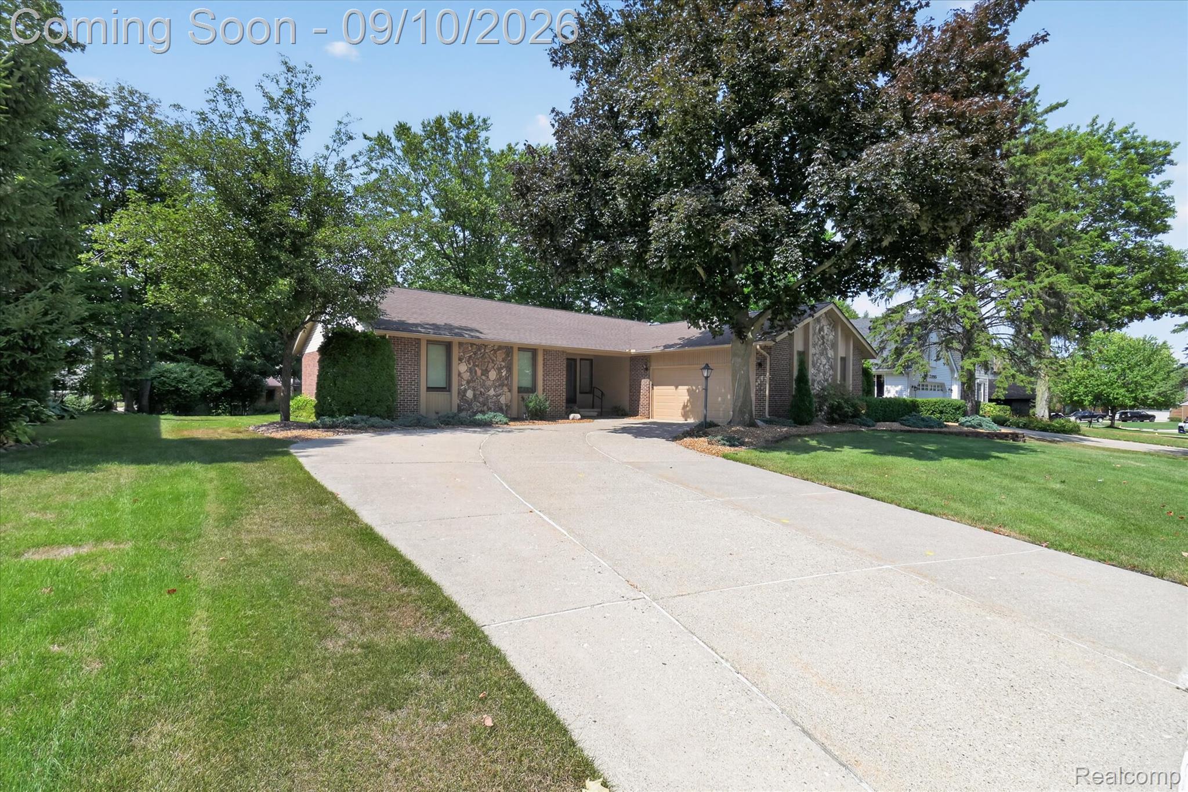
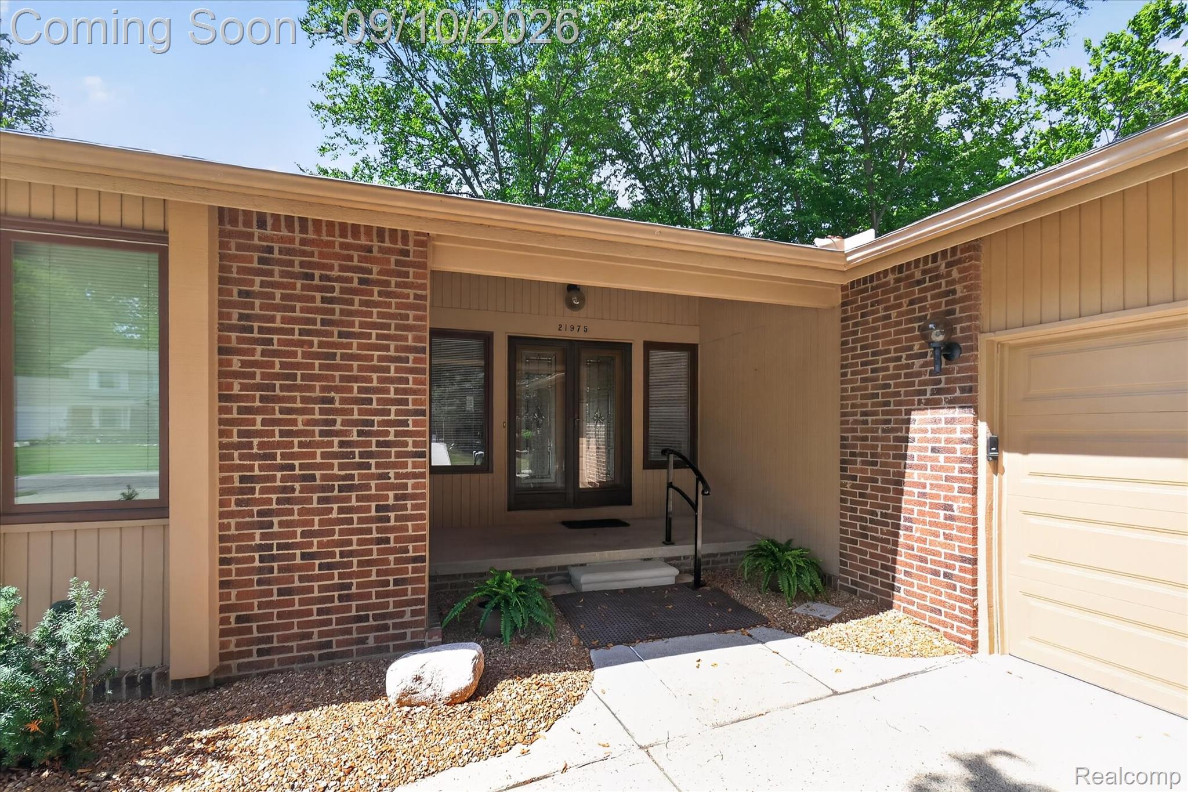
Beautifully maintained brick ranch just listed in the sought after Turtle Creek Subdivision. Featuring 3 bedrooms and 3 and a half baths, and located in the award winning Novi School District, this home is ready to be filled with new memories. Enter through the front door into the main living space that features a vaulted ceiling, gas fireplace, and large doorwall leading to the back deck. The living space flows into dining room and kitchen that offer plenty of space to cook and entertain. The conveniently located main floor laundry room is right off of the garage. The primary suite includes two separate closets and en suite bath that features a vanity/makeup station separate from the rest of the bathroom. Two additional bedrooms, a full bath, and a half bath finish off the main level. The finished basement offers a large entertainment space, full bath with a jetted tub, a room that could be a home office or craft space, and multiple finished storage areas and closets. Outside, the Trex deck offers additional entertaining space, sprinklers keep the grass a healthy shade of green, and the oversized two-car garage provides room for vehicles and toys alike. Durable Anderson windows, a whole home generator, and radon mitigation system provide peace of mind. Recent updates include the roof, furnace, AC, and water heater. All appliances stay.

Save
Ask
Tour
Hide
Share
Listing Snapshot
Price 
$465,000
Days On Site 
0 Days
Bedrooms 
3
Inside Area (SqFt) 
3,668 sqft
Total Baths 
4
Full Baths 
3
Partial Baths 
1
Lot Size 
0.25 Acres
Year Built 
1978
MLS® Number 
20261071903
Status 
Coming Soon
Property Tax 
$4,788
HOA/Condo/Coop Fees 
$12.92 monthly
Sq Ft Source 
Public Records
Friends & Family
Recent Activity
5 hours agoListing first seen on site
5 hours agoListing updated with changes from the MLS®
General Features
Acres 
0.25
Attached Garage 
Yes
Cross Street 
10 Mile and Meadowbrook
Disclosures 
Exclusions Do Not Exist, No Restrictions, Taxes Homestead Exempt
Garage 
Yes
Garage Spaces 
2
Levels 
One
Parking 
Attached
Pets 
Yes
Property Sub Type 
Single Family Residence
Sewer 
Public Sewer
Special Circumstances 
Standard
SqFt Above 
1918
SqFt Below 
1750
Style 
Ranch
Utilities 
Cable AvailableUnderground Utilities
Water Source 
Public
Interior Features
Appliances 
Gas Water HeaterDishwasherDryerFree-Standing Gas RangeFree-Standing RefrigeratorMicrowaveWasher
Basement 
Finished
Cooling 
Ceiling Fan(s)Central Air
Fireplace 
Yes
Fireplace Features 
GasLiving Room
Heating 
Forced AirNatural Gas
Laundry Features 
Laundry Room
BathFull 
Dimensions - 13 X 11Level - Basement
BathLav 
Dimensions - 6 X 5
Bedroom 
Dimensions - 12 X 11
Dining Room 
Dimensions - 12 X 11
Family Room 
Dimensions - 21 X 19Level - Basement
FlexRoom 
Dimensions - 11 X 10Level - Basement
Kitchen 
Dimensions - 12 X 12
Laundry 
Dimensions - 9 X 8
Living Room 
Dimensions - 23 X 17
Master Bathroom 
Dimensions - 12 X 9
Master Bedroom 
Dimensions - 16 X 13
Save
Ask
Tour
Hide
Share
Exterior Features
Construction Details 
BrickWood Siding
Patio And Porch 
CoveredDeckPorch
Pool Features 
None
Roof 
Asphalt
Community Features
Accessibility Features 
Therapeutic Whirlpool
Association Fee 
$155.0
Association Fee Frequency 
Annually
MLS Area 
Area02223Novi
School District 
Novi
Financing Terms Available 
CashConventionalFHAVA Loan
Building Access 
GroundLevel
Roads 
Paved
Schools
School District
Novi
Elementary School
Unknown
Middle School
Unknown
High School
Unknown
Listing courtesy of Anthology Real Estate: [email protected]


IDX provided courtesy of Realcomp II Ltd. via RealcompIILtd. Copyright © 2026 Realcomp II Ltd. Shareholders.

IDX information is provided exclusively for consumers' personal, non-commercial use and may not be used for any purpose other than to identify prospective properties consumers may be interested in purchasing and that the data is deemed reliable but not guaranteed accurate by the MLS.

Neighborhood & Commute
Source: Walkscore
Save
Ask
Tour
Hide
Share