
3845 Shellmarr LaneBloomfield Charter Township, MI 48302
Due to the health concerns created by Coronavirus we are offering personal 1-1 online video walkthough tours where possible.
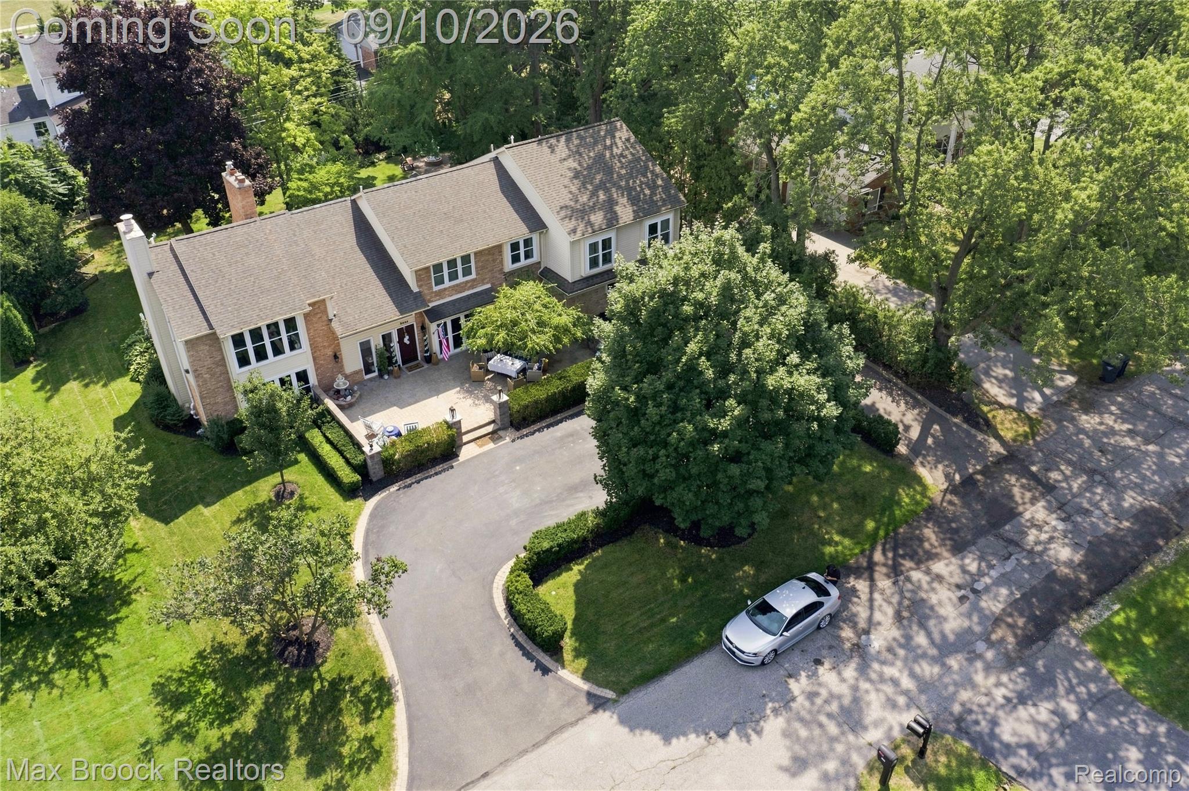
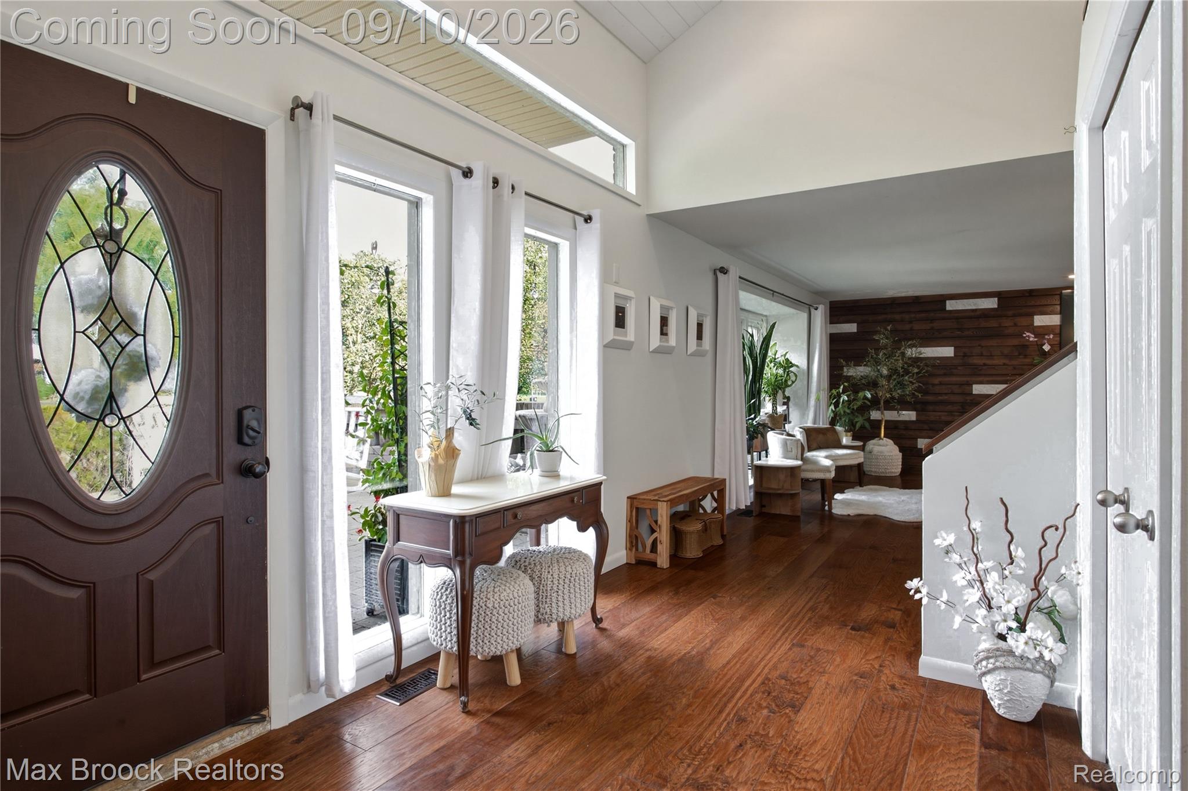
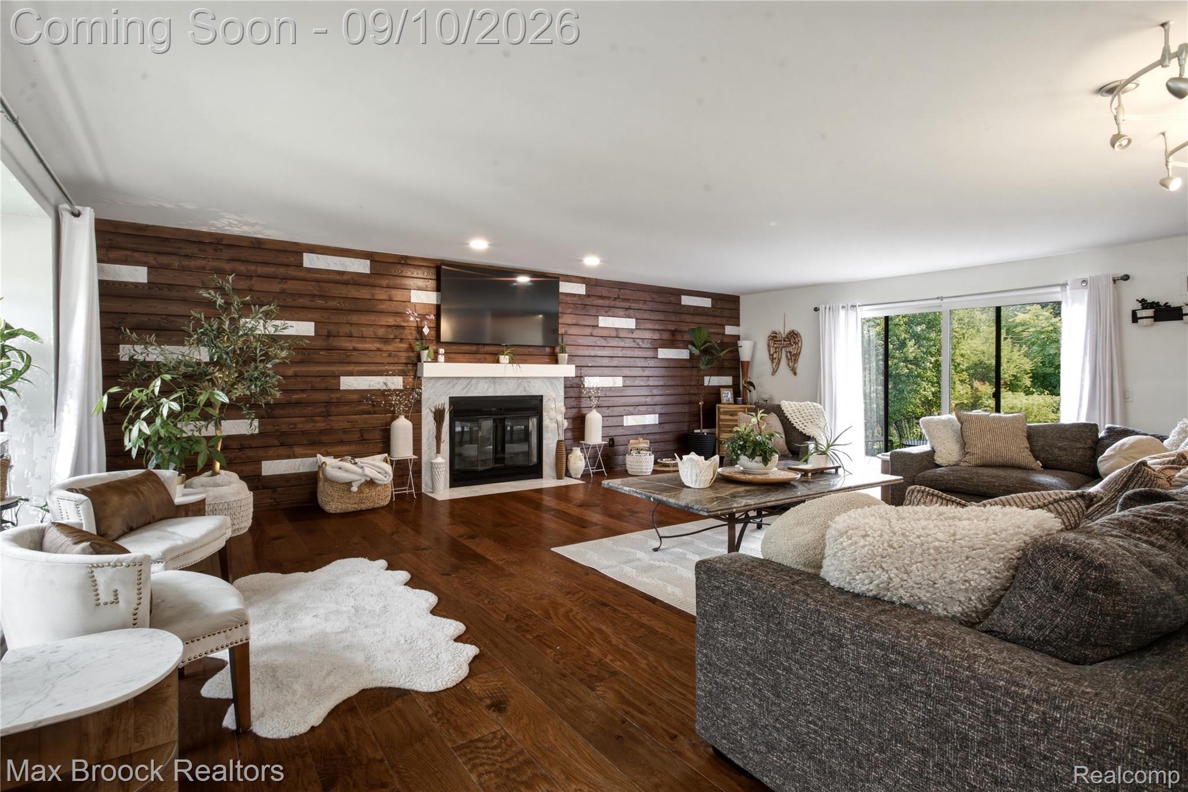
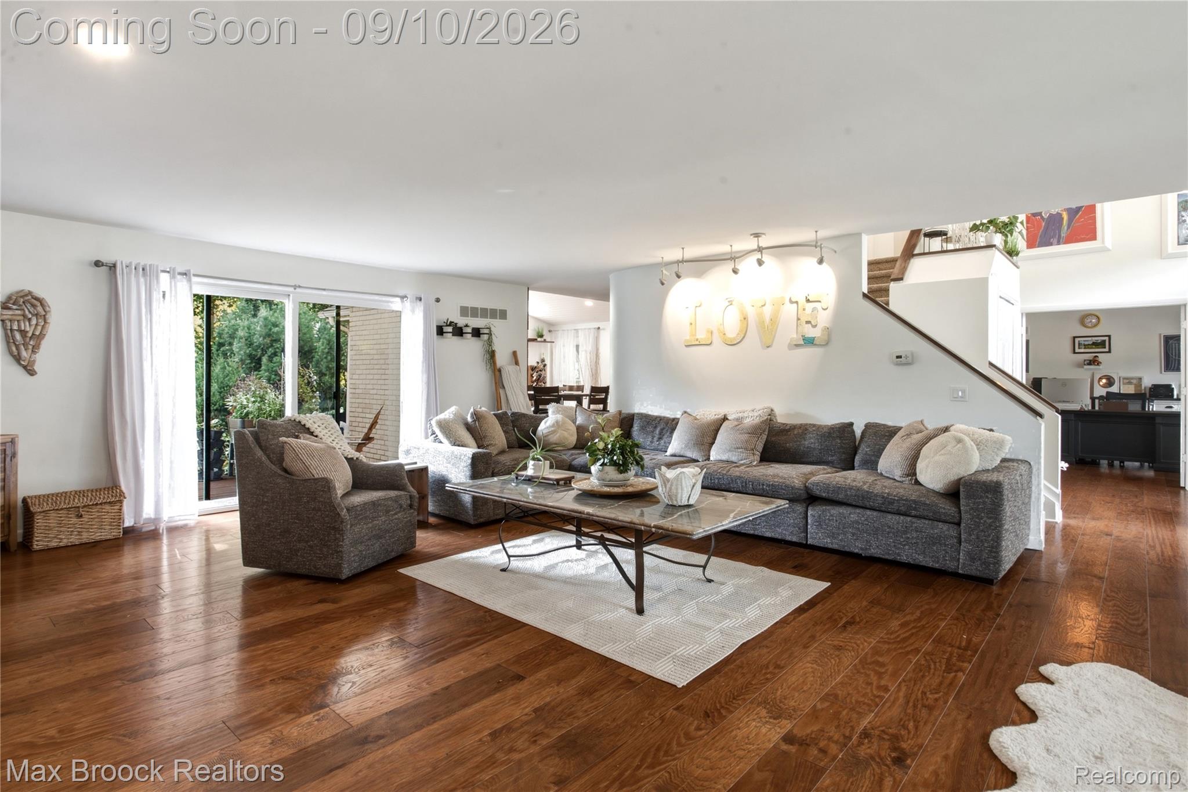
Designed for effortless everyday luxury and elevated entertaining, this expansive Bloomfield Hills residence in the sought-after Peabody Orchards subdivision presents a unique opportunity with its rare six-bedroom, 6.1-bath layout, featuring four private suites that include a highly desirable first-floor suite, plus a large first-floor office library. Approached via a circular drive, an impressive and large professionally designed stone patio creates a dramatic front entrance. Inside, the home reveals an interior rich with updated hardwood flooring throughout the main level, highlighted by a spacious great room with wonderful natural light streaming through updated windows and a welcoming fireplace. At the heart of the home, a custom eat-in chef's kitchen spared no expense—boasting skylights, stunning quartz countertops and backsplash, a snack bar, premium Merillat cabinetry, a walk-in pantry, high-end, built-in Thermador appliances, and an integrated Thermador coffee machine, flowing seamlessly into the formal dining room complete with its own fireplace, a wet bar, and a beverage refrigerator. With dual laundry facilities on both the first and second levels and a fully finished basement ready for recreation or hosting—alongside plenty of storage in the basement and attic—the versatile floor plan effortlessly accommodates any lifestyle. Step outside into a wonderfully private, resort-style backyard retreat that defines outdoor living, showcasing a swim spa pool and hot tub, three distinct decks, and a covered gazebo wired with a TV. Nestled in a prime location with acclaimed Bloomfield Hills schools and no mandatory HOA, and ideally situated just moments from vibrant shops, restaurants, parks, and key expressways, this location delivers unbeatable convenience alongside a lifestyle of comfort and ease. It is not just a house; it is your next chapter, waiting to begin.
| 5 hours ago | Listing first seen on site | |
| 5 hours ago | Listing updated with changes from the MLS® |

IDX provided courtesy of Realcomp II Ltd. via RealcompIILtd. Copyright © 2026 Realcomp II Ltd. Shareholders.
IDX information is provided exclusively for consumers' personal, non-commercial use and may not be used for any purpose other than to identify prospective properties consumers may be interested in purchasing and that the data is deemed reliable but not guaranteed accurate by the MLS.
Did you know? You can invite friends and family to your search. They can join your search, rate and discuss listings with you.