Save
Ask
Tour
Hide
Share
$460,000
New Listing

1281 Cambridge Circle
Williamston City, MI 48895

For Sale|Single Family Residence|Active
4
Beds
3
Total Baths
3
Full Baths
3,212
SqFt
$143
/SqFt
2012
Built
Subdivision:
PLYMOUTH LANDING 4
County:
Ingham

Due to the health concerns created by Coronavirus we are offering personal 1-1 online video walkthough tours where possible.
Call Now: 1-810-360-3163
Is this the listing for you? We can help make it yours.
1-810-360-3163
1281 Cambridge Circle1281 Cambridge Circle1281 Cambridge Circle1281 Cambridge Circle
Save
Ask
Tour
Hide
Share

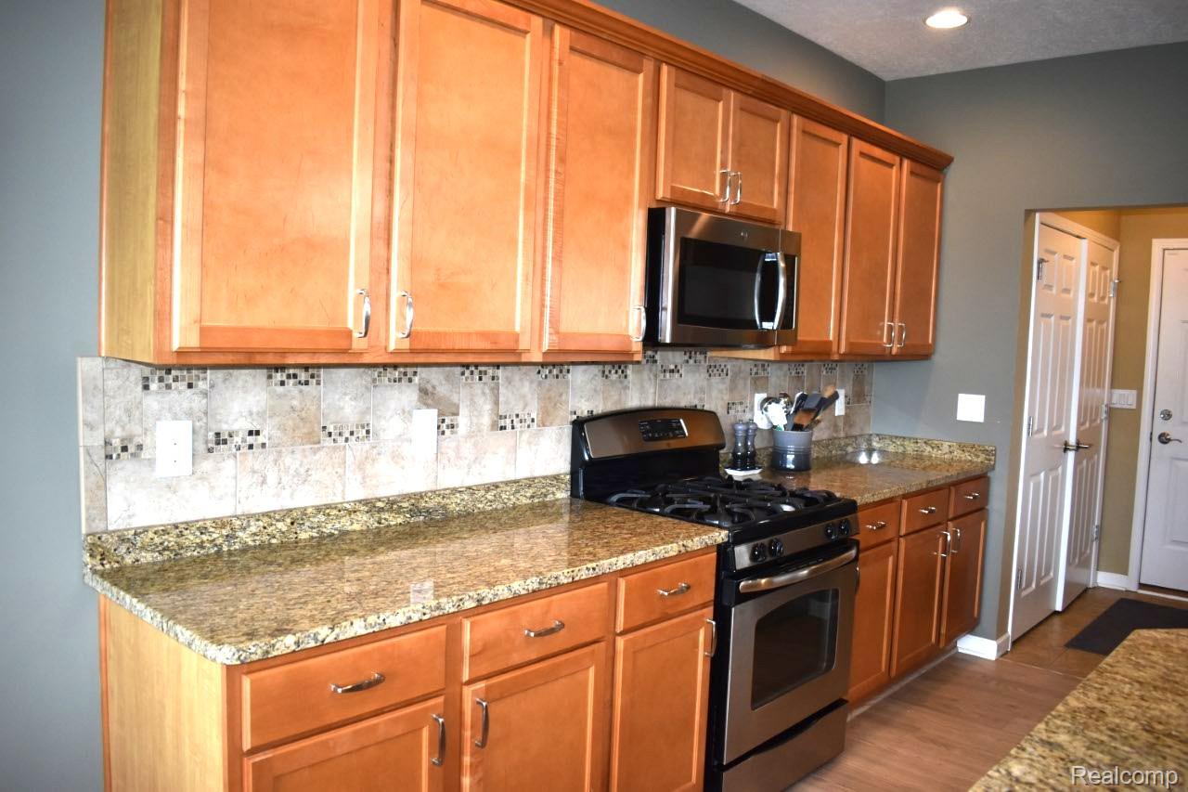
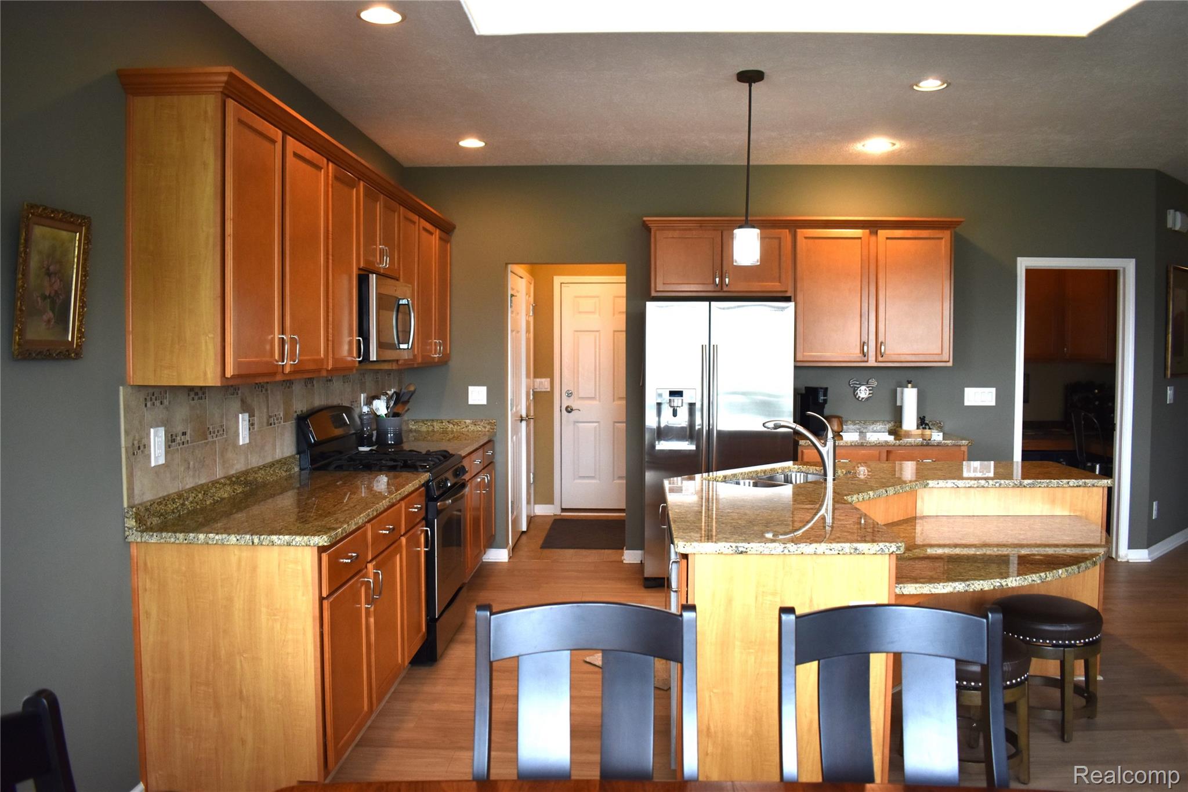
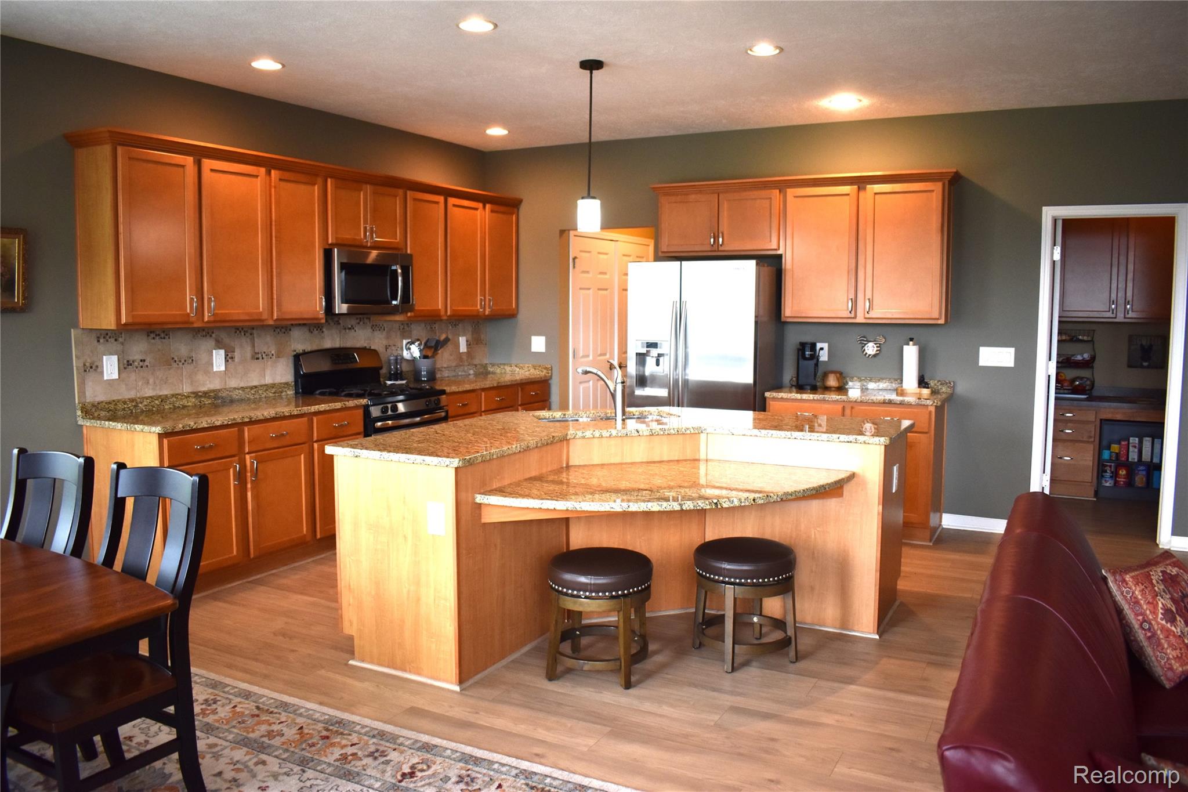
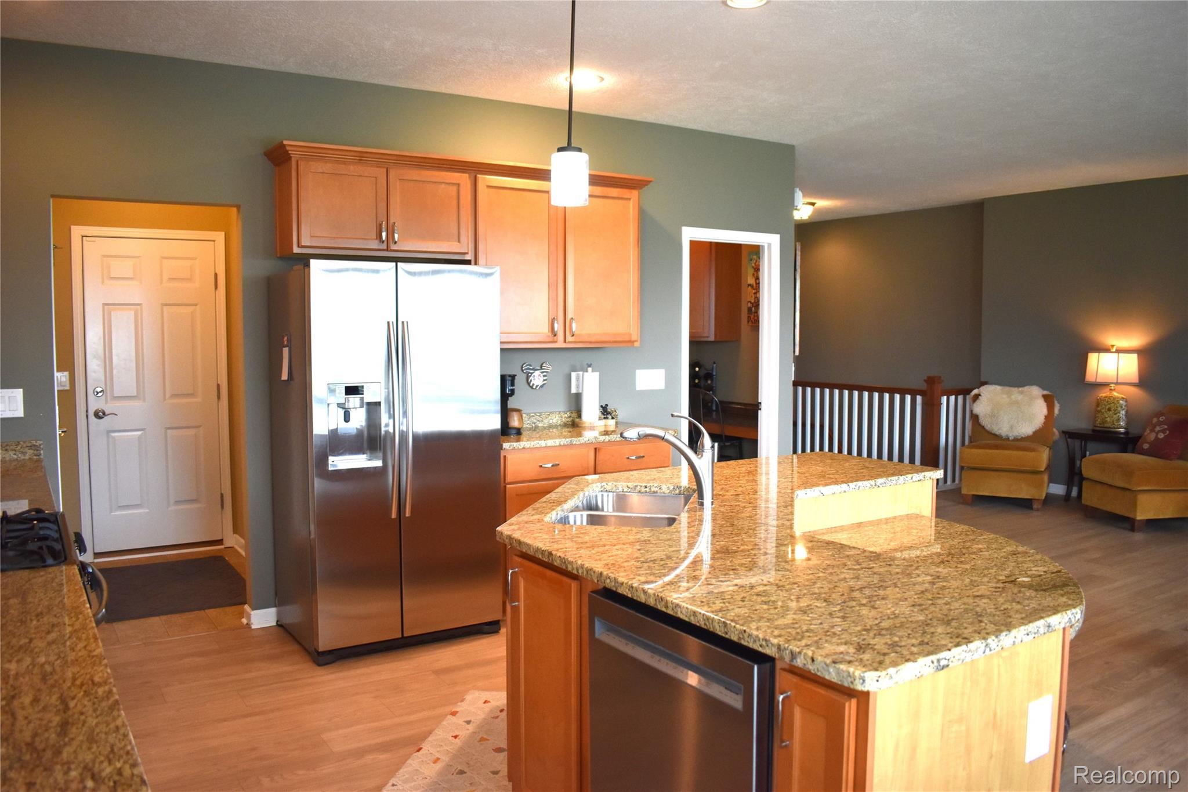
Stunning Ranch in Plymouth Landings. Exquisite finishings & Upgrades galore! 3,200 sq ft of living space. Huge inviting Foyer. Open floor plan with lots of daylight & new luxury laminate thru out. Butler's pantry, laundry room and 2-car finished attached garage right off of the kitchen. Kitchen boasts maple cabinets w/ crown molding, granite counters w/ large bar area, stainless appliances and a beautiful ceramic tiled back-splash. Dining room leads out to the raised deck and walkout patio below. Primary suite features enormous bedroom, huge walking closet and spectacular 2-person ceramic tile shower. The newly professionally finished walkout basement is a must see! Walkout and windows let in so much light. A truly grand great room w/ bar area, 4th bedroom, 3rd full bath and a workout room area. This amazing home is located in Williamston just minutes from I-96. Come take a look!

Save
Ask
Tour
Hide
Share
Listing Snapshot
Price 
$460,000
Days On Site 
0 Days
Bedrooms 
4
Inside Area (SqFt) 
3,212 sqft
Total Baths 
3
Full Baths 
3
Partial Baths 
N/A
Lot Size 
0.35 Acres
Year Built 
2012
MLS® Number 
20261071975
Status 
Active
Property Tax 
$12,477
HOA/Condo/Coop Fees 
$33.33 monthly
Sq Ft Source 
Estimated
Friends & Family
Recent Activity
8 hours agoListing first seen on site
8 hours agoListing updated with changes from the MLS®
General Features
Acres 
0.35
Attached Garage 
Yes
Cross Street 
Berkshire & Cambridge
Disclosures 
Exclusions Exist, Restrictions, Taxes Homestead Exempt
Garage 
Yes
Garage Spaces 
2
Levels 
One
Parking 
Attached
Pets 
Yes
Property Sub Type 
Single Family Residence
Sewer 
Public Sewer
Special Circumstances 
Standard
SqFt Above 
2012
SqFt Below 
1200
Style 
Ranch
Utilities 
Underground Utilities
Water Source 
Public
Interior Features
Appliances 
Gas Water HeaterDishwasherDisposalDryerFree-Standing Gas OvenFree-Standing RefrigeratorMicrowaveWasher
Basement 
Walk-Out AccessDaylightFinishedFullSump Pump
Cooling 
Ceiling Fan(s)Central Air
Fireplace 
Yes
Fireplace Features 
GasLiving Room
Heating 
Forced AirNatural Gas
Interior 
Entrance FoyerHigh Speed Internet
Laundry Features 
Laundry Room
BathFull 
Dimensions - 10 X 8Level - Basement
Bedroom 
Dimensions - 13 X 12
ButlersPantry 
Dimensions - 6 X 5
Dining Room 
Dimensions - 13 X 11
Family Room 
Dimensions - 18 X 30Level - Basement
FlexRoom 
Dimensions - 11 X 10Level - Basement
Kitchen 
Dimensions - 13 X 12
Laundry 
Dimensions - 7 X 6
Living Room 
Dimensions - 25 X 15
Master Bathroom 
Dimensions - 13 X 7
Master Bedroom 
Dimensions - 16 X 13
Other 
Dimensions - 23 X 9
Save
Ask
Tour
Hide
Share
Exterior Features
Construction Details 
StoneVinyl Siding
Lot Features 
Cul-De-Sac
Patio And Porch 
DeckPatioPorch
Pool Features 
None
Roof 
Composition
Community Features
Association Fee 
$400.0
Association Fee Frequency 
Annually
MLS Area 
Area11032Williamston
School District 
Williamston
Financing Terms Available 
CashConventionalFHAVA Loan
Building Access 
GroundLevelwSteps
Roads 
Paved
Schools
School District
Williamston
Elementary School
Unknown
Middle School
Unknown
High School
Unknown
Listing courtesy of Harmon Real Estate LLC: [email protected]


IDX provided courtesy of Realcomp II Ltd. via RealcompIILtd. Copyright © 2026 Realcomp II Ltd. Shareholders.

IDX information is provided exclusively for consumers' personal, non-commercial use and may not be used for any purpose other than to identify prospective properties consumers may be interested in purchasing and that the data is deemed reliable but not guaranteed accurate by the MLS.

Neighborhood & Commute
Source: Walkscore
Save
Ask
Tour
Hide
Share