Save
Ask
Tour
Hide
Share
$499,900
New Listing

349 Corkwood Drive
Brandon Charter Township, MI 48371

Single Family Residence|Coming Soon
3
Beds
3
Total Baths
2
Full Baths
1
Partial Bath
1,803
SqFt
$277
/SqFt
2015
Built
Subdivision:
SEYMOUR LAKE MEADOWS
County:
Oakland

Due to the health concerns created by Coronavirus we are offering personal 1-1 online video walkthough tours where possible.
Call Now: 1-810-360-3163
Is this the listing for you? We can help make it yours.
1-810-360-3163
Upcoming Open Houses
Due to COVID-19, we recommend you verify Open Houses before attending.
Sat, Sep 12, 2:00 PM - 4:00 PM
349 Corkwood Drive349 Corkwood Drive349 Corkwood Drive349 Corkwood Drive
Save
Ask
Tour
Hide
Share

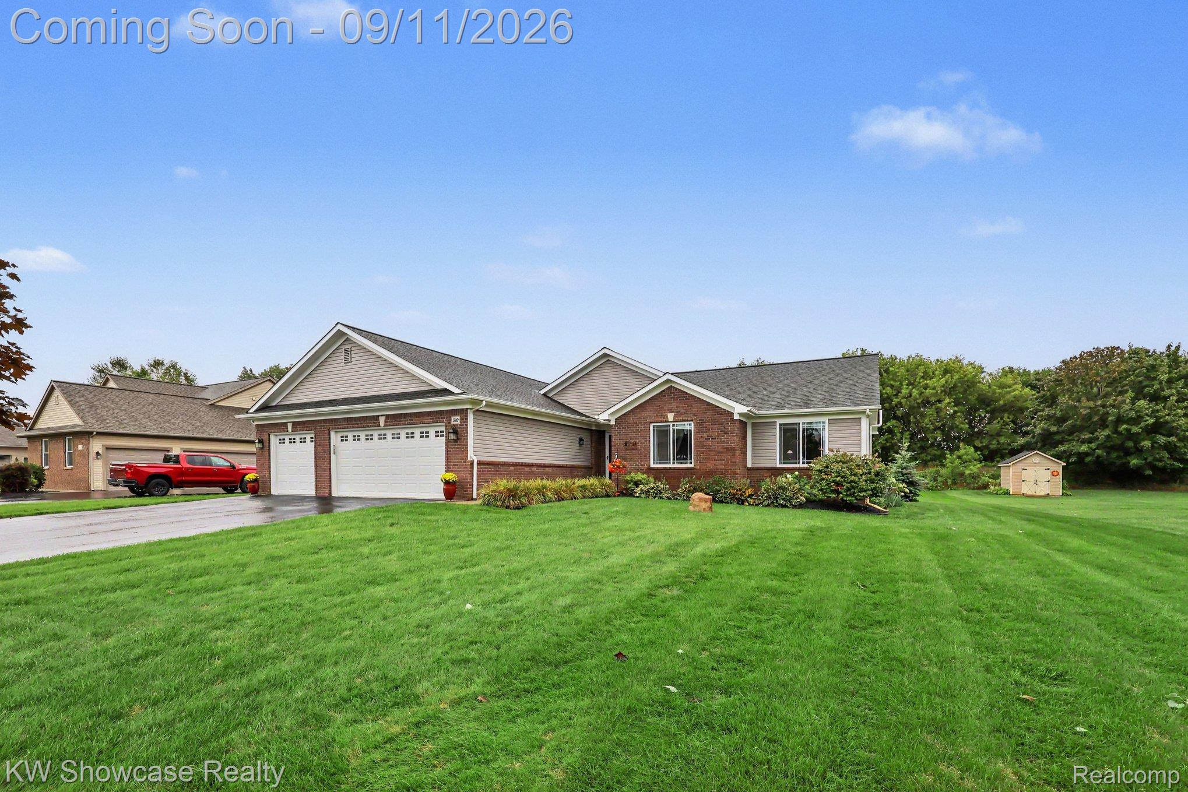
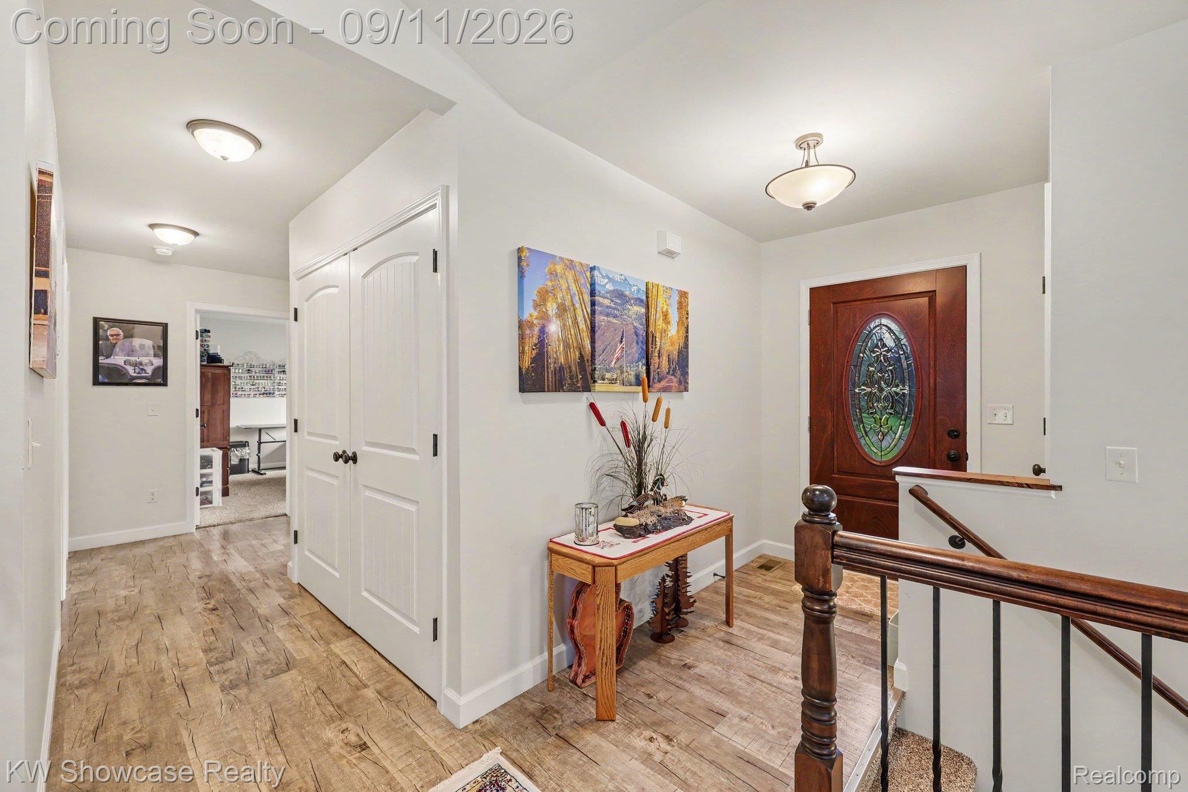
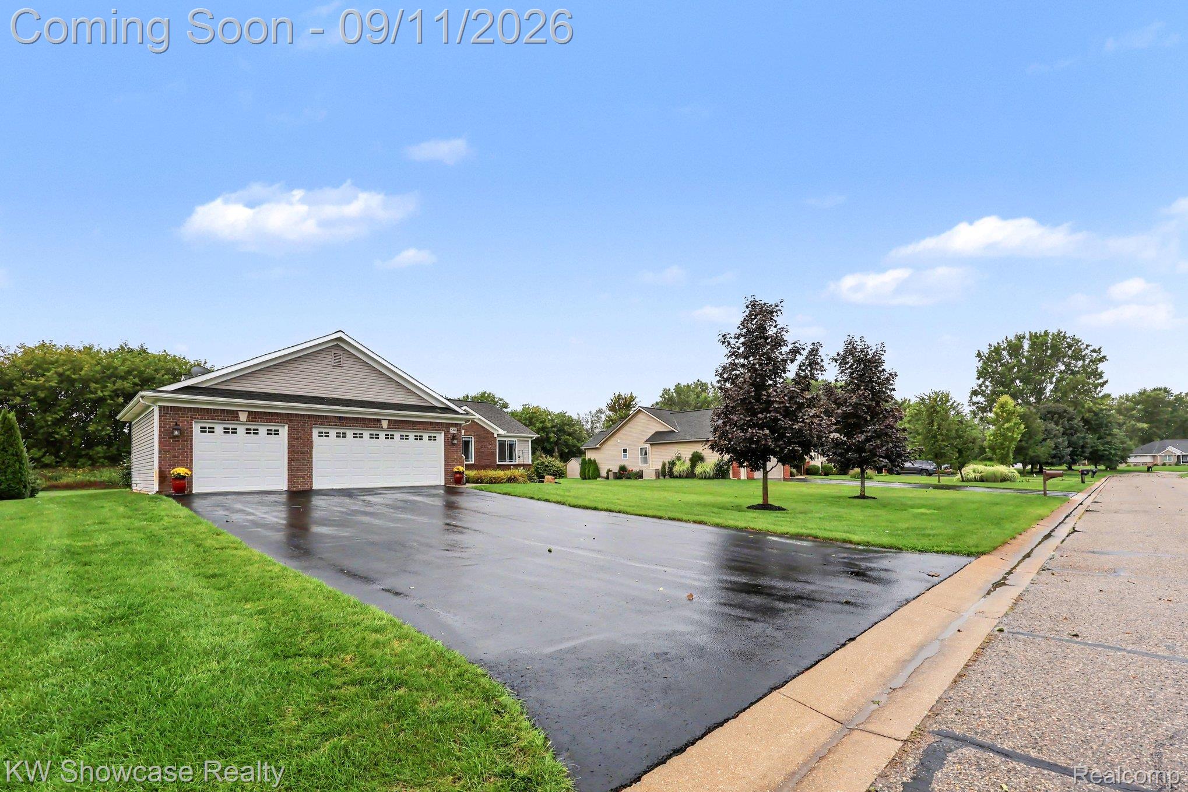
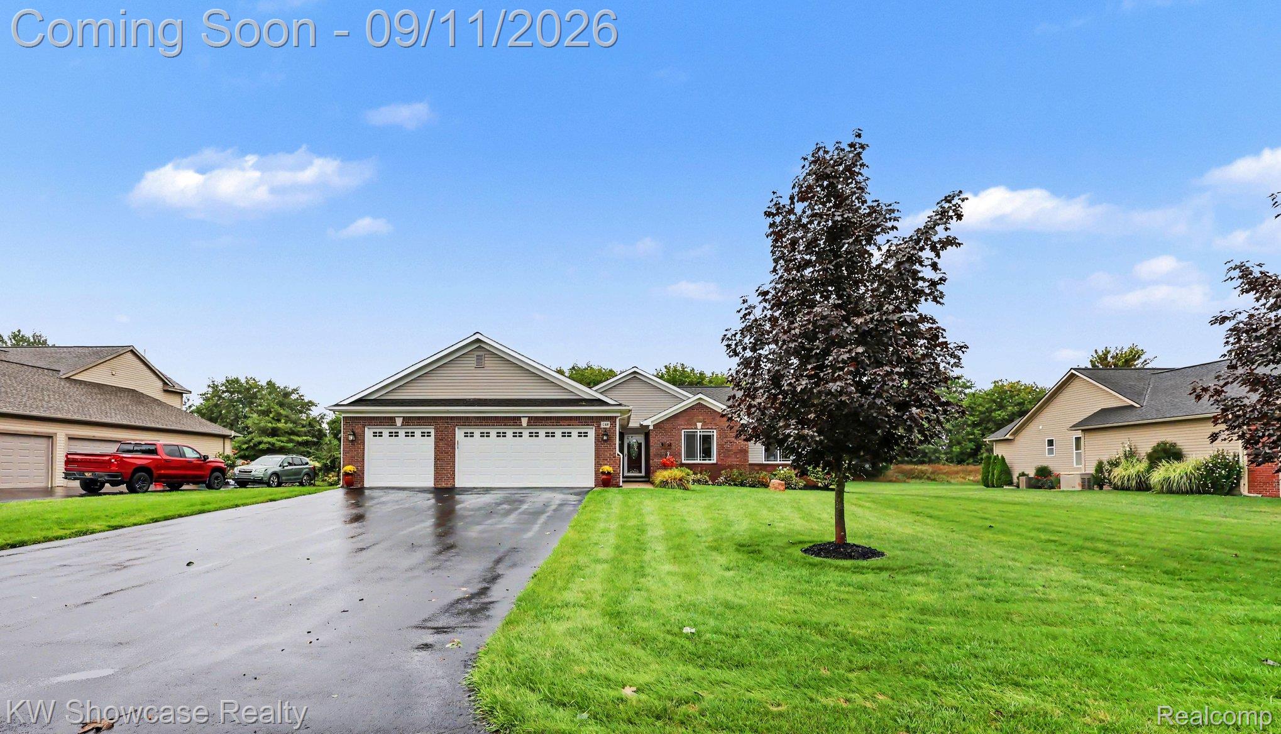
Welcome to this immaculate ranch home at 349 Corkwood Drive, offering 3 bedrooms, 2.5 bathrooms, and a 3-car garage in Oxford’s prestigious Brandon School District. Built in 2016, it features an open-concept layout, cathedral ceilings, and tasteful upgrades throughout. The spacious kitchen includes stainless steel appliances, an oversized island, and a pantry, enhanced by new granite countertops and a stunning tile backsplash. A brand-new Douglas water softener and reverse osmosis system deliver treated water throughout the home and purified drinking water. The great room features a gas fireplace, upgraded light fixtures, and new carpet that extends into the primary bedroom. The generous primary suite offers cathedral ceilings and a spa-like ensuite with a shower. Two additional well-appointed bedrooms provide comfortable space for family or guests. The fully insulated basement includes an egress window and is ready to finish, offering excellent potential for extra living space, an entertainment area, or a home office. Outside, an oversized deck features a brand-new 12x10 pergola (included) and a private backyard ideal for gatherings or quiet evenings. A brand-new 2025 generator powers all the essentials for added peace of mind. Nestled in the quiet Seymour Lake Meadows neighborhood, the home offers easy access to shopping and I-75, with downtown Oxford, Clarkston, and Ortonville just minutes away. Schedule your showing today and make 349 Corkwood Drive your forever home.

Save
Ask
Tour
Hide
Share
Listing Snapshot
Price 
$499,900
Days On Site 
0 Days
Bedrooms 
3
Inside Area (SqFt) 
1,803 sqft
Total Baths 
3
Full Baths 
2
Partial Baths 
1
Lot Size 
0.48 Acres
Year Built 
2015
MLS® Number 
20261072074
Status 
Coming Soon
Property Tax 
$8,564
HOA/Condo/Coop Fees 
$20.83 monthly
Sq Ft Source 
Public Records
Friends & Family
Recent Activity
6 hours agoListing first seen on site
6 hours agoListing updated with changes from the MLS®
General Features
Acres 
0.48
Cross Street 
S of Seymour Lake Rd, E of Sashabaw Rd
Disclosures 
Taxes Homestead Exempt
Garage 
Yes
Garage Spaces 
3
Levels 
One
Parking 
AttachedGarage Faces FrontGarage Door Opener
Pets 
Yes
Property Sub Type 
Single Family Residence
Security 
Smoke Detector(s)
Sewer 
Septic Tank
Special Circumstances 
Standard
SqFt Above 
1803
Style 
Ranch
Utilities 
Cable AvailableUnderground Utilities
Water Source 
PrivateWell
Interior Features
Appliances 
Gas Water HeaterDishwasherDisposalDryerFree-Standing Gas RangeFree-Standing RefrigeratorMicrowaveWasher
Basement 
Walk-Out AccessDaylightFullUnfinishedSump Pump
Cooling 
Ceiling Fan(s)Central Air
Electric 
Circuit BreakersGenerator
Fireplace 
Yes
Fireplace Features 
GasGreat Room
Heating 
Forced AirNatural Gas
Interior 
High Speed InternetSmart Thermostat
Laundry Features 
Laundry Room
BathFull 
Dimensions - 8 X 7
BathLav 
Dimensions - 5 X 5
Bedroom 
Dimensions - 13 X 11
Dining Room 
Dimensions - 11 X 11
Great Room 
Dimensions - 18 X 17
Kitchen 
Dimensions - 11 X 10
Laundry 
Dimensions - 11 X 6
Master Bathroom 
Dimensions - 9 X 5
Master Bedroom 
Dimensions - 16 X 14
Save
Ask
Tour
Hide
Share
Exterior Features
Construction Details 
BrickVinyl Siding
Exterior 
Lighting
Lot Features 
Wooded
Patio And Porch 
DeckPorch
Pool Features 
None
Roof 
Asphalt
Community Features
Association Fee 
$250.0
Association Fee Frequency 
Annually
MLS Area 
Area02031BrandonTwp
School District 
Brandon
Financing Terms Available 
CashConventionalFHAUSDA LoanVA Loan
Building Access 
GroundLevelwSteps
Roads 
Paved
Schools
School District
Brandon
Elementary School
Unknown
Middle School
Unknown
High School
Unknown
Listing courtesy of KW Showcase Realty: [email protected]


IDX provided courtesy of Realcomp II Ltd. via RealcompIILtd. Copyright © 2026 Realcomp II Ltd. Shareholders.

IDX information is provided exclusively for consumers' personal, non-commercial use and may not be used for any purpose other than to identify prospective properties consumers may be interested in purchasing and that the data is deemed reliable but not guaranteed accurate by the MLS.

Neighborhood & Commute
Source: Walkscore
Save
Ask
Tour
Hide
Share