Save
Ask
Tour
Hide
Share
$270,000
New Listing

7387 Radcliff Drive 47
West Bloomfield Charter Township, MI 48322

For Sale|Condominium|Active
3
Beds
3
Total Baths
2
Full Baths
1
Partial Bath
3,154
SqFt
$86
/SqFt
1979
Built
Subdivision:
BRYNMAWR CONDO OCCPN 238
County:
Oakland

Due to the health concerns created by Coronavirus we are offering personal 1-1 online video walkthough tours where possible.
Call Now: 1-810-360-3163
Is this the listing for you? We can help make it yours.
1-810-360-3163
7387 Radcliff Drive 477387 Radcliff Drive 477387 Radcliff Drive 477387 Radcliff Drive 47
Save
Ask
Tour
Hide
Share

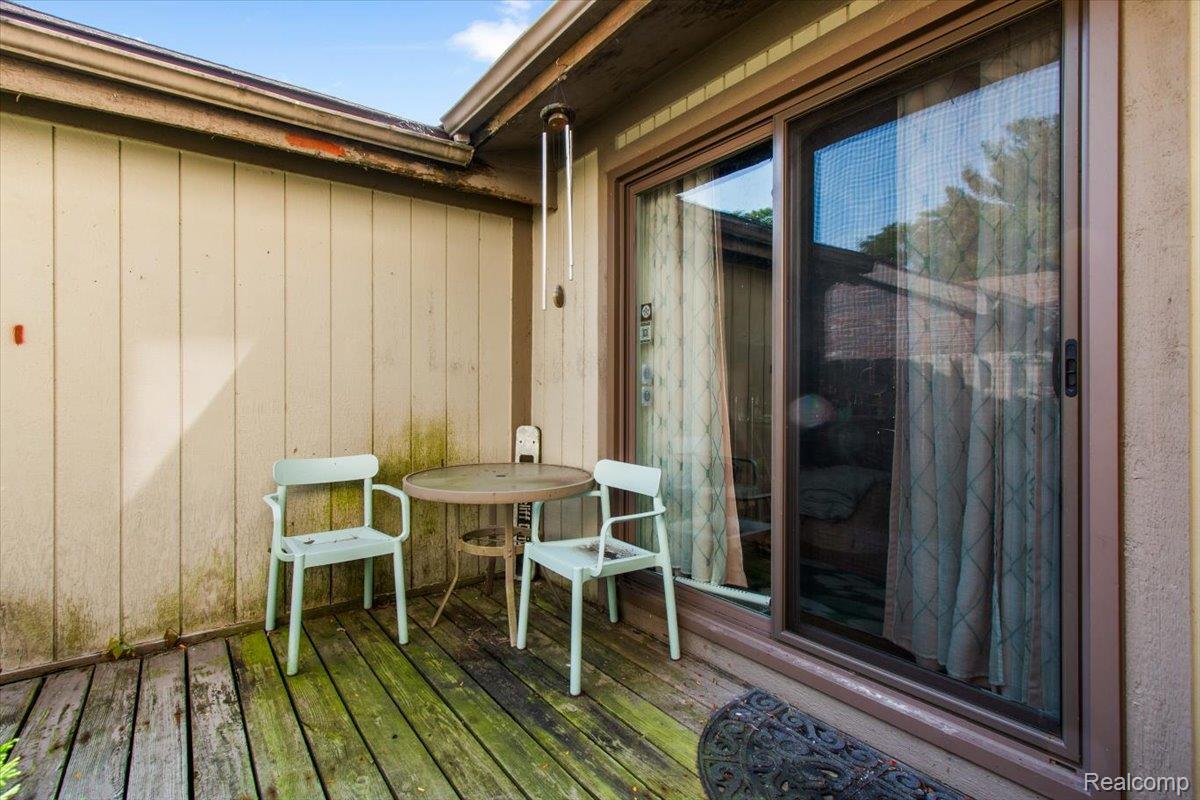
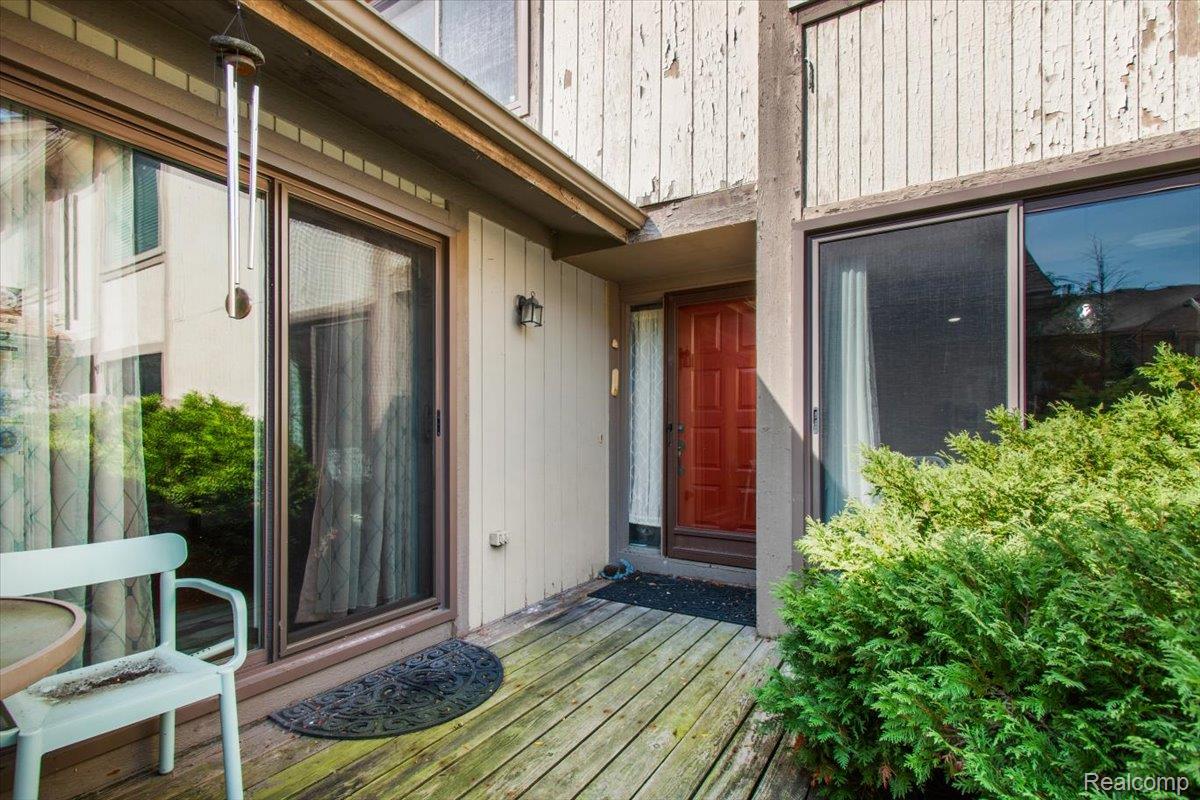
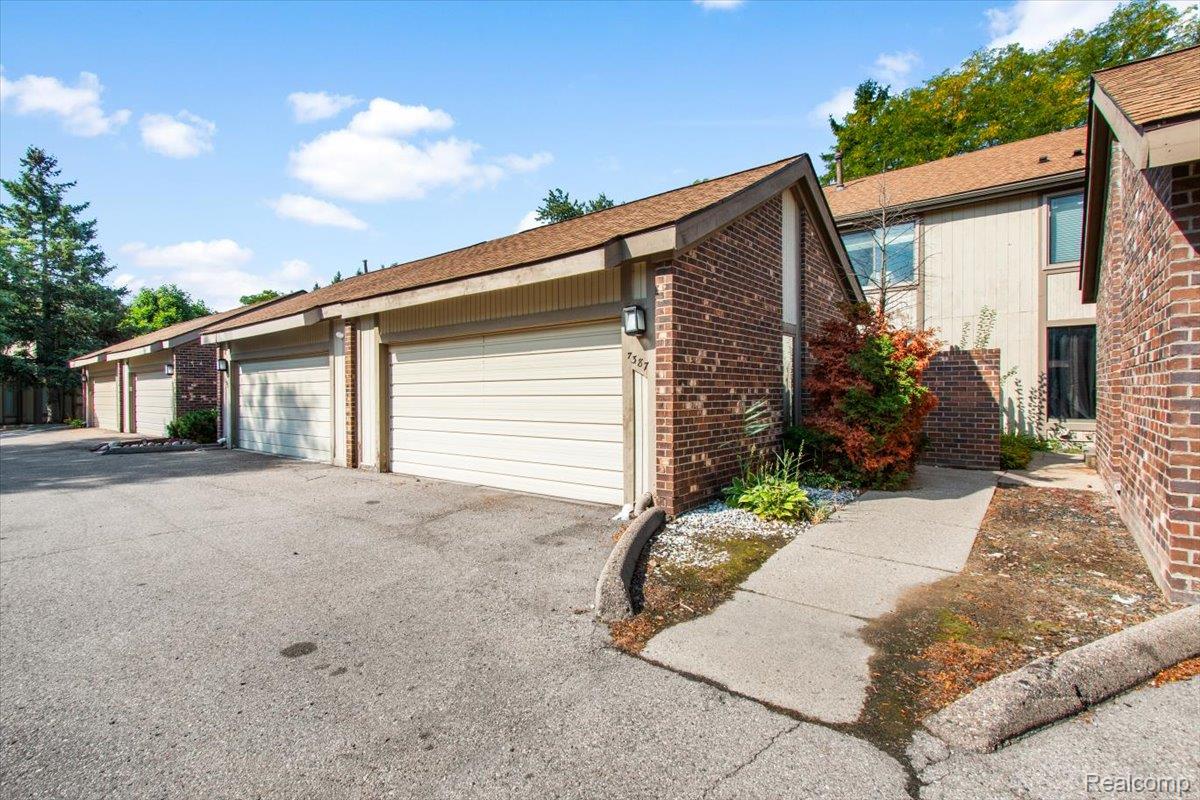
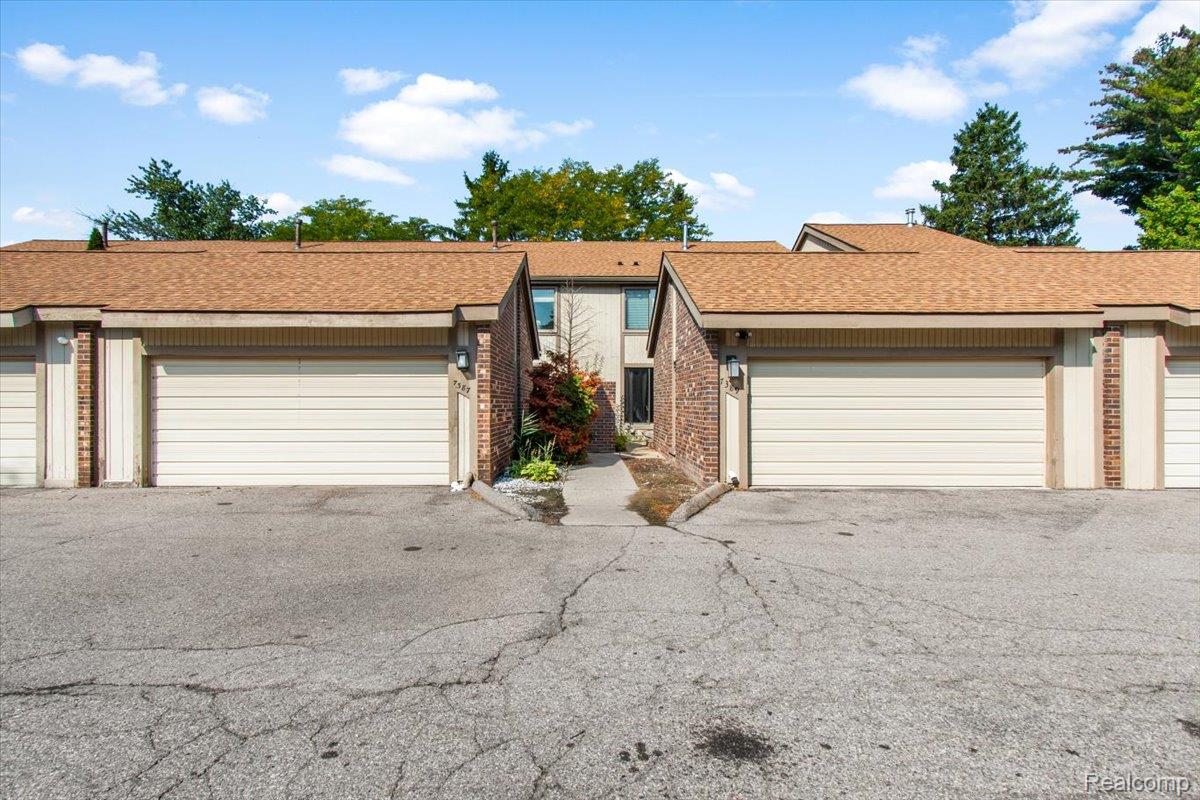
Welcome home to this well maintained 3 bedroom, 2.5 bath 2-story condo offering plenty of space and comfortable living throughout. An attached 2-car garage provides added convenience and storage. Step inside to a large, inviting living room along with a separate family room, giving you plenty of room to relax, entertain, or create a dedicated home office space. The spacious kitchen features abundant cabinet and counter space, making meal prep and everyday living a breeze, while the separate dining area is perfect for family meals and gatherings. Upstairs, you’ll find generously sized bedrooms designed for comfort, including a spacious primary suite. The finished basement provides even more versatile living space, ideal for a recreation room, home gym, entertainment area, or additional storage. Step outside and enjoy the deck and patio area, perfect for relaxing, entertaining, or enjoying warm-weather evenings. With multiple living areas, a finished basement, generous storage, and an attached 2-car garage, this condo offers the space and functionality you’ve been looking for!

Save
Ask
Tour
Hide
Share
Listing Snapshot
Price 
$270,000
Days On Site 
0 Days
Bedrooms 
3
Inside Area (SqFt) 
3,154 sqft
Total Baths 
3
Full Baths 
2
Partial Baths 
1
Lot Size 
N/A
Year Built 
1979
MLS® Number 
20261072083
Status 
Active
Property Tax 
$2,246
HOA/Condo/Coop Fees 
$850 monthly
Sq Ft Source 
Public Records
Friends & Family
Recent Activity
8 hours agoListing first seen on site
8 hours agoListing updated with changes from the MLS®
General Features
Attached Garage 
Yes
Cross Street 
N of 14 Mile Rd. / W of Orchard Lake
Disclosures 
Exclusions Exist, No Restrictions, Taxes Homestead Exempt
Garage 
Yes
Garage Spaces 
2
Levels 
Two
Parking 
AttachedDirect Access
Pets 
Call
Property Sub Type 
Condominium
Sewer 
Public Sewer
Special Circumstances 
Standard
SqFt Above 
2088
SqFt Below 
1066
Style 
Townhouse
Water Source 
Public
Interior Features
Basement 
Finished
Furnished 
Unfurnished
Heating 
Forced AirNatural Gas
BathFull 
Level - Second
BathLav 
Bedroom 
Dimensions - 13 X 11Level - Second
Dining Room 
Dimensions - 14 X 10
Family Room 
Dimensions - 15 X 10
Kitchen 
Dimensions - 12 X 11
Living Room 
Dimensions - 15 X 14
Master Bathroom 
Level - Second
Master Bedroom 
Dimensions - 17 X 14Level - Second
Save
Ask
Tour
Hide
Share
Exterior Features
Construction Details 
Aluminum SidingVinyl Siding
Patio And Porch 
Deck
Pool Features 
Community
Roof 
Asphalt
Community Features
Association Amenities 
Maintenance Grounds
Association Fee 
$850.0
Association Fee Frequency 
Monthly
Community Features 
PoolClubhouse
MLS Area 
Area02181WestBloomfieldTwp
School District 
WestBloomfield
Financing Terms Available 
CashConventionalFHAVA Loan
Building Access 
GroundLevelwSteps
Roads 
Paved
Schools
School District
WestBloomfield
Elementary School
Unknown
Middle School
Unknown
High School
Unknown
Listing courtesy of EXP Realty Main: [email protected]


IDX provided courtesy of Realcomp II Ltd. via RealcompIILtd. Copyright © 2026 Realcomp II Ltd. Shareholders.

IDX information is provided exclusively for consumers' personal, non-commercial use and may not be used for any purpose other than to identify prospective properties consumers may be interested in purchasing and that the data is deemed reliable but not guaranteed accurate by the MLS.

Neighborhood & Commute
Source: Walkscore
Save
Ask
Tour
Hide
Share