Save
Ask
Tour
Hide
Share
$664,990
New Listing

1924 Marigold Way
Milford Charter Township, MI 48381

For Sale|Condominium|Active
2
Beds
2
Total Baths
2
Full Baths
1,646
SqFt
$404
/SqFt
2027
Built
County:
Oakland

Due to the health concerns created by Coronavirus we are offering personal 1-1 online video walkthough tours where possible.
Call Now: 1-810-360-3163
Is this the listing for you? We can help make it yours.
1-810-360-3163
1924 Marigold Way1924 Marigold Way1924 Marigold Way1924 Marigold Way
Save
Ask
Tour
Hide
Share

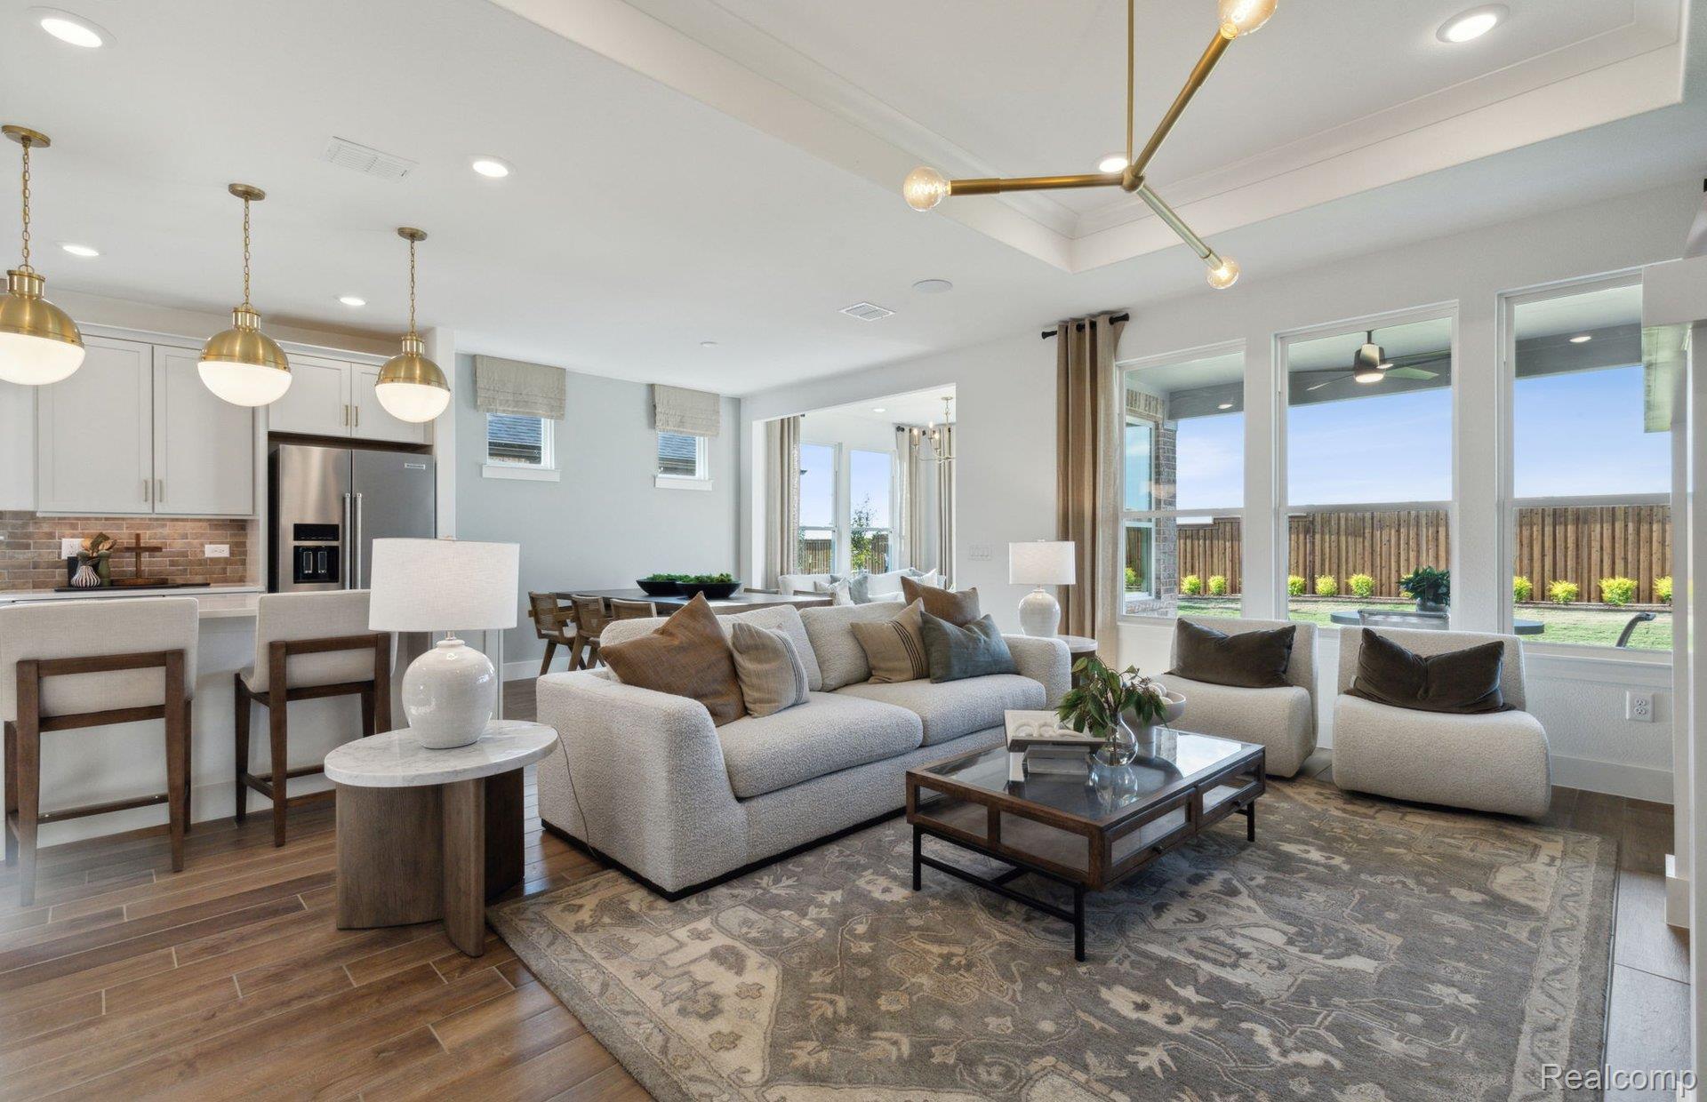
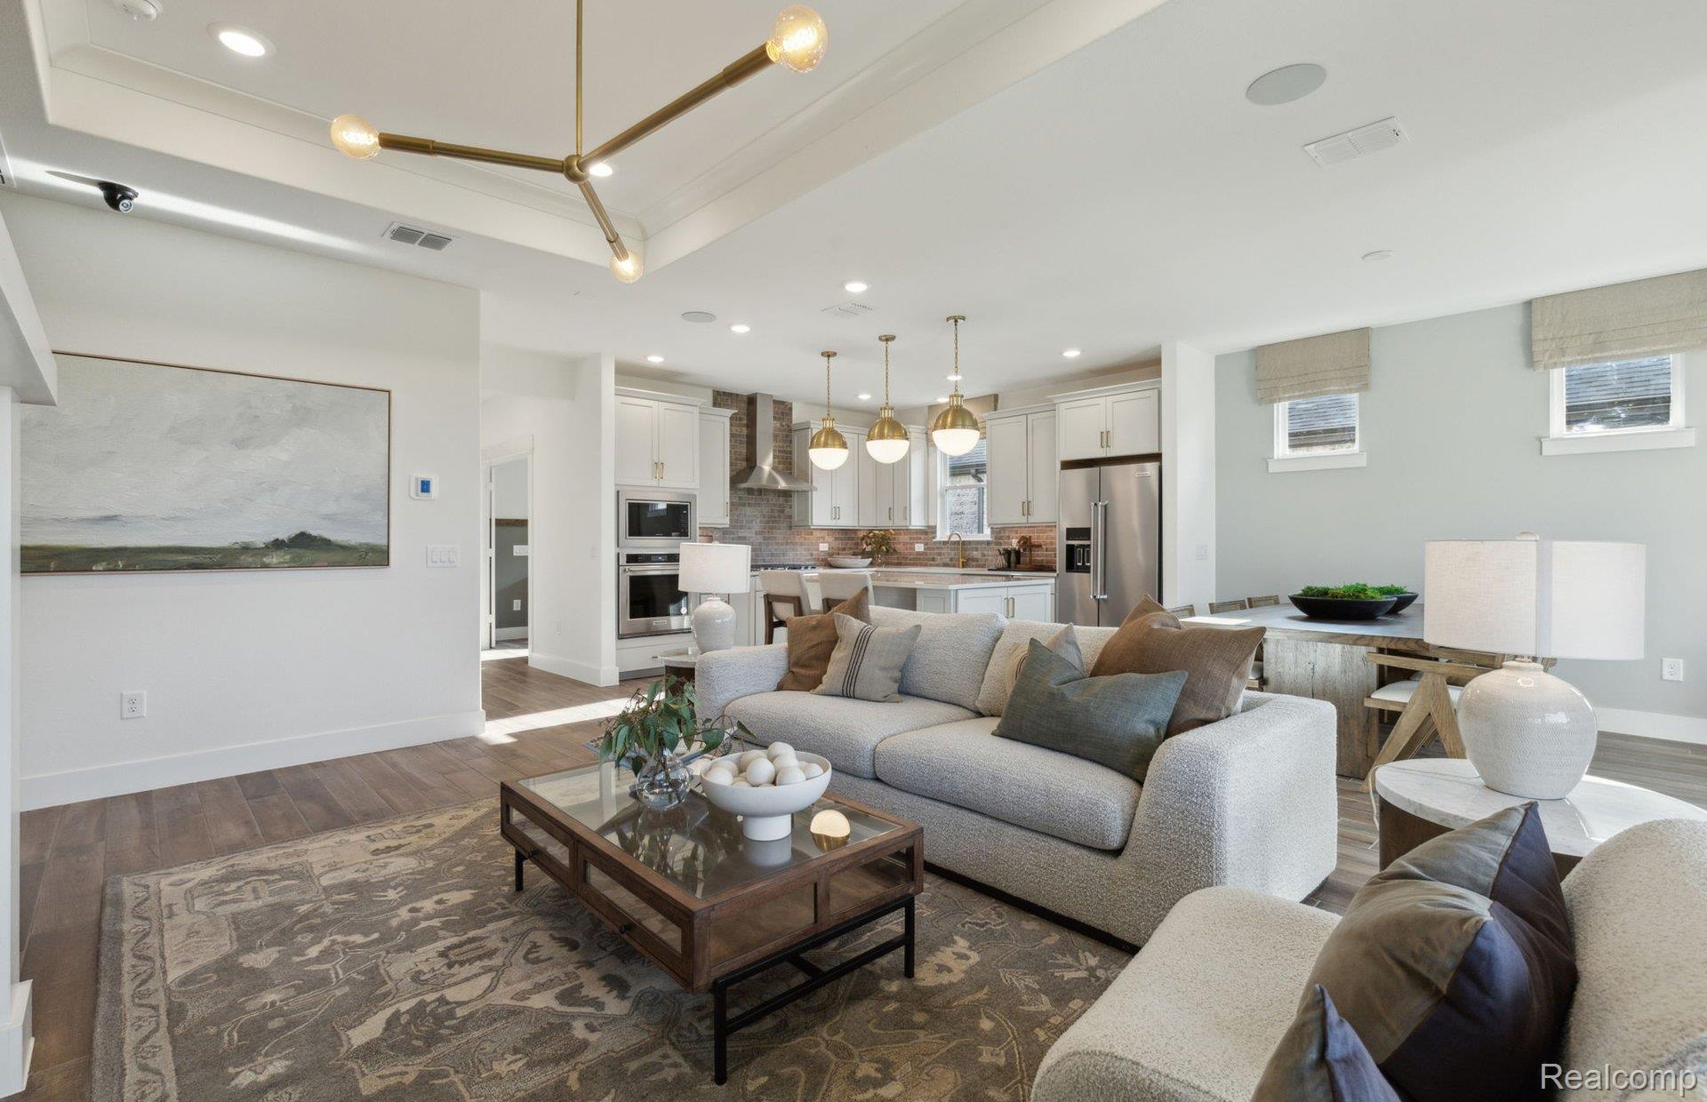
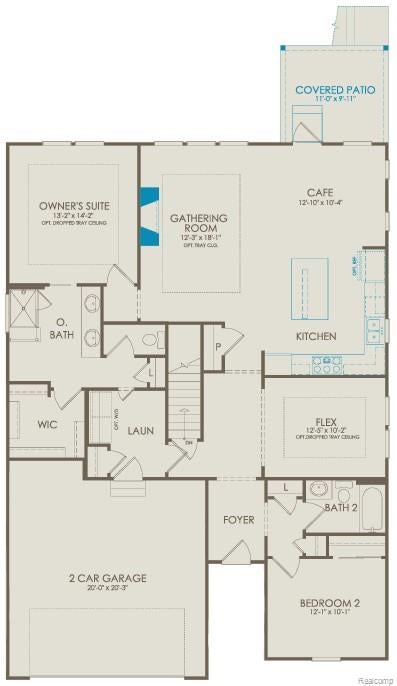
Winter 2027 move in. Live like you're on vacation every day at Kensington Ridge, where resort-style amenities and beautifully designed homes create an exceptional 55+ lifestyle. This stunning Prosperity ranch floorplan features an open-concept layout and spacious gathering room filled with natural light from oversized windows. A cozy gas fireplace creates the perfect setting for relaxing evenings or entertaining family and friends. The upgraded chef-inspired kitchen is the heart of the home, featuring built-in gas appliances, abundant cabinetry, a large center island, and a generously sized walk-in pantry that provides exceptional storage. A versatile flex room offers space for a home office, library, hobby room, or additional sitting area. Luxury vinyl plank flooring throughout the main living areas delivers both style and easy maintenance. The private Owner's Suite provides a relaxing retreat with a spacious walk-in closet and beautifully appointed ensuite bath. A large combined mudroom and laundry room adds everyday convenience and organization. Step outside to the covered rear deck overlooking a desirable daylight basement homesite, perfect for enjoying morning coffee or unwinding at day's end. Beyond your front door, enjoy a spectacular 16,800 sq. ft. clubhouse with a state-of-the-art fitness center, swimming pool, tennis and pickleball courts, golf simulator, social spaces, and scenic views of the community's peaceful motor-free lake. Located just minutes from downtown Milford, boutique shopping, dining, and Kensington Metropark, this home offers the perfect blend of luxury, recreation, and low-maintenance living.

Save
Ask
Tour
Hide
Share
Listing Snapshot
Price 
$664,990
Days On Site 
0 Days
Bedrooms 
2
Inside Area (SqFt) 
1,646 sqft
Total Baths 
2
Full Baths 
2
Partial Baths 
N/A
Lot Size 
N/A
Year Built 
2027
MLS® Number 
20261072108
Status 
Active
Property Tax 
$2,007
HOA/Condo/Coop Fees 
$376 monthly
Sq Ft Source 
Builder
Friends & Family
Recent Activity
7 hours agoListing first seen on site
7 hours agoListing updated with changes from the MLS®
General Features
Attached Garage 
Yes
Cross Street 
Milford Road and Maple
Disclosures 
Taxes Not Homestead Exempt
Garage 
Yes
Garage Spaces 
2
Green Energy Efficient 
DoorsHVACInsulationLightingThermostatWindows
Home Warranty 
Yes
Levels 
One
Parking 
AttachedGarage Door Opener
Pets 
Yes
Property Condition 
New Construction
Property Sub Type 
Condominium
Security 
Carbon Monoxide Detector(s)Smoke Detector(s)
Sewer 
Public Sewer
Special Circumstances 
Standard
SqFt Above 
1646
Style 
Ranch
Utilities 
Underground Utilities
Water Source 
Public
Interior Features
Appliances 
Gas Water HeaterBuilt-In Gas OvenBuilt-In Gas RangeDishwasherDisposalGas CooktopHumidifierMicrowaveRange HoodStainless Steel Appliance(s)Vented Exhaust Fan
Basement 
FullUnfinishedSump Pump
Cooling 
Central AirENERGY STAR Qualified Equipment
Fireplace 
Yes
Fireplace Features 
GasGreat Room
Heating 
Exhaust FanForced AirNatural GasENERGY STAR Qualified Equipment
Interior 
High Speed InternetSmart Thermostat
Laundry Features 
Gas Dryer HookupLaundry RoomWasher Hookup
Window Features 
ENERGY STAR Qualified Windows
BathFull 
Bedroom 
Dimensions - 10 X 12
FlexRoom 
Dimensions - 10 X 12
Great Room 
Dimensions - 18 X 12
Kitchen 
Dimensions - 14 X 11
Laundry 
Dimensions - 7 X 6
Master Bathroom 
Master Bedroom 
Dimensions - 14 X 13
Save
Ask
Tour
Hide
Share
Exterior Features
Construction Details 
BrickVinyl Siding
Patio And Porch 
CoveredDeck
Pool Features 
Community
Road Frontage 
Private Road
Roof 
Asphalt
Waterfront Features 
Lake Haven
Windows/Doors 
ENERGY STAR Qualified Windows
Community Features
Association Amenities 
Maintenance Grounds
Association Fee 
$376.0
Association Fee Frequency 
Monthly
Community Features 
PoolClubhouseFitness CenterSidewalksTennis Court(s)
MLS Area 
Area02161MilfordTwp
School District 
HuronValley
Senior Community 
Yes
Financing Terms Available 
CashConventional
Building Access 
GroundLevelwSteps
Roads 
Paved
Schools
School District
HuronValley
Elementary School
Unknown
Middle School
Unknown
High School
Unknown
Listing courtesy of PH Relocation Services LLC: [email protected]


IDX provided courtesy of Realcomp II Ltd. via RealcompIILtd. Copyright © 2026 Realcomp II Ltd. Shareholders.

IDX information is provided exclusively for consumers' personal, non-commercial use and may not be used for any purpose other than to identify prospective properties consumers may be interested in purchasing and that the data is deemed reliable but not guaranteed accurate by the MLS.

Neighborhood & Commute
Source: Walkscore
Save
Ask
Tour
Hide
Share