
7050 Van Vleet RoadGaines Township, MI 48473
Due to the health concerns created by Coronavirus we are offering personal 1-1 online video walkthough tours where possible.
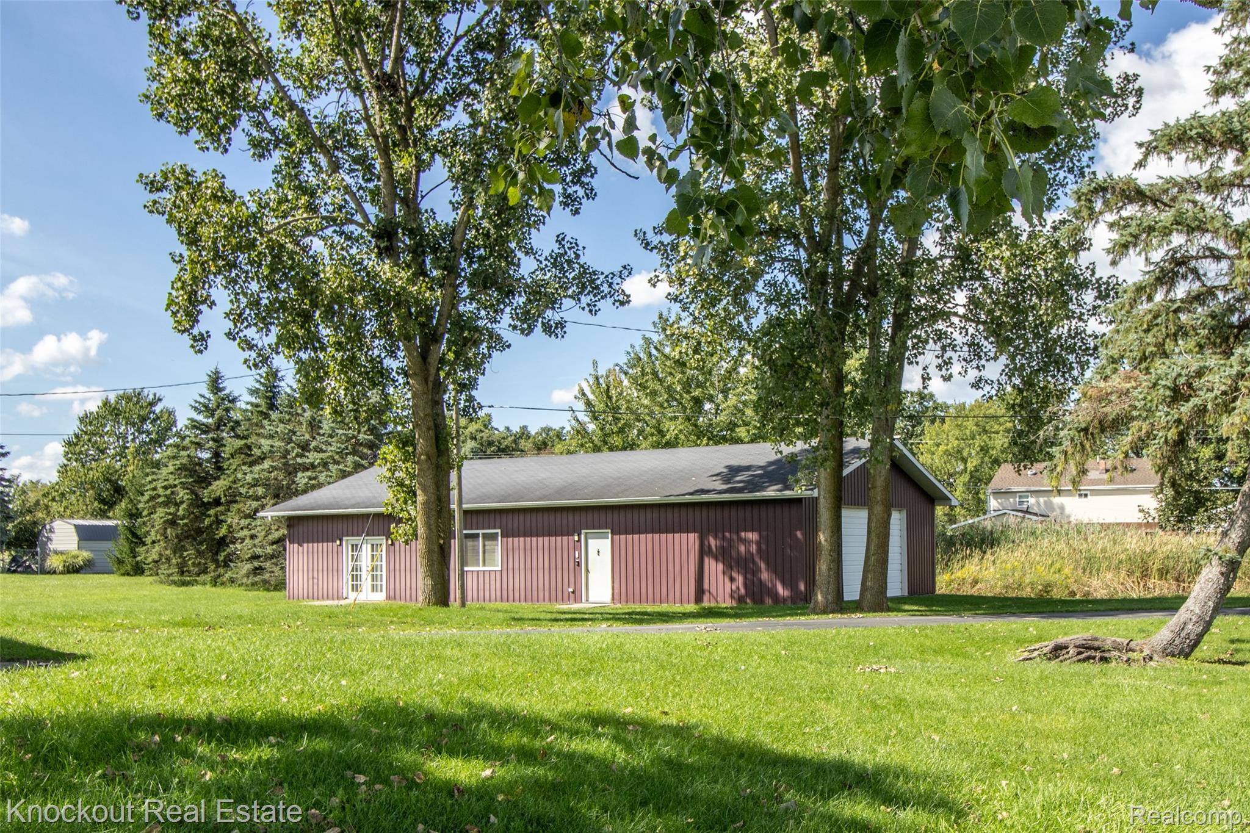
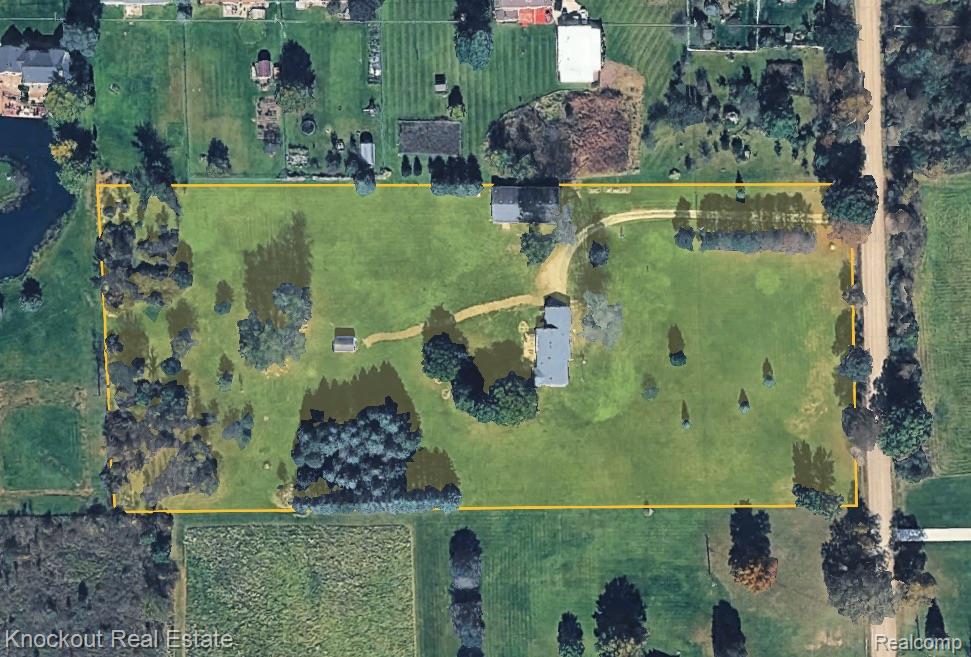
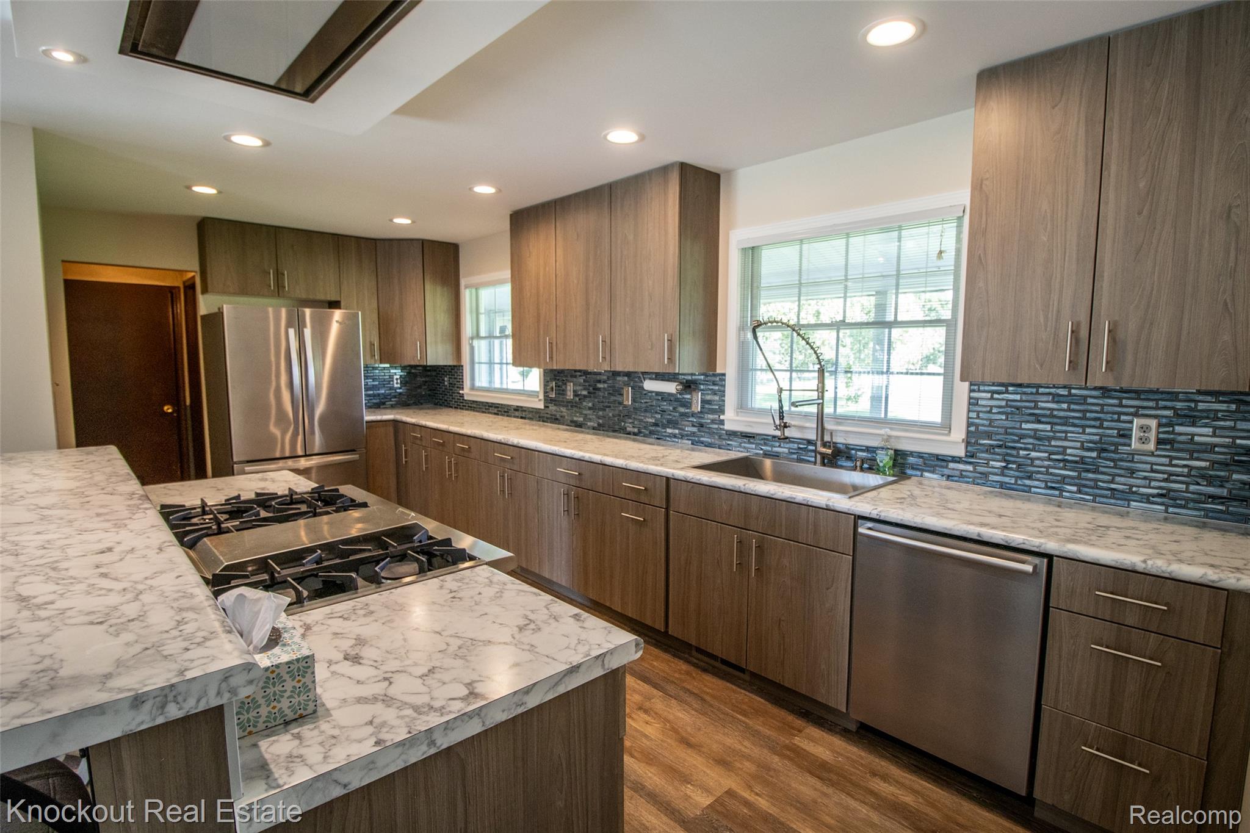
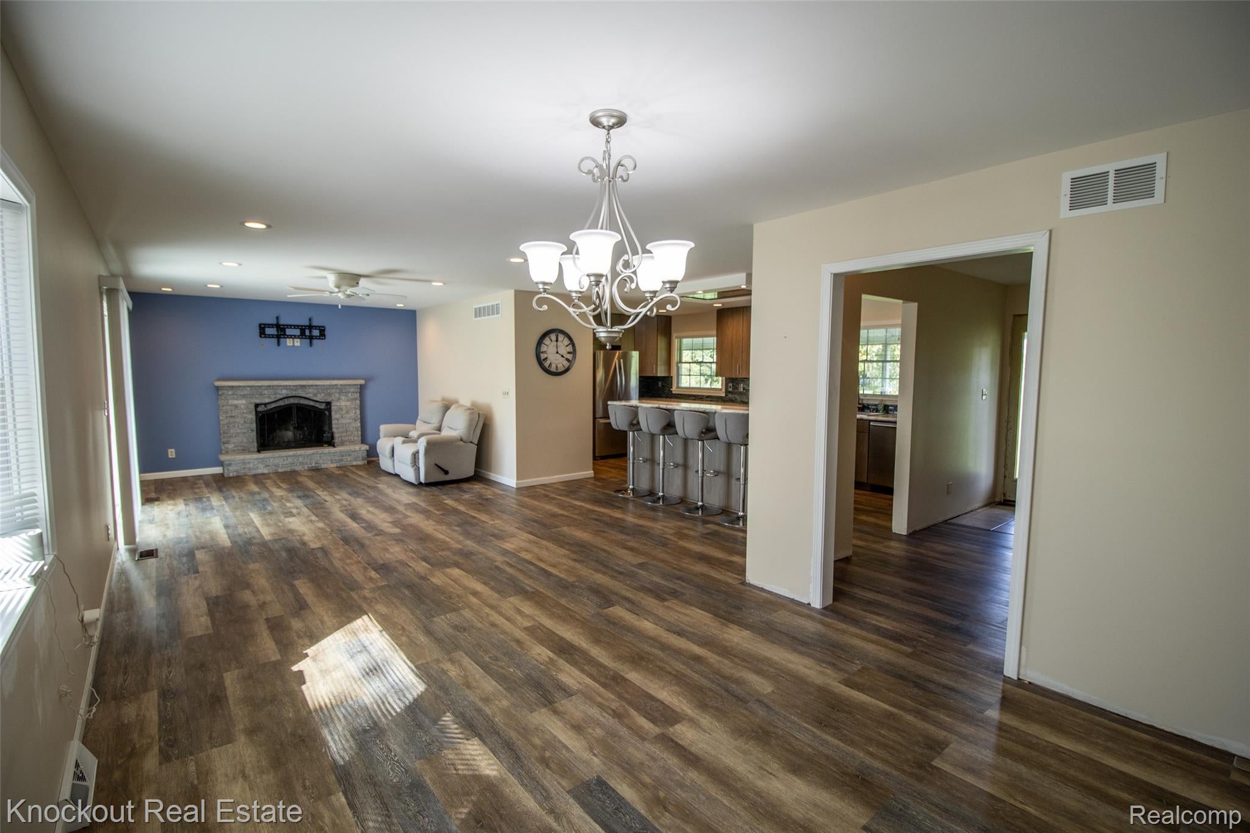
Nearly 6 acres of privacy, mature trees, and wide open space in Gaines Township / Durand Schools — with a 32x64 pole barn that does double duty as a shop and a serious entertaining space. This is the kind of setting that's hard to find, and it comes with a spacious ranch home with a lovely remodeled kitchen. The pole barn is the standout: one side is a working shop with room for equipment, tools, and toys; the other is a heated and air-conditioned gathering room with pool table, ready for game nights or a crowd. Add the attached two-car garage and there's no shortage of space for vehicles, projects, or storage. Inside, the 2018 kitchen remodel brings real quality to the everyday — a premium Thor six-burner range and stainless appliances. The layout flows into the dining area and a spacious living room with a natural brick fireplace. Three bedrooms include a primary suite with a walk-in closet and private access to the deck. A half bath off the kitchen hall is roughed in and ready for a buyer to finish to their own taste. The full basement is unfinished — a blank slate for storage, a workshop, or future living space. Out back, a awning covered deck overlooks the yard.
| 7 hours ago | Listing first seen on site | |
| 7 hours ago | Listing updated with changes from the MLS® |

IDX provided courtesy of Realcomp II Ltd. via RealcompIILtd. Copyright © 2026 Realcomp II Ltd. Shareholders.
IDX information is provided exclusively for consumers' personal, non-commercial use and may not be used for any purpose other than to identify prospective properties consumers may be interested in purchasing and that the data is deemed reliable but not guaranteed accurate by the MLS.
Did you know? You can invite friends and family to your search. They can join your search, rate and discuss listings with you.