Save
Ask
Tour
Hide
Share
$3,250,000
New Listing

4966 Stoneleigh Road
Bloomfield Charter Township, MI 48302

Single Family Residence|Coming Soon
6
Beds
7
Total Baths
5
Full Baths
2
Partial Baths
10,851
SqFt
$300
/SqFt
1993
Built
Subdivision:
JUDSON BRADWAYS CHEMSLEIGH ADD
County:
Oakland

Due to the health concerns created by Coronavirus we are offering personal 1-1 online video walkthough tours where possible.
Call Now: 1-810-360-3163
Is this the listing for you? We can help make it yours.
1-810-360-3163
4966 Stoneleigh Road4966 Stoneleigh Road4966 Stoneleigh Road4966 Stoneleigh Road
Save
Ask
Tour
Hide
Share

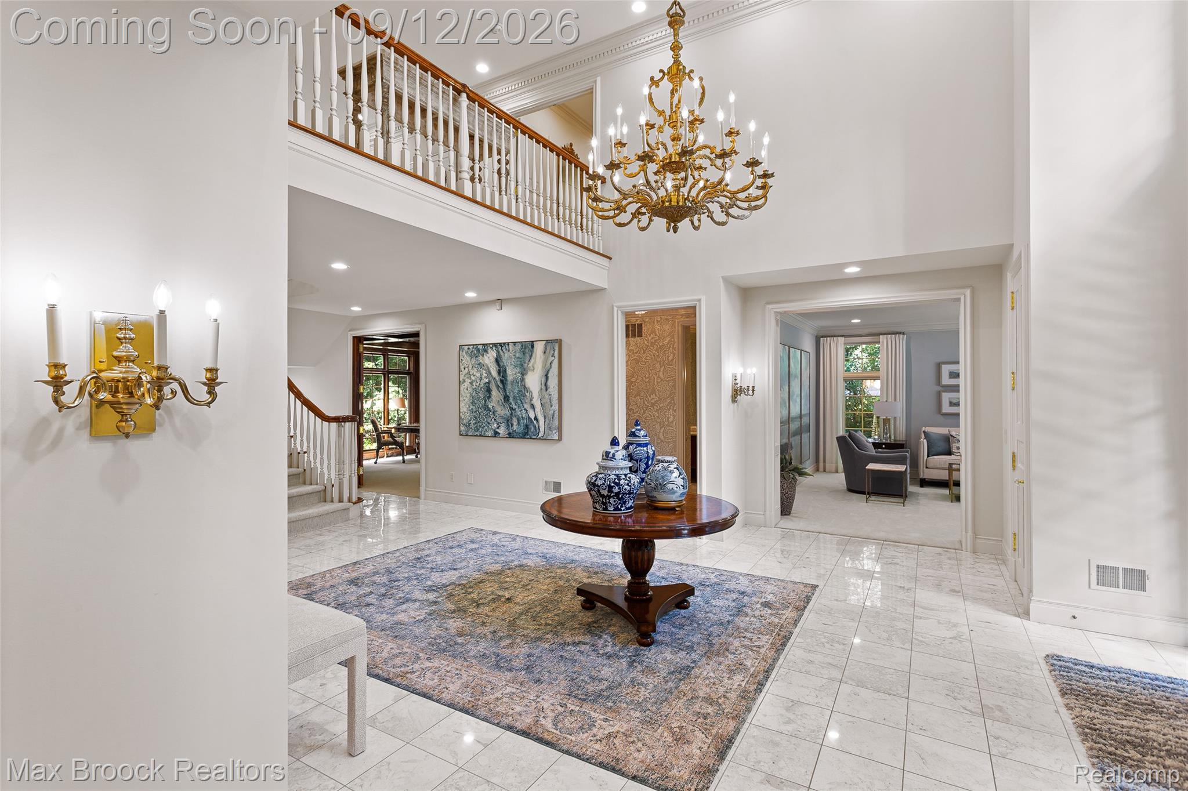
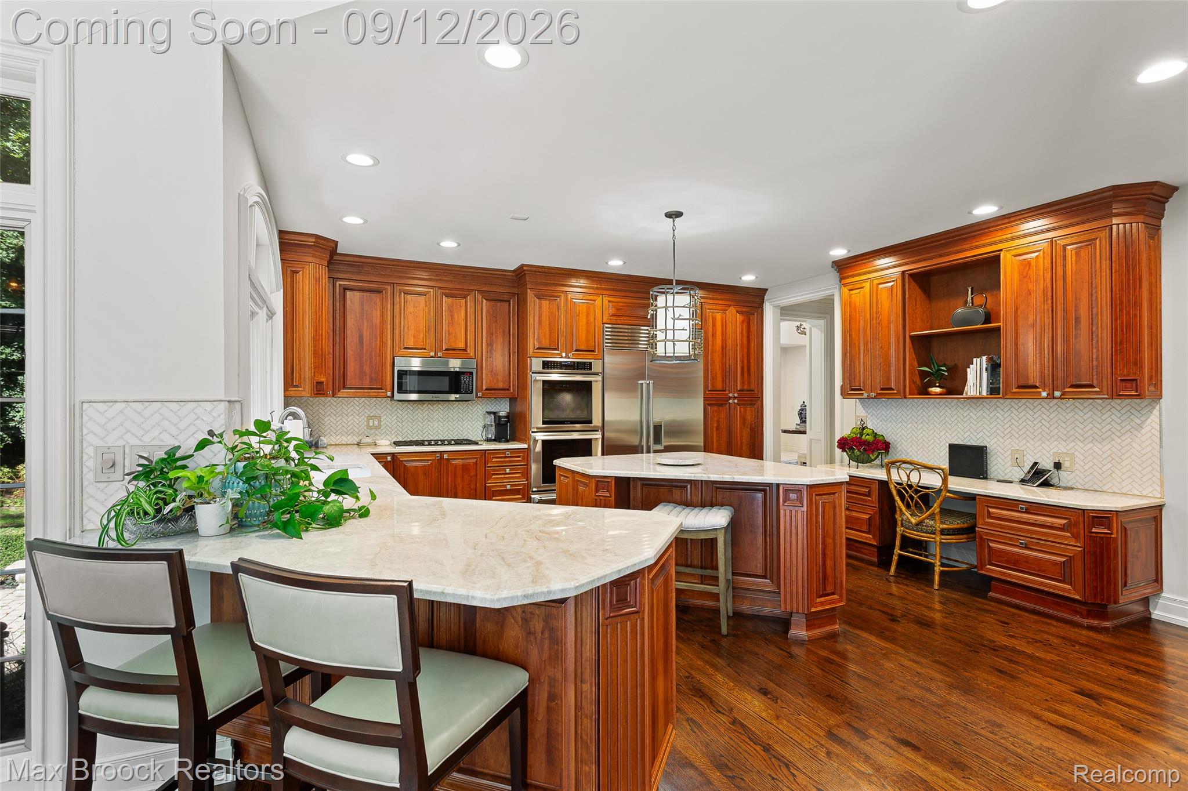
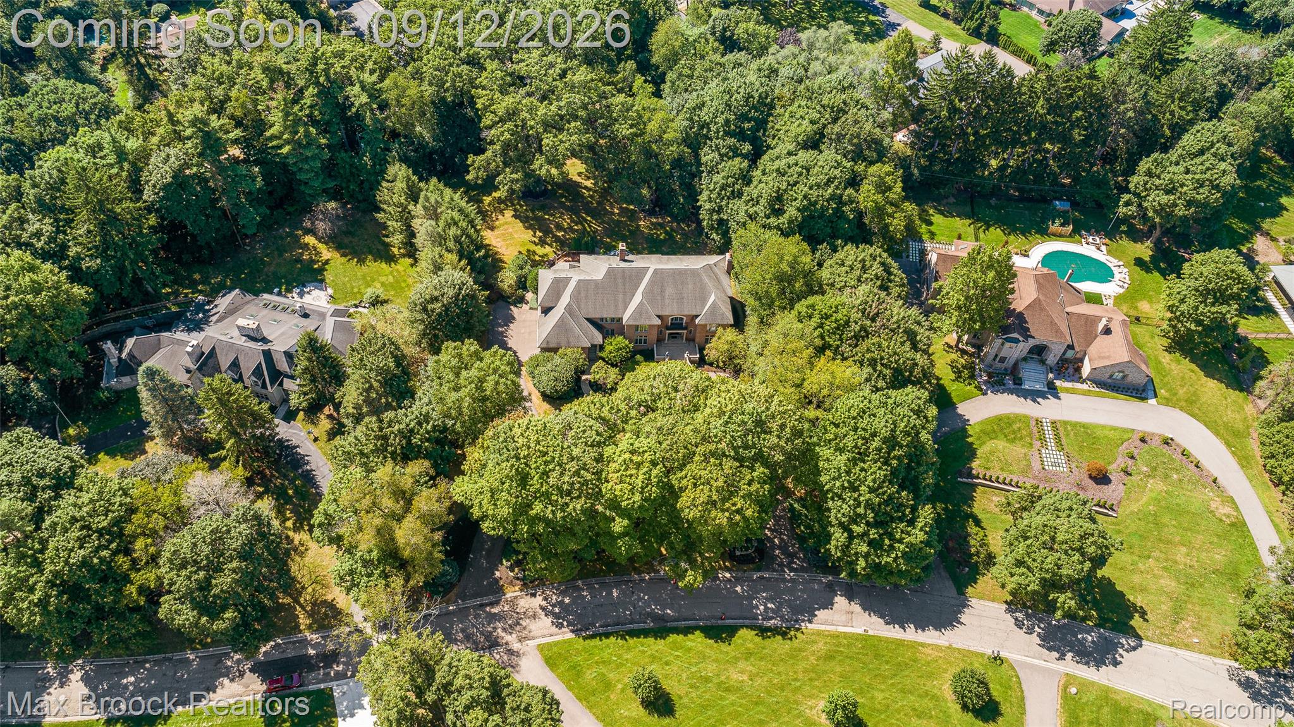
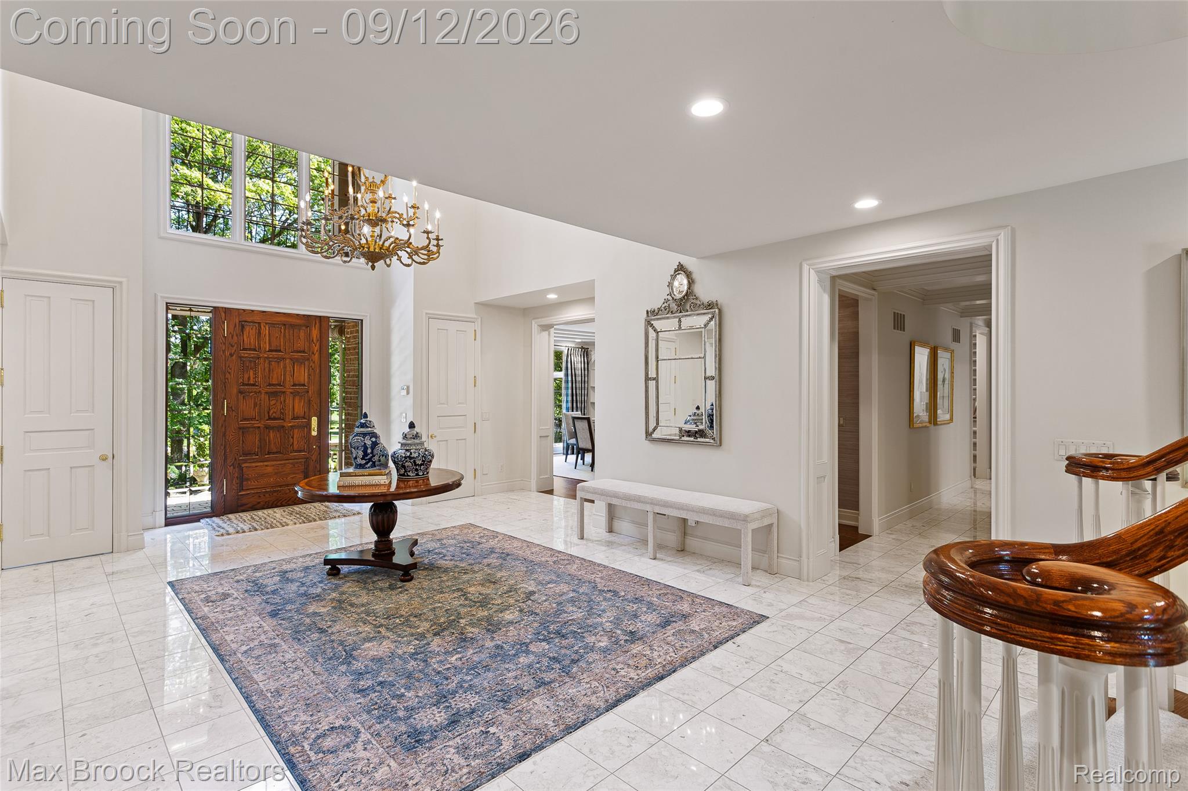
Extremely well built custom all brick colonial on a beautiful 1.59 acre lot. Wonderfully maintained and spacious floor plan. Kitchen includes large island, stone counters, SS appls with a double oven and gas top stove, walk in pantry, hardwood floors and a 3 sided fireplace that opens to the bright eating nook and the family room. Butlers pantry to the Formal DR. Large foyer flanked by the Living Room. Coffered ceiling in the wood paneled library with fireplace. Two powder rooms on main level. First and second floor laundry rooms. Six bedrooms and four full baths on the second floor, including the primary suite with two WIC's, a vanity area and spacious en suite bath. Walk-up attic with a sauna. Huge finished walkout lower level with 9' and 10' ceilings has a kitchenette, eating area, great room w/fireplace, gaming area, exercise room, built in hot tub and a 5th full bath. Four car attached garage with enough height for a lift. Circular drive. Screened in porch leads to composite wood deck plus a separate patio. Two sets of staircases. Three furnaces - one for each level. An incredible home in a great neighborhood.

Save
Ask
Tour
Hide
Share
Listing Snapshot
Price 
$3,250,000
Days On Site 
0 Days
Bedrooms 
6
Inside Area (SqFt) 
10,851 sqft
Total Baths 
7
Full Baths 
5
Partial Baths 
2
Lot Size 
1.59 Acres
Year Built 
1993
MLS® Number 
20261072123
Status 
Coming Soon
Property Tax 
$34,889
HOA/Condo/Coop Fees 
N/A
Sq Ft Source 
Public Records
Friends & Family
Recent Activity
5 hours agoListing first seen on site
5 hours agoListing updated with changes from the MLS®
General Features
Acres 
1.59
Attached Garage 
Yes
Cross Street 
Lahser & Lone PIne
Disclosures 
Exclusions Exist, Taxes Homestead Exempt
Garage 
Yes
Garage Spaces 
4
Levels 
Two
Parking 
AttachedDirect Access
Property Sub Type 
Single Family Residence
Sewer 
Public Sewer
Special Circumstances 
Standard
SqFt Above 
7351
SqFt Below 
3500
Style 
Colonial
Water Source 
Public
Interior Features
Appliances 
RefrigeratorBuilt-In RefrigeratorDishwasherDouble OvenDryerGas CooktopStainless Steel Appliance(s)Washer
Basement 
Walk-Out AccessDaylightFinishedFullWalk-Up Access
Cooling 
Central Air
Fireplace 
Yes
Fireplace Features 
BasementDouble SidedFamily RoomKitchenLibrary
Heating 
Forced AirNatural Gas
Spa 
Yes
BathFull 
Level - Second
BathLav 
Bedroom 
Level - Second
BreakfastNookRoom 
Dimensions - 17 X 17
Dining Room 
Dimensions - 17 X 15
Family Room 
Dimensions - 22 X 20
FlexRoom 
Dimensions - 19 X 15Level - Basement
Game Room 
Dimensions - 47 X 35Level - Basement
Kitchen 
Dimensions - 20 X 17
Kitchen2nd 
Dimensions - 12 X 8Level - Basement
Laundry 
Dimensions - 13 X 11
Library 
Dimensions - 22 X 20
Living Room 
Dimensions - 17 X 16
Master Bathroom 
Level - Second
Master Bedroom 
Dimensions - 22 X 19Level - Second
Save
Ask
Tour
Hide
Share
Exterior Features
Construction Details 
Brick
Patio And Porch 
DeckEnclosedPatioPorch
Pool Features 
None
Spa 
Yes
Community Features
MLS Area 
Area02193BloomfieldTwp
School District 
BloomfieldHills
Financing Terms Available 
CashConventional
Building Access 
GroundLevelwSteps
Roads 
Paved
Schools
School District
BloomfieldHills
Elementary School
Unknown
Middle School
Unknown
High School
Unknown
Listing courtesy of Max Broock, REALTORS®-Birmingham: [email protected]


IDX provided courtesy of Realcomp II Ltd. via RealcompIILtd. Copyright © 2026 Realcomp II Ltd. Shareholders.

IDX information is provided exclusively for consumers' personal, non-commercial use and may not be used for any purpose other than to identify prospective properties consumers may be interested in purchasing and that the data is deemed reliable but not guaranteed accurate by the MLS.

Neighborhood & Commute
Source: Walkscore
Save
Ask
Tour
Hide
Share