Save
Ask
Tour
Hide
Share
$274,900
New Listing

5607 Moceri Lane
Grand Blanc Charter Township, MI 48439

Single Family Residence|Coming Soon
3
Beds
3
Total Baths
2
Full Baths
1
Partial Bath
2,534
SqFt
$108
/SqFt
1963
Built
Subdivision:
HILLCREST GARDENS
County:
Genesee

Due to the health concerns created by Coronavirus we are offering personal 1-1 online video walkthough tours where possible.
Call Now: 1-810-360-3163
Is this the listing for you? We can help make it yours.
1-810-360-3163
5607 Moceri Lane5607 Moceri Lane5607 Moceri Lane5607 Moceri Lane
Save
Ask
Tour
Hide
Share

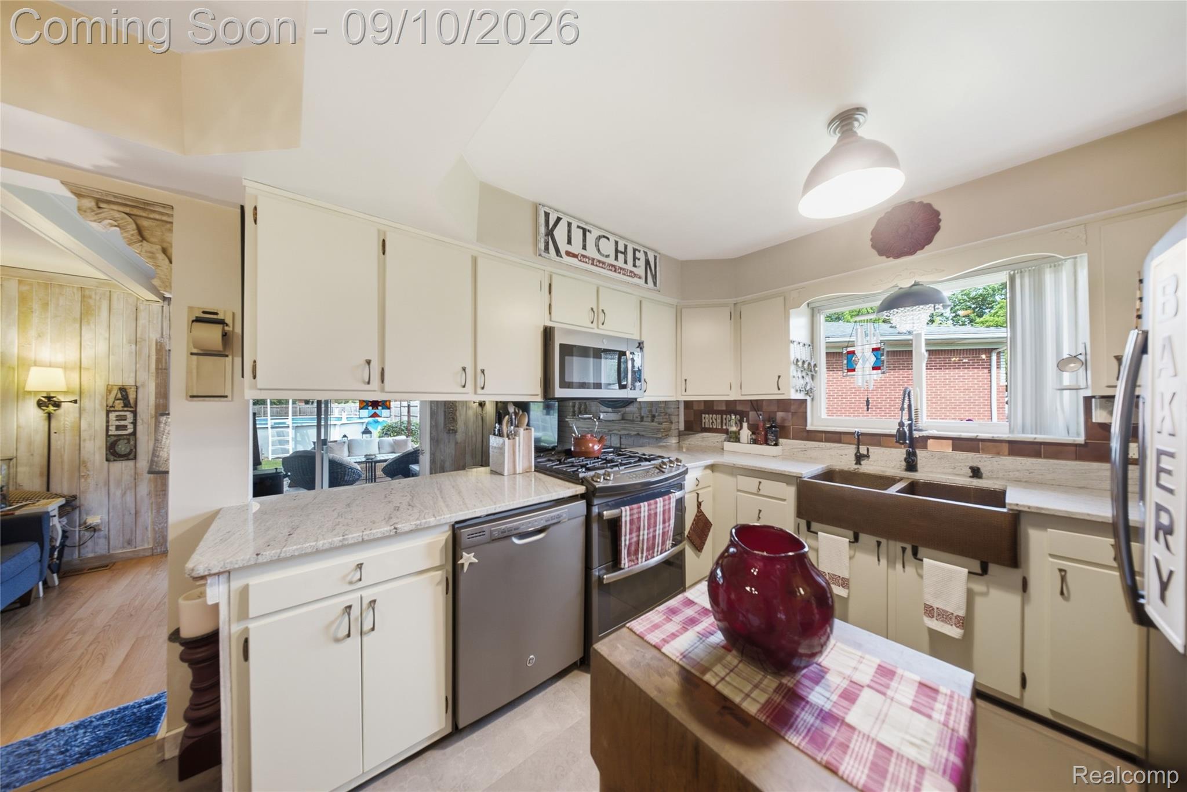
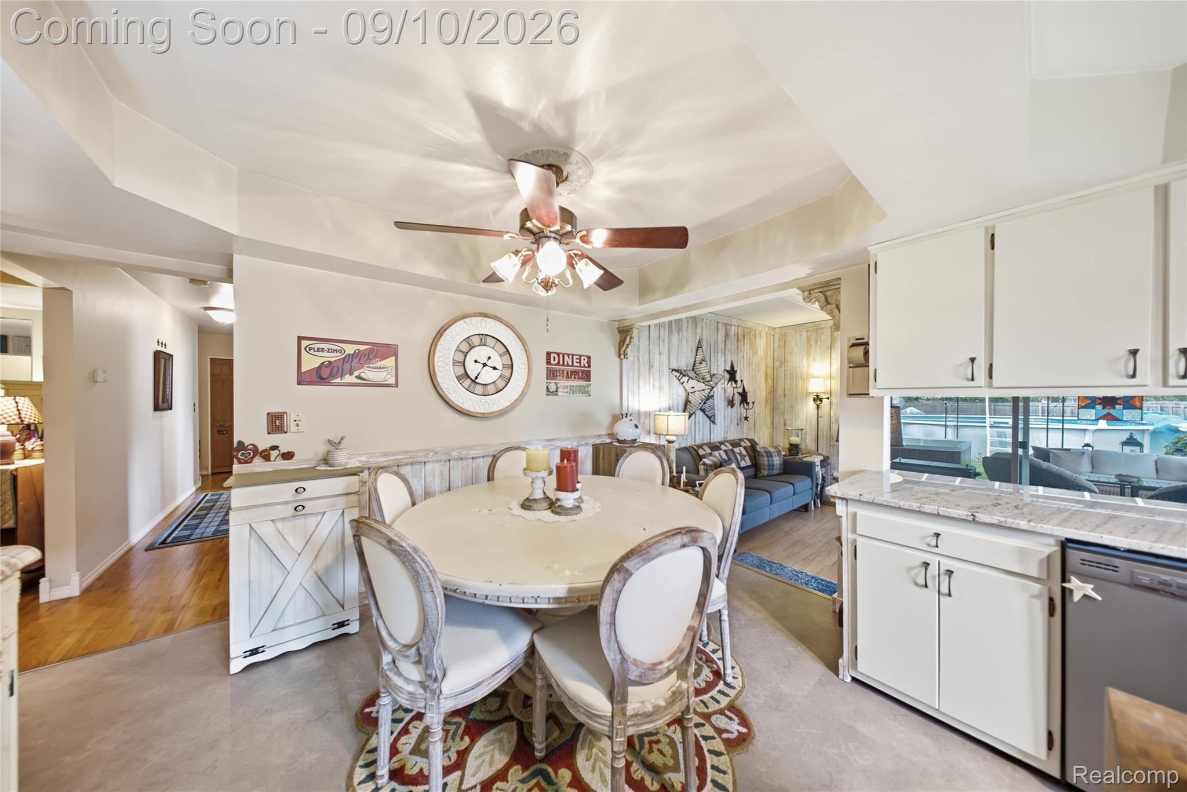
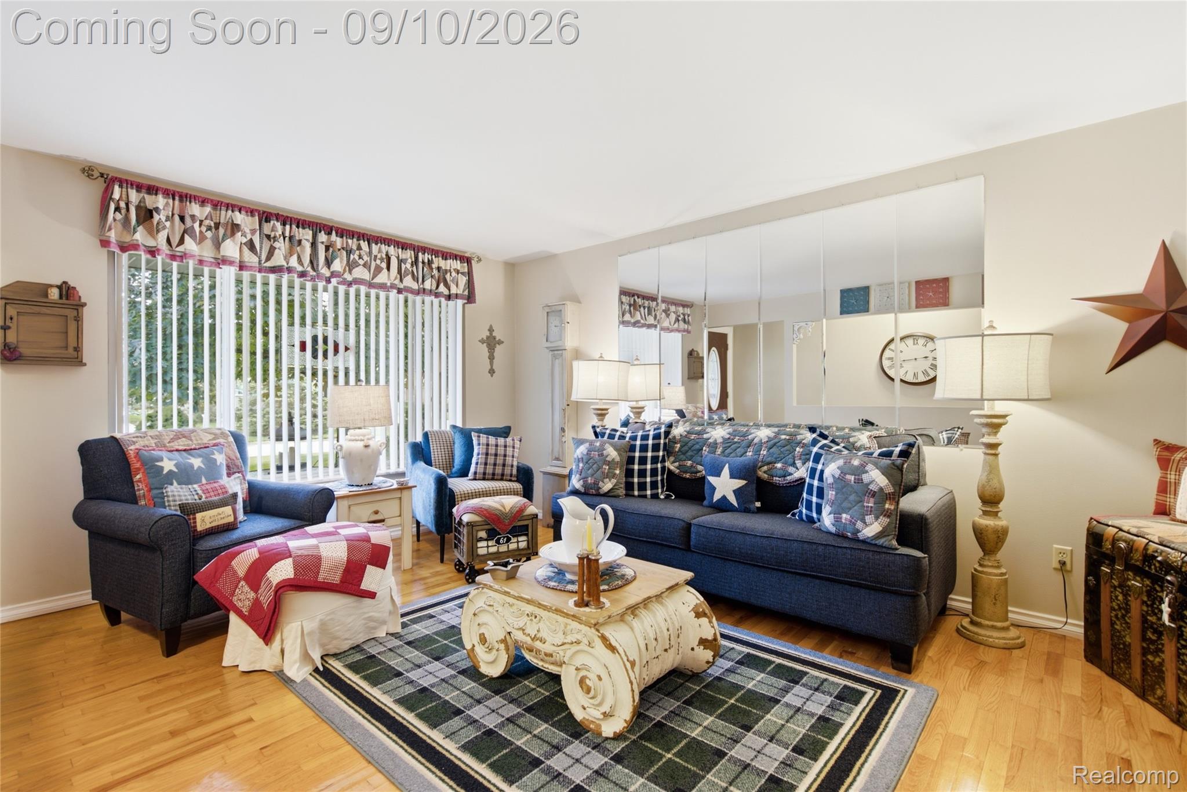
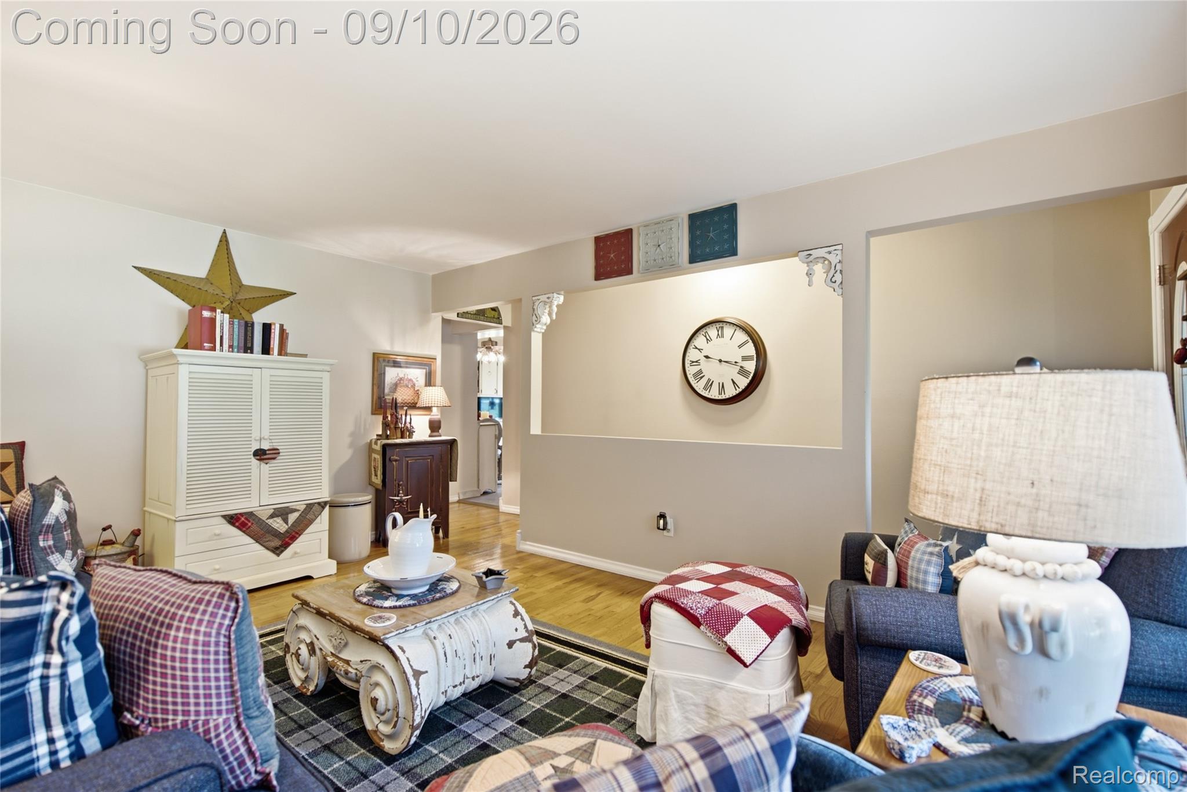
This charming 3-bedroom, 2.5-bath ranch offers a comfortable layout with plenty of space to relax and entertain. Hardwood flooring flows through much of the main level, while multiple living areas provide flexibility for everyday living. The kitchen offers ample cabinetry and counter space, stainless steel appliances and a convenient pass-through to the family room, where a gas fireplace adds warmth and character. Head downstairs to the finished basement for even more living and entertaining space. Outside is where this home really shines! Enjoy a spacious backyard surrounded by a privacy fence and featuring an above-ground pool, covered patio, hot tub and storage shed—the perfect setup for summer fun or relaxing at home. An attached garage adds everyday convenience, while the brick exterior and established neighborhood complete the package.

Save
Ask
Tour
Hide
Share
Listing Snapshot
Price 
$274,900
Days On Site 
0 Days
Bedrooms 
3
Inside Area (SqFt) 
2,534 sqft
Total Baths 
3
Full Baths 
2
Partial Baths 
1
Lot Size 
0.31 Acres
Year Built 
1963
MLS® Number 
20261072126
Status 
Coming Soon
Property Tax 
$2,217
HOA/Condo/Coop Fees 
N/A
Sq Ft Source 
Public Records
Friends & Family
Recent Activity
6 hours agoListing first seen on site
6 hours agoListing updated with changes from the MLS®
General Features
Acres 
0.31
Attached Garage 
Yes
Cross Street 
Hill Road and Antoinette Drive
Disclosures 
Taxes Homestead Exempt
Garage 
Yes
Garage Spaces 
2
Levels 
One
Parking 
Attached
Property Sub Type 
Single Family Residence
Sewer 
Public Sewer
Special Circumstances 
Standard
SqFt Above 
1381
SqFt Below 
1153
Style 
Ranch
Water Source 
PrivateWell
Interior Features
Basement 
Finished
Cooling 
Central Air
Heating 
Forced AirNatural Gas
BathFull 
Dimensions - 7 X 4Level - Basement
BathLav 
Dimensions - 3 X 4
Bedroom 
Dimensions - 11 X 9
Bonus Room 
Dimensions - 30 X 22Level - Basement
Dining Room 
Dimensions - 7 X 13
Family Room 
Dimensions - 18 X 11
Kitchen 
Dimensions - 11 X 11
Living Room 
Dimensions - 13 X 16
Master Bedroom 
Dimensions - 11 X 14
Other 
Dimensions - 19 X 12Level - Basement
Save
Ask
Tour
Hide
Share
Exterior Features
Construction Details 
Brick
Pool Features 
Above Ground
Community Features
MLS Area 
Area08141GrandBlancTwp
School District 
GrandBlanc
Financing Terms Available 
CashConventionalFHAVA Loan
Building Access 
GroundLevel
Roads 
Paved
Schools
School District
GrandBlanc
Elementary School
Unknown
Middle School
Unknown
High School
Unknown
Listing courtesy of Wentworth Real Estate Group: [email protected]


IDX provided courtesy of Realcomp II Ltd. via RealcompIILtd. Copyright © 2026 Realcomp II Ltd. Shareholders.

IDX information is provided exclusively for consumers' personal, non-commercial use and may not be used for any purpose other than to identify prospective properties consumers may be interested in purchasing and that the data is deemed reliable but not guaranteed accurate by the MLS.

Neighborhood & Commute
Source: Walkscore
Save
Ask
Tour
Hide
Share