
2525 Yost BoulevardAnn Arbor City, MI 48104
Due to the health concerns created by Coronavirus we are offering personal 1-1 online video walkthough tours where possible.
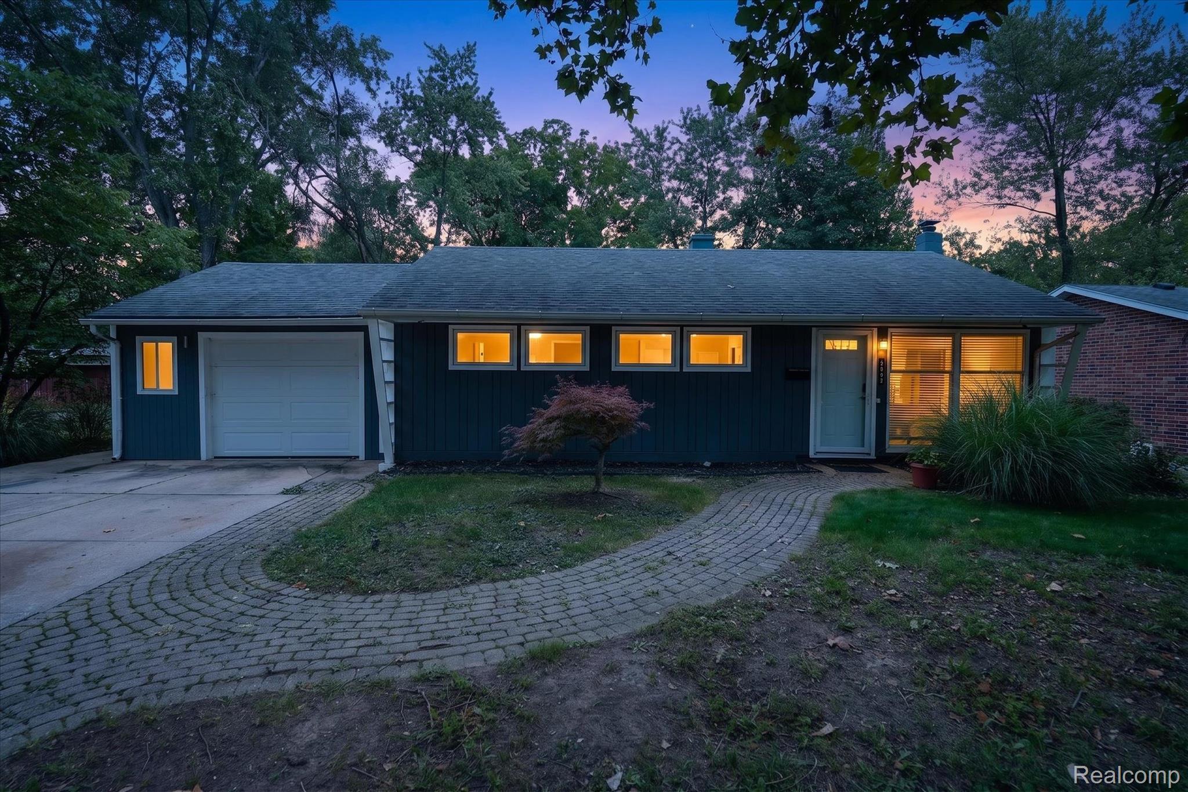
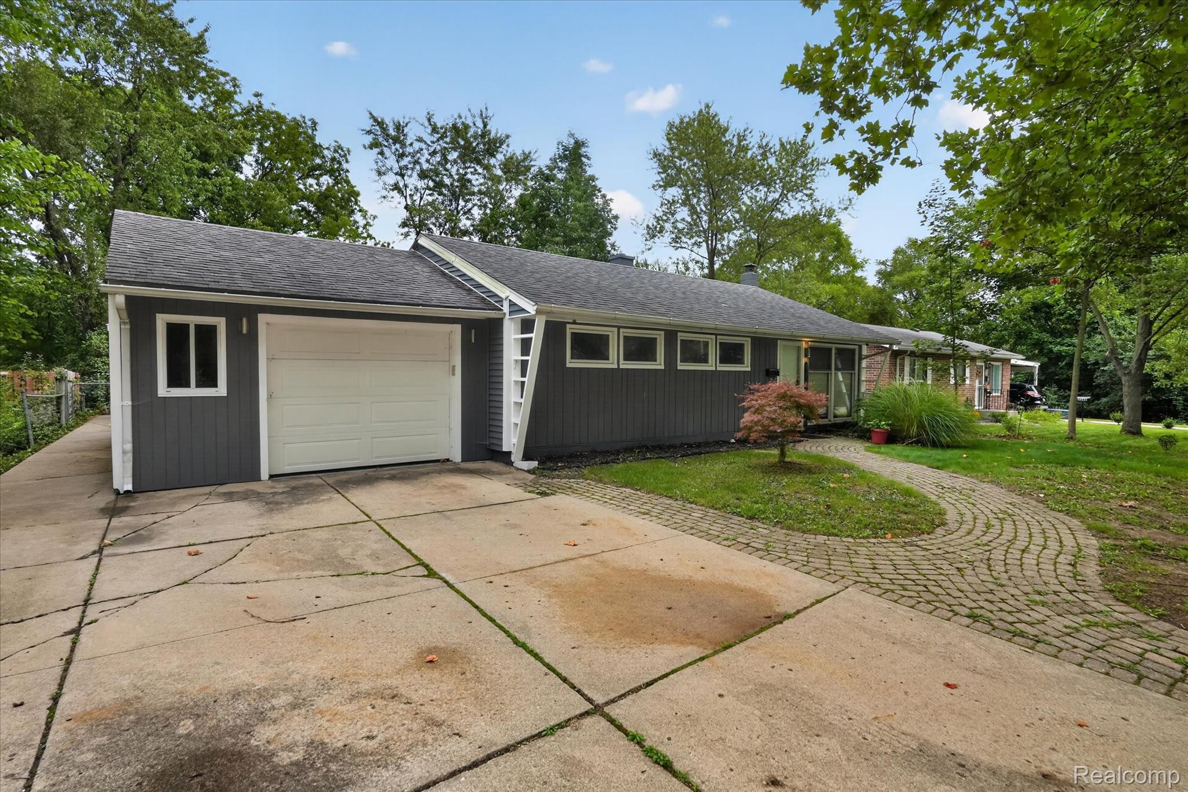
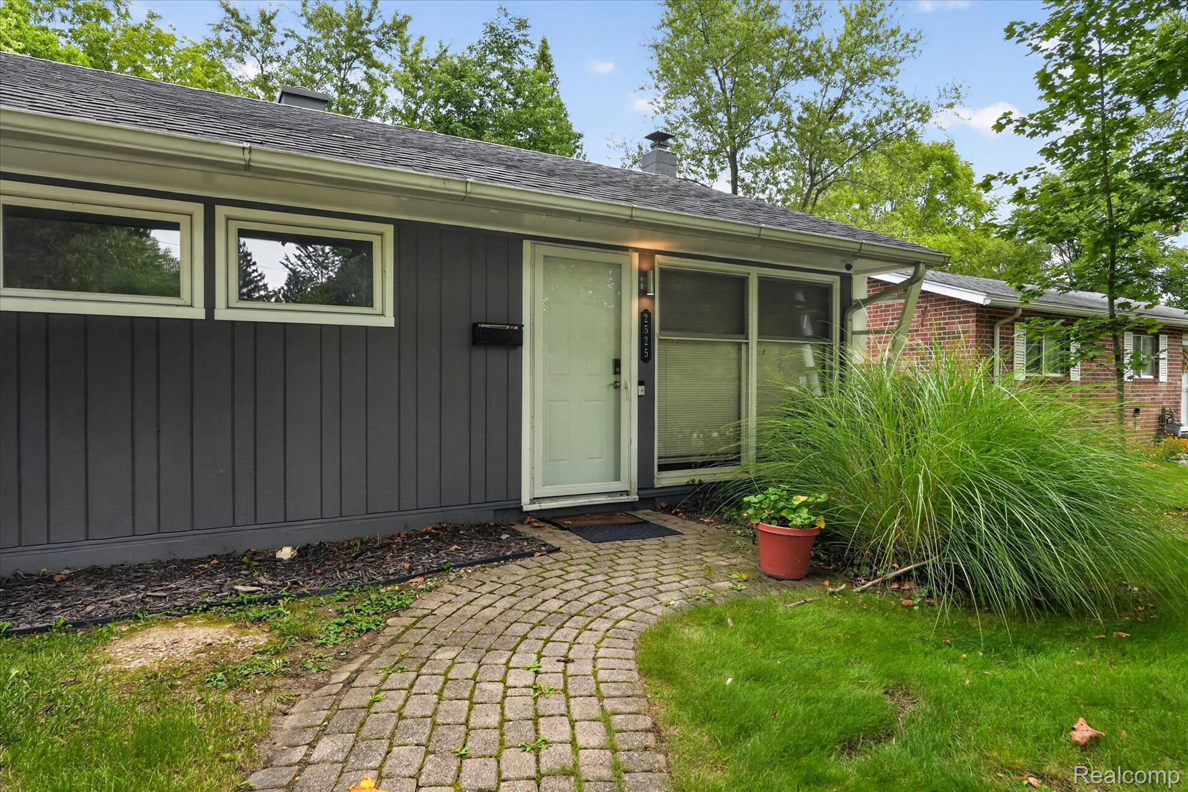
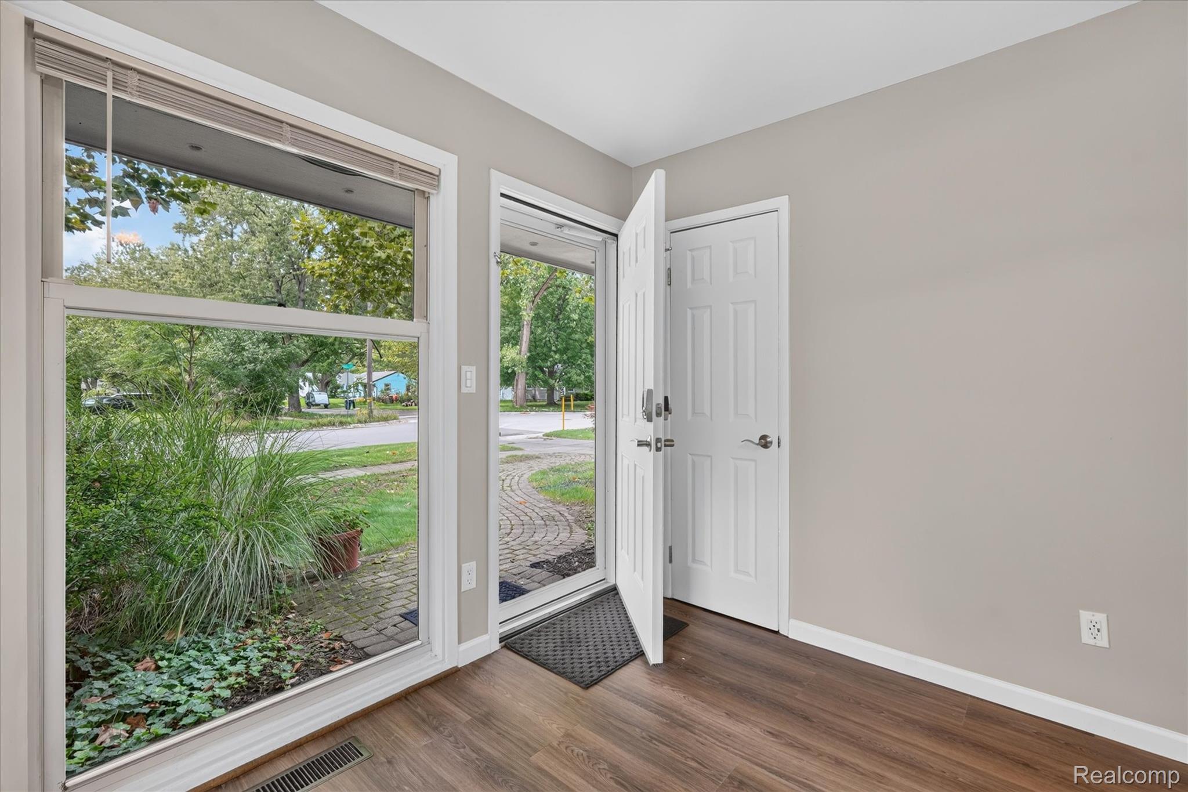
Freshly Renovated & Move-In Ready with a Private Backyard Oasis! Beautifully renovated rental offering modern updates, comfortable living spaces, and a great outdoor setup. Inside, you’ll find LVP flooring, shaker-style cabinetry, granite countertops, and a new AC unit, creating a fresh and updated feel throughout. Step outside and enjoy the fully fenced backyard, offering privacy and plenty of room to relax or entertain. The enclosed porch and patio extend the living space outdoors and provide the perfect setting for gatherings, summer evenings, or simply enjoying your own backyard oasis. The 2-car tandem garage offers excellent flexibility. Park one vehicle inside and utilize the additional garage space for storage, a workshop, hobbies, or other needs. The landlord is open to multiple rental arrangements, including a traditional lease, lease option to purchase, or emergency/temporary rental. Furnished rental options are also available. Due at lease signing: 1st month’s rent ($3000) + security deposit ($4500) + non-refundable cleaning fee ($250). Dogs allowed. No cats. $50/month/dog. Breed, size & number restrictions. To make application-please submit completed application in Doc Box. Full credit report with score, proof of income (pay stubs/retirement income, etc).
| 12 hours ago | Listing first seen on site | |
| 12 hours ago | Listing updated with changes from the MLS® |

IDX provided courtesy of Realcomp II Ltd. via RealcompIILtd. Copyright © 2026 Realcomp II Ltd. Shareholders.
IDX information is provided exclusively for consumers' personal, non-commercial use and may not be used for any purpose other than to identify prospective properties consumers may be interested in purchasing and that the data is deemed reliable but not guaranteed accurate by the MLS.
Did you know? You can invite friends and family to your search. They can join your search, rate and discuss listings with you.