
Save
Ask
Tour
Hide
$1,200
2 Days On Site
19820 W 12 Mile Road 25Southfield City, MI 48076
For Rent|Condominium|Active
2
Beds
2
Total Baths
2
Full Baths
920
SqFt
$1
/SqFt
1967
Built
Subdivision:
COUNTRY KNOLL CONDO OCCPN 360
County:
Oakland
Due to the health concerns created by Coronavirus we are offering personal 1-1 online video walkthough tours where possible.
Call Now: 1-810-360-3163
Is this the listing for you? We can help make it yours.
1-810-360-3163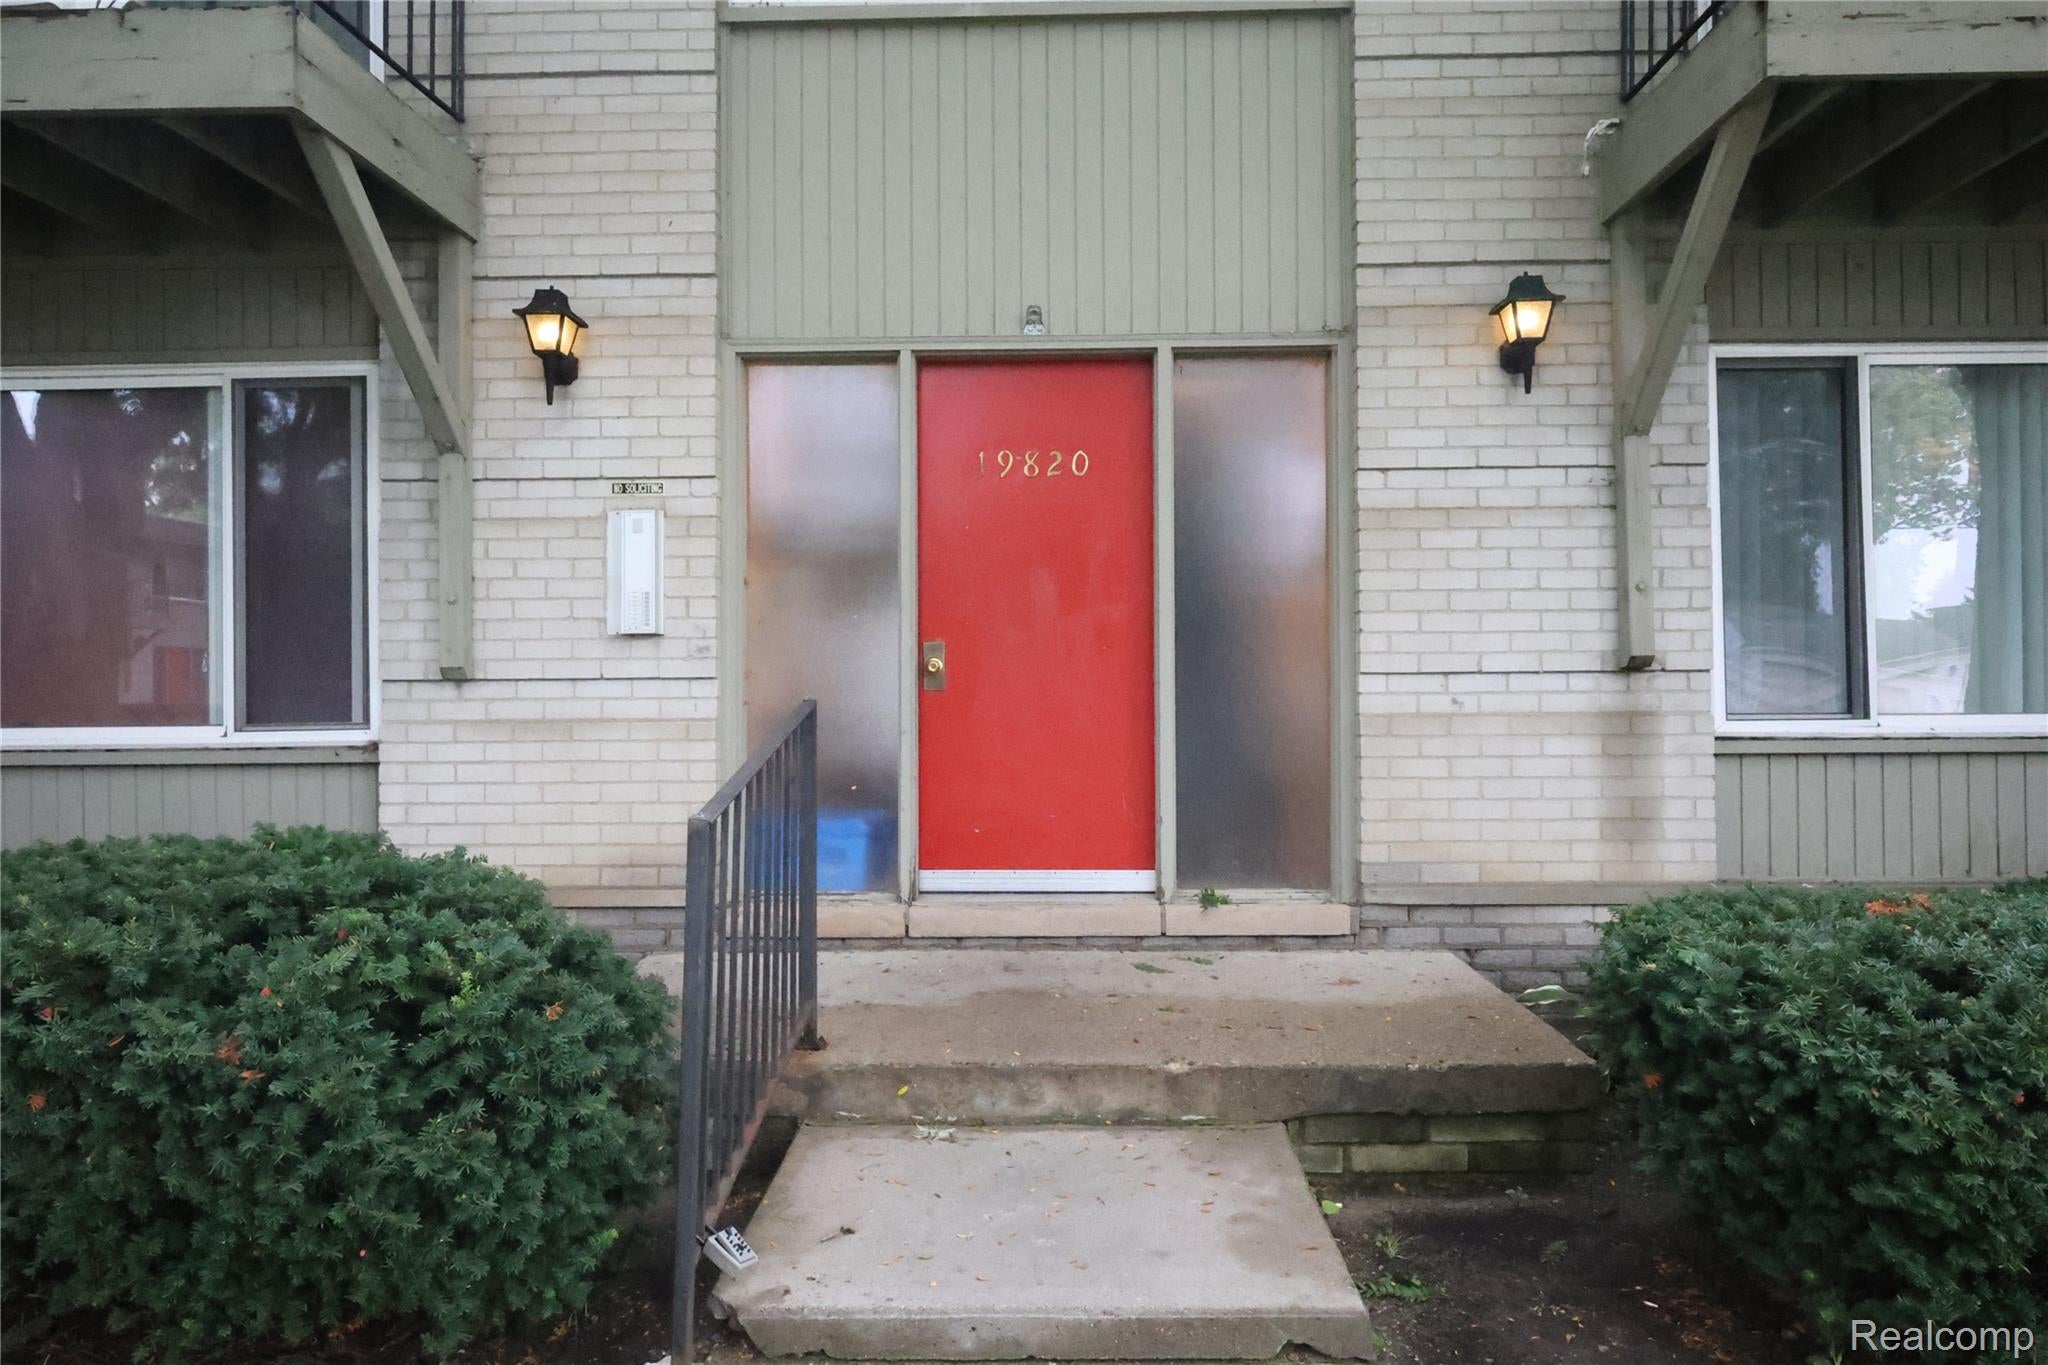
Save
Ask
Tour
Hide
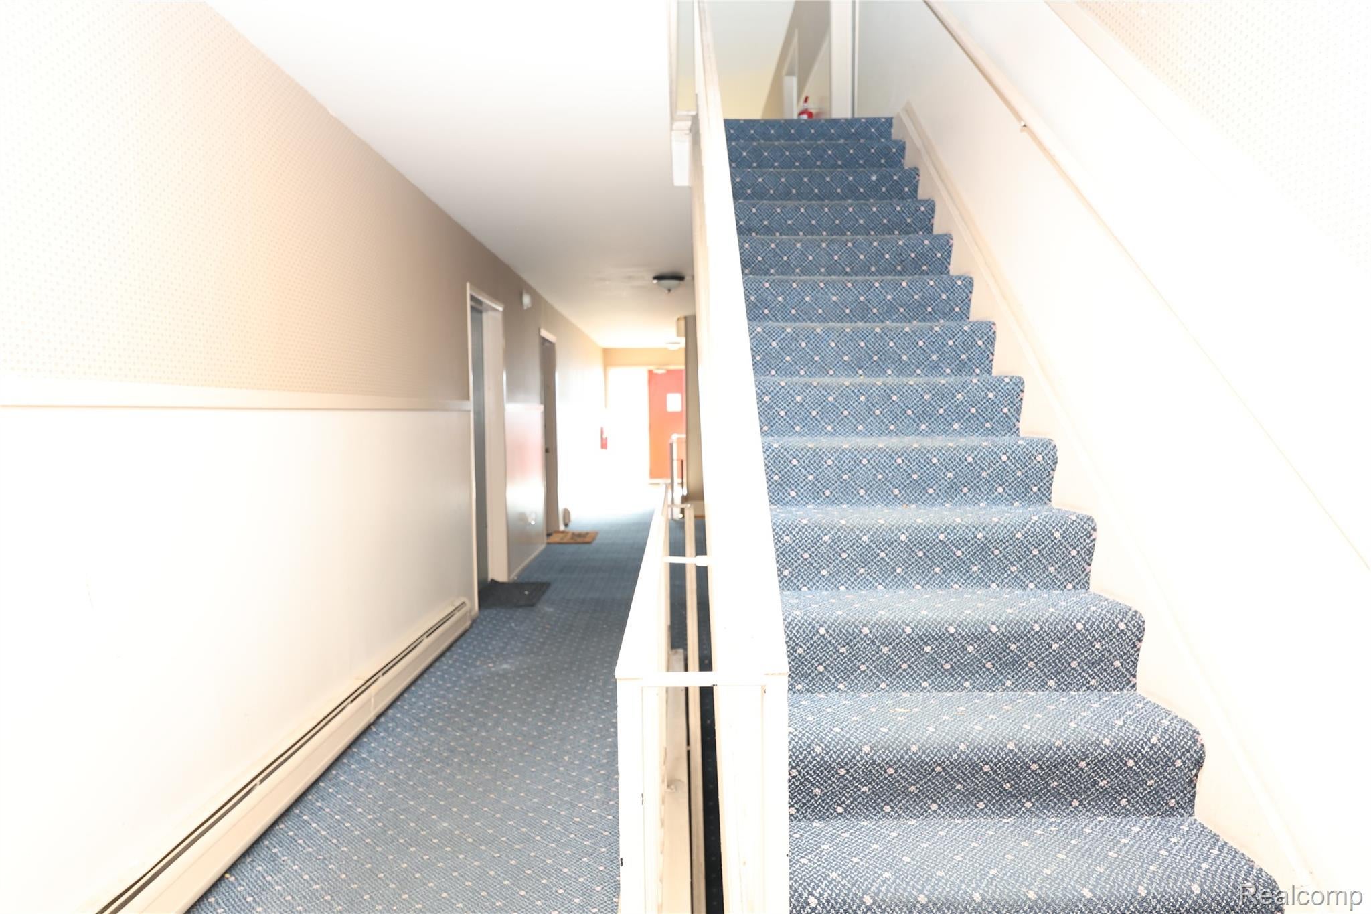
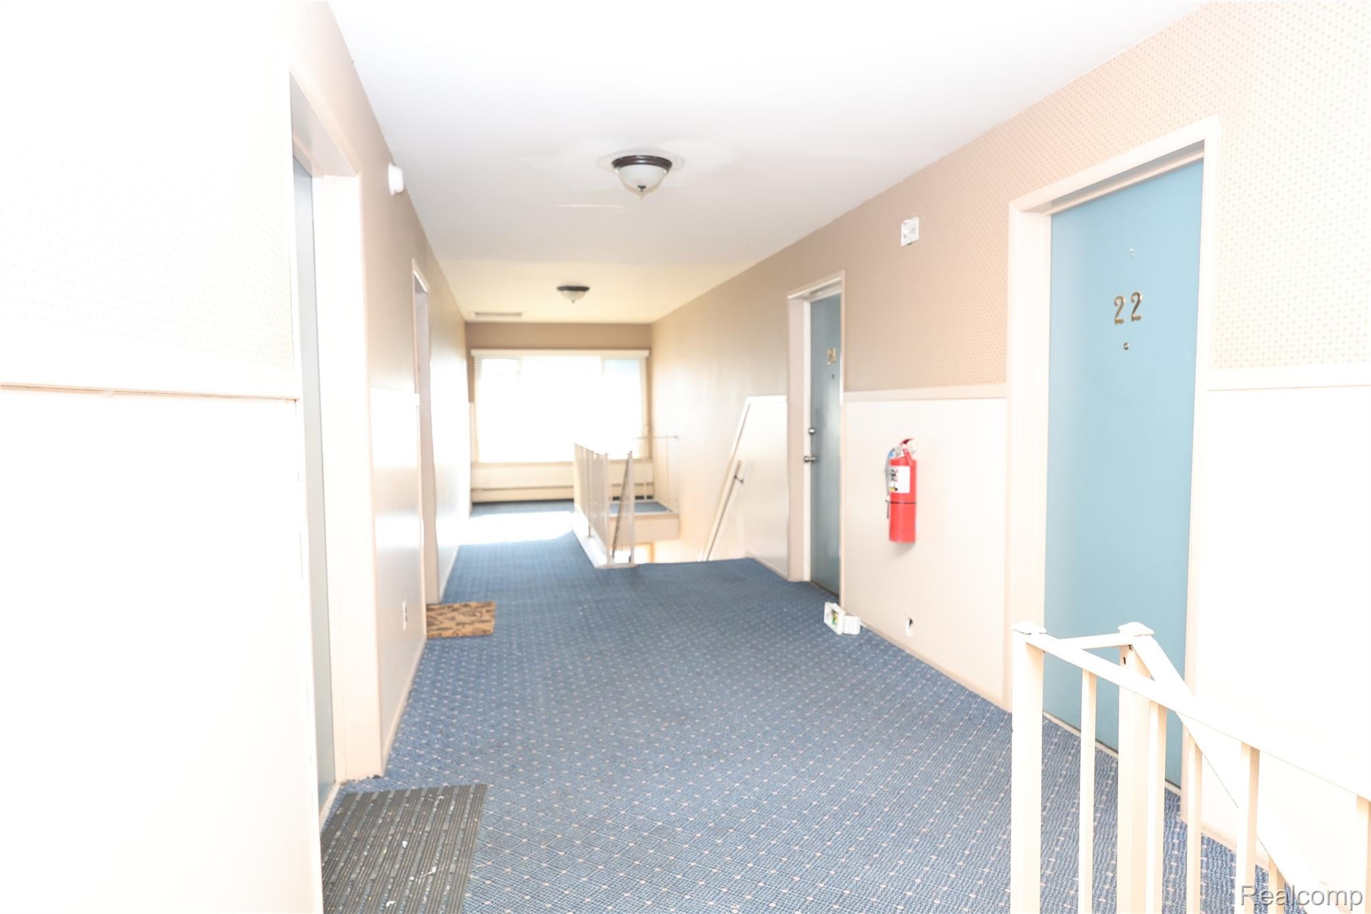
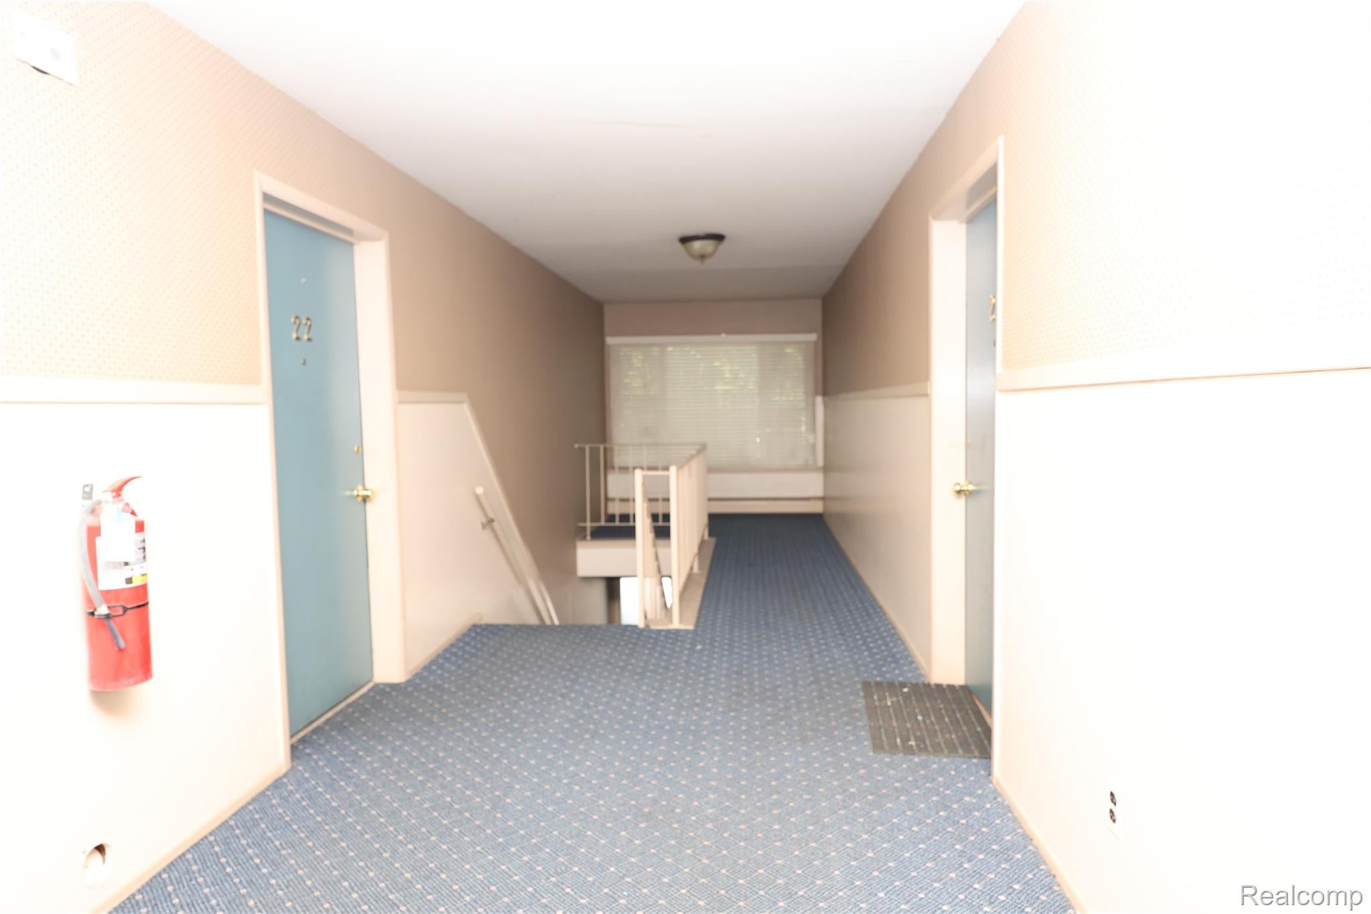
Great Location across the street from Kroger and more shopping. It is just one mile north of 696. Immediate occupancy. 2 bdrm 2 bath second floor condo. Laminate floors throughout. Lease includes refrigerator, stove and dishwasher. Washer & dryer in commons basement for all residents. Tenants have access to community pool as well. Includes one car port parking spot. Water cost are included in the rent. Tenant pays gas and electric. No pets and no smoking. Storage unit basement . 1.5 Mo sec dep . $300 cleaning fee. No Zillow applications ************* Equal Opportunity Housing ****
Save
Ask
Tour
Hide
Listing Snapshot
Price
$1,200
Days On Site
2 Days
Bedrooms
2
Inside Area (SqFt)
920 sqft
Total Baths
2
Full Baths
2
Partial Baths
N/A
Lot Size
N/A
Year Built
1967
MLS® Number
20261074182
Status
Active
Property Tax
N/A
HOA/Condo/Coop Fees
N/A
Sq Ft Source
Public Records
Friends & Family
Recent Activity
| 3 days ago | Listing first seen on site | |
| 3 days ago | Listing updated with changes from the MLS® |
General Features
Cross Street
12 mile and Evergreen
Foundation
BlockSlab
Lease Term
12 Months
Levels
One
Parking
No GarageCarport
Pets
No
Property Sub Type
Condominium
Sewer
Public Sewer
Special Circumstances
Standard
SqFt Above
920
Style
Other
Water Source
Public
Interior Features
Heating
BaseboardNatural Gas
BathFull
Dimensions - 8 X 5
Bedroom
Dimensions - 13 X 11
Dining Room
Dimensions - 10 X 7
Kitchen
Dimensions - 10 X 9
Living Room
Dimensions - 16 X 15
Master Bathroom
Dimensions - 9 X 5
Master Bedroom
Dimensions - 14 X 11
Save
Ask
Tour
Hide
Exterior Features
Construction Details
Brick
Community Features
MLS Area
Area02244Southfield
School District
SouthfieldPublicSchools
Financing Terms Available
Lease Option
Building Access
GroundLevelwSteps
Roads
Paved
Schools
School District
SouthfieldPublicSchools
Elementary School
Unknown
Middle School
Unknown
High School
Unknown
Listing courtesy of D & H Property Management, Inc: [email protected]

IDX provided courtesy of Realcomp II Ltd. via RealcompIILtd. Copyright © 2026 Realcomp II Ltd. Shareholders.
IDX information is provided exclusively for consumers' personal, non-commercial use and may not be used for any purpose other than to identify prospective properties consumers may be interested in purchasing and that the data is deemed reliable but not guaranteed accurate by the MLS.
IDX provided courtesy of Realcomp II Ltd. via RealcompIILtd. Copyright © 2026 Realcomp II Ltd. Shareholders.
IDX information is provided exclusively for consumers' personal, non-commercial use and may not be used for any purpose other than to identify prospective properties consumers may be interested in purchasing and that the data is deemed reliable but not guaranteed accurate by the MLS.
Neighborhood & Commute
Source: Walkscore
Save
Ask
Tour
Hide
Did you know? You can invite friends and family to your search. They can join your search, rate and discuss listings with you.